Welcome to this beautifully renovated 3-bedroom, 1.5 bath home in the heart of Germantown! Blending classic charm with modern updates, this move-in-ready home features fresh paint throughout, beautifully refinished hardwood floors, a completely remodeled kitchen with all-new cabinetry, countertops, and fixtures, and fully updated bathrooms. Relax on the inviting front porch, perfect for morning coffee or evening unwind. Out back, you'll find a spacious deck that's ideal for entertaining, grilling, and gathering with family and friends. The unfinished walkout basement provides abundant storage and endless potential for a workshop, home gym, or future finished living space. Additional highlights include off-street parking and an unbeatable location with convenient access to restaurants,
For sale
$345,000
1212 Delor Ave, Louisville, KY 40217
3beds
1,324sqft
:
Get pre-qualified$2,284/mo
Single Family Residence
Built in 1925
5,227 Square Feet Lot
$332,500 Zestimate®
$261/sqft
$-- HOA
What's special
Inviting front porchFresh paint throughoutOff-street parkingBeautifully refinished hardwood floorsFully updated bathrooms
- 9 days |
- 511 |
- 44 |
Zillow last checked:
Listing updated:
Listed by:
Alex Muncy 502-930-6868,
RE/MAX Empire,
Cortney Bevilacqua 502-403-4638
Source: Metro Search Inc. LLC DBA Apex MLS,MLS#: 1724312
Facts & features
Interior
Bedrooms & bathrooms
- Bedrooms: 3
- Bathrooms: 2
- Full bathrooms: 1
- 1/2 bathrooms: 1
Primary bedroom
- Level: First
Bedroom
- Level: First
Bedroom
- Level: Second
Full bathroom
- Level: First
Half bathroom
- Level: Basement
Dining room
- Level: First
Game room
- Level: Basement
Kitchen
- Level: First
Laundry
- Level: Basement
Living room
- Level: First
Other
- Level: Second
Heating
- Forced Air, Natural Gas
Cooling
- Central Air
Features
- Basement: Walkout Part Fin
- Number of fireplaces: 1
Interior area
- Total structure area: 1,274
- Total interior livable area: 1,324 sqft
- Finished area above ground: 1,274
- Finished area below ground: 50
Property
Parking
- Parking features: On Street, Off Street, Entry Rear, Driveway
- Has uncovered spaces: Yes
Features
- Stories: 2
- Patio & porch: Deck, Porch
- Fencing: Partial,Chain Link
Lot
- Size: 5,227 Square Feet
- Features: Corner Lot, Cleared
Details
- Parcel number: 024J01270000
Construction
Type & style
- Home type: SingleFamily
- Architectural style: Bungalow
- Property subtype: Single Family Residence
Materials
- Brick
- Foundation: Concrete Blk
- Roof: Shingle
Condition
- Year built: 1925
Utilities & green energy
- Sewer: Public Sewer
- Water: Public
- Utilities for property: Electricity Connected
Community & HOA
Community
- Subdivision: Glenworth
HOA
- Has HOA: No
Location
- Region: Louisville
Financial & listing details
- Price per square foot: $261/sqft
- Tax assessed value: $206,070
- Annual tax amount: $2,646
- Date on market: 7/24/2026
- Electric utility on property: Yes
Estimated market value
$332,500
$316,000 - $349,000
$1,091/mo
Price history
| Date | Event | Price |
|---|---|---|
| 7/24/2026 | Listed for sale | $345,000+119.7%$261/sqft |
Source:  Metro Search Inc. LLC DBA Apex MLS #1724312 Report a problem Metro Search Inc. LLC DBA Apex MLS #1724312 Report a problem | ||
| 4/14/2026 | Sold | $157,000+161.7%$119/sqft |
Source: Public Record Report a problem | ||
| 11/17/2020 | Sold | $60,000$45/sqft |
Source: Public Record Report a problem | ||
Public tax history
| Year | Property taxes | Tax assessment |
|---|---|---|
| 2024 | $2,646 +30.6% | $206,070 +36.5% |
| 2023 | $2,025 -1.3% | $150,920 |
| 2022 | $2,053 -5.2% | $150,920 |
| 2021 | $2,166 +45.5% | $150,920 +39.3% |
| 2020 | $1,488 | $108,310 |
| 2019 | $1,488 +58.9% | $108,310 |
| 2018 | $936 | $108,310 |
| 2017 | $936 +19.7% | $108,310 +38.5% |
| 2013 | $782 | $78,230 |
| 2011 | $782 | $78,230 |
| 2010 | $782 | $78,230 |
| 2009 | $782 | $78,230 +5.8% |
| 2007 | -- | $73,930 |
| 2006 | -- | $73,930 |
| 2005 | -- | $73,930 |
| 2004 | -- | $73,930 |
Find assessor info on the county website
Monthly payment
Est. payment
Payment breakdown
Explore the cost of this home by adjusting the details. Changes won't be saved.Climate risks
Neighborhood: Schnitzelburg
Nearby schools
GreatSchools rating
- 4/10Camp Taylor Elementary SchoolGrades: K-5Distance: 1.9 mi
- 5/10Meyzeek Middle SchoolGrades: 6-8Distance: 1.7 mi
- 1/10Seneca High SchoolGrades: 9-12Distance: 4.7 mi
- $218,0001 bd1 ba1k sqft1210 Delor Ave, Louisville, KY 40217Off Market
- $259,8001 bd1 ba1.1k sqft1208 Delor Ave, Louisville, KY 40217Off Market
- $227,5002 bd1 ba816 sqft879 Fetter Ave, Louisville, KY 40217Off Market
- $189,2001 bd1 ba1k sqft881 Fetter Ave, Louisville, KY 40217Off Market
- $190,3001 bd1 ba816 sqft875 Fetter Ave, Louisville, KY 40217Off Market
- $225,0001 bd1 ba1k sqft1206 Delor Ave, Louisville, KY 40217Off Market
- $165,9001 bd1 ba720 sqft873 Fetter Ave, Louisville, KY 40217Off Market
- $326,2003 bd2 ba1.5k sqft940 Texas Ave, Louisville, KY 40217Off Market
A local agent can set up tours, give advice and negotiate with sellers.
Similar homes
- $355,0003 bd2 ba1.6k sqft1019 Lydia St, Louisville, KY 40217For Sale
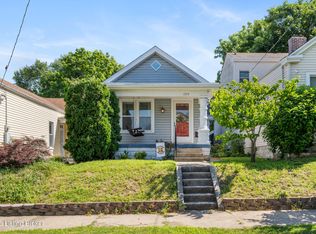
 MLS ID #1724313, Machaela Walpole, Semonin Realtors. Metro Search Inc. LLC DBA Apex MLS
 - $295,0003 bd2 ba1.2k sqft2543 Ridgewood Ave, Louisville, KY 40217For Sale
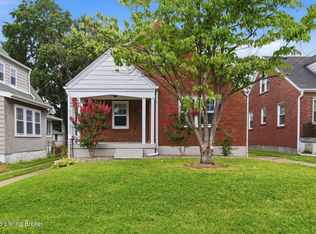 MLS ID #1724796, The Ormerod Team, Lenihan Sotheby's Int'l Realty. Metro Search Inc. LLC DBA Apex MLS
 - $289,9503 bd2 ba1.4k sqft1615 Texas Ave, Louisville, KY 40217For Sale
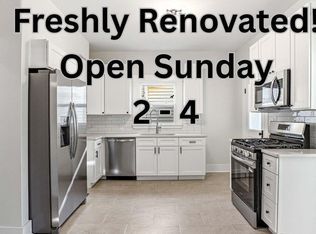 MLS ID #1721812, Pam Ruckriegel, One Key Realty. Metro Search Inc. LLC DBA Apex MLS
 - $299,0003 bd2 ba1.6k sqft1309 Lydia St, Louisville, KY 40217For Sale
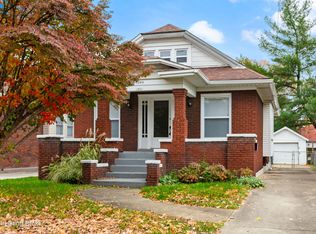 MLS ID #1722338, Zachary S Pitts, RE/MAX Premier Properties. Metro Search Inc. LLC DBA Apex MLS
 - $250,0002 bd1 ba1k sqft1112 Milton St, Louisville, KY 40217For SaleMLS ID #1724667, Ethan J Adams, EXP Realty LLC. Metro Search Inc. LLC DBA Apex MLS
- $350,0003 bd2 ba1.7k sqft1844 Roanoke Ave, Louisville, KY 40205For SaleMLS ID #1723719, Joseph E Simms, simpler.realestate. Metro Search Inc. LLC DBA Apex MLS
- $345,0003 bd1 ba1.3k sqft313 Iola Rd, Saint Matthews, KY 40207For SaleMLS ID #1725084, Kyle Elmore, White Picket Real Estate. Metro Search Inc. LLC DBA Apex MLS
- $248,0003 bd2 ba1.1k sqft640 Ervay Ave, Louisville, KY 40217For SaleMLS ID #1715795, Allison D Bartholomew, Weichert Realtors-ABG. Metro Search Inc. LLC DBA Apex MLS
- $320,0004 bd2 ba1.8k sqft3112 Tremont Dr, Louisville, KY 40205For SaleMLS ID #1724599, Mary K Chandler, EnVesta. Metro Search Inc. LLC DBA Apex MLS
- $309,9993 bd2 ba1.5k sqft4513 S 6th St, Louisville, KY 40214For SaleMLS ID #1722003, Eric Scroggin, RE/MAX Results. Metro Search Inc. LLC DBA Apex MLS
- $245,0002 bd2 ba1.3k sqft2112 S Preston St, Louisville, KY 40217For SaleMLS ID #1723524, Robert Burns, Semonin Realtors. Metro Search Inc. LLC DBA Apex MLS
- $279,0002 bd2 ba1.1k sqft1034 S Shelby St, Louisville, KY 40203For SaleMLS ID #1725013, Christy Webster, United Real Estate Louisville. Metro Search Inc. LLC DBA Apex MLS
- $425,0004 bd2 ba1.6k sqft1753 Shady Ln, Louisville, KY 40205For SaleMLS ID #1724975, Justin K O'Dell, Housing Associates. Metro Search Inc. LLC DBA Apex MLS
- $359,9003 bd2 ba1.9k sqft172 N Bellaire Ave, Louisville, KY 40206For SaleMLS ID #1724142, Michael Weisberg, BERKSHIRE HATHAWAY HomeServices, Parks & Weisberg Realtors. Metro Search Inc. LLC DBA Apex MLS
- $325,0003 bd2 ba1.5k sqft7209 Old North Church Rd, Louisville, KY 40214For SaleMLS ID #1724015, Krystal Darali, Homepage Realty. Metro Search Inc. LLC DBA Apex MLS
- $299,0003 bd2 ba1.6k sqft641 E Saint Catherine St, Louisville, KY 40203For SaleMLS ID #1723151, Darla Baldridge, The Breland Group. Metro Search Inc. LLC DBA Apex MLS
- $265,0001 bd1 ba942 sqft1100 Goss Ave, Louisville, KY 40217For SaleMLS ID #1724005, Christen M Vallecillo, EnVesta. Metro Search Inc. LLC DBA Apex MLS
- $239,0002 bd1 ba1.2k sqft1626 S Preston St, Louisville, KY 40217For SaleMLS ID #1722602, The Ormerod Team, Lenihan Sotheby's Int'l Realty. Metro Search Inc. LLC DBA Apex MLS
- $380,0003 bd2 ba1.8k sqft6901 Greenlawn Rd, Graymoor Devondale, KY 40222For SaleMLS ID #1724820, Becky Woo, Trellis Real Estate. Metro Search Inc. LLC DBA Apex MLS
- $325,0004 bd2 ba1.9k sqft921 Mary St, Louisville, KY 40204For SaleMLS ID #1718250, Rishu Sharma, Homepage Realty. Metro Search Inc. LLC DBA Apex MLS
