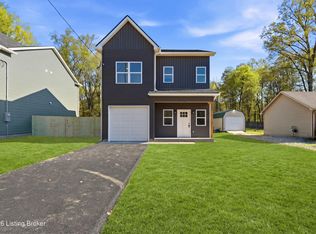
NEW CONSTRUCTION in Shelby Park with a 1-year builder warranty! Welcome to 528 E Kentucky St! This 2038 sqft, 3 bed, 2.5 bathroom home was designed & constructed with great detail & quality. Walk in your double front doors to 10ft ceilings and an open concept floor plan. The kitchen boasts a large island, quartz countertops, stainless steel appliances, and 42" Vision soft-close cabinets! Plenty of room for a large dining table in addition to bar top seating. The 1st floor also features a 1/2 bath, walk-in panty and storage closet. Upstairs includes 3 bedrooms, 2 full bathrooms & a laundry closet. The primary bedroom suite boasts a walk-in closet & large private bathroom with standing tiled shower & a 72" double vanity. All bedrooms have large closets and welcome plenty of natural light. The modern finishes throughout, tiled bathrooms, metal railings, and top of the line fixtures are just a few of the details that speak to the quality of this build. Sip your morning coffee on your covered front porch or fire up the grill on the back concrete patio. The fenced-in backyard and off-street gravel parking area add additional amenity to the exterior. Don't miss the opportunity to own this stunning new construction home that comes with a one-year builder warranty in a sought-after area. Schedule your private showing today!
For sale
Price cut: $900 (7/28)
$349,000
528 E Kentucky St, Louisville, KY 40203
3beds
2,038sqft
:
Get pre-qualified$2,288/mo
Single Family Residence
Built in 2026
3,920 Square Feet Lot
$348,000 Zestimate®
$171/sqft
$-- HOA
What's special
Modern finishes throughoutStorage closetStainless steel appliancesOff-street gravel parking areaOpen concept floor planCovered front porchTiled bathrooms
- 87 days |
- 379 |
- 31 |
Zillow last checked:
Listing updated:
Listed by:
Jake Guhy 270-804-9273,
Allodium Real Estate
Source: Metro Search Inc. LLC DBA Apex MLS,MLS#: 1717248
Facts & features
Interior
Bedrooms & bathrooms
- Bedrooms: 3
- Bathrooms: 3
- Full bathrooms: 2
- 1/2 bathrooms: 1
Primary bedroom
- Level: Second
Bedroom
- Level: Second
Bedroom
- Level: Second
Primary bathroom
- Level: Second
Half bathroom
- Level: First
Full bathroom
- Level: Second
Dining area
- Level: First
Kitchen
- Level: First
Laundry
- Level: Second
Living room
- Level: First
Heating
- Electric, Heat Pump
Cooling
- Central Air, Heat Pump
Features
- Basement: None
- Has fireplace: No
Interior area
- Total structure area: 2,038
- Total interior livable area: 2,038 sqft
- Finished area above ground: 2,038
- Finished area below ground: 0
Property
Parking
- Parking features: None
Features
- Stories: 2
- Patio & porch: Patio, Porch
- Fencing: Privacy,Full,Wood
Lot
- Size: 3,920 Square Feet
- Dimensions: 25 x 160
- Features: Sidewalk
Details
- Parcel number: 0
Construction
Type & style
- Home type: SingleFamily
- Architectural style: Contemporary
- Property subtype: Single Family Residence
Materials
- Vinyl Siding, Wood Frame
- Foundation: Crawl Space
- Roof: Shingle
Condition
- Year built: 2026
Utilities & green energy
- Sewer: Public Sewer
- Water: Public
- Utilities for property: Electricity Connected
Community & HOA
Community
- Subdivision: Shelby Park
HOA
- Has HOA: No
Location
- Region: Louisville
Financial & listing details
- Price per square foot: $171/sqft
- Date on market: 5/13/2026
- Electric utility on property: Yes
Estimated market value
$348,000
$331,000 - $365,000
$2,517/mo
Price history
| Date | Event | Price |
|---|---|---|
| 7/28/2026 | Price change | $349,000-0.3%$171/sqft |
Source:  Metro Search Inc. LLC DBA Apex MLS #1717248 Report a problem Metro Search Inc. LLC DBA Apex MLS #1717248 Report a problem | ||
| 5/13/2026 | Listed for sale | $349,900$172/sqft |
Source: Metro Search Inc. LLC DBA Apex MLS #1717248 Report a problem | ||
Public tax history
Tax history is unavailable.
Monthly payment
Est. payment
Payment breakdown
Explore the cost of this home by adjusting the details. Changes won't be saved.Climate risks
Neighborhood: Shelby Park
Nearby schools
GreatSchools rating
- 2/10Shelby Traditional AcademyGrades: K-5Distance: 0.9 mi
- 5/10Meyzeek Middle SchoolGrades: 6-8Distance: 0.3 mi
- 8/10Atherton High SchoolGrades: 9-12Distance: 3.5 mi
- $349,0003 bd3 ba2k sqft526 E Kentucky St, Louisville, KY 40203Sold

- $249,5003 bd2 ba1.3k sqft530 E Kentucky St, Louisville, KY 40203Off Market
- $255,7003 bd2 ba1.4k sqft524 E Kentucky St, Louisville, KY 40203Off Market

- $166,5002 bd1 ba1.8k sqft522 E Kentucky St, Louisville, KY 40203Off Market
- $176,1002 bd1 ba1.5k sqft534 E Kentucky St, Louisville, KY 40203Off Market
- $260,7001 bd2 ba2.5k sqft518 E Kentucky St, Louisville, KY 40203Off Market
- $202,0002 bd2 ba1.3k sqft516 E Kentucky St, Louisville, KY 40203Sold
- $--2 bd1 ba-- sqft529 E Kentucky St, Louisville, KY 40203Off Market
A local agent can set up tours, give advice and negotiate with sellers.
Similar homes
- $394,9003 bd3 ba1.9k sqft7703 Cottage Cove Way, Louisville, KY 40214For Sale

 MLS ID #1721710, Monica Dunlap, Totally About Houses. Metro Search Inc. LLC DBA Apex MLS
 - $315,0003 bd3 ba1.8k sqft6590 Sylvania 6 Rd, Louisville, KY 40258For Sale
 MLS ID #1725458, Jake Guhy, Allodium Real Estate. Metro Search Inc. LLC DBA Apex MLS
 - $329,0003 bd3 ba1.7k sqft514 E Ormsby Ave, Louisville, KY 40203For Sale
 MLS ID #1721234, Jake Guhy, Allodium Real Estate. Metro Search Inc. LLC DBA Apex MLS
 - $398,5003 bd2 ba1.5k sqft145 Heritage Way, Mount Washington, KY 40047For Sale
 MLS ID #1723425, Daniel Mudd, United Real Estate Louisville. Metro Search Inc. LLC DBA Apex MLS
 - $364,9994 bd3 ba2k sqft9300 River Trail Dr, Louisville, KY 40229New ConstructionMLS ID #1722924, Angela Chambers, Keller Williams Collective. Metro Search Inc. LLC DBA Apex MLS
- $409,0004 bd3 ba1.9k sqft203 Brookfield Hills Ct, Louisville, KY 40245For SaleMLS ID #1724170, Laura Rice & Associates, Lenihan Sotheby's Int'l Realty. Metro Search Inc. LLC DBA Apex MLS
- $319,0003 bd3 ba1.8k sqft6592 Sylvania 6 Rd, Louisville, KY 40258For SaleMLS ID #1716436, Jake Guhy, Allodium Real Estate. Metro Search Inc. LLC DBA Apex MLS
- $257,9002 bd3 ba1.2k sqft1269 S Preston St, Louisville, KY 40203For SaleMLS ID #1721917, Gretchen K Malone, Kentucky Select Properties. Metro Search Inc. LLC DBA Apex MLS
- $329,0003 bd3 ba1.7k sqft711 E Ormsby Ave, Louisville, KY 40203For SaleMLS ID #1721274, Jake Guhy, Allodium Real Estate. Metro Search Inc. LLC DBA Apex MLS
- $359,0003 bd3 ba1.7k sqft508 E Kentucky St, Louisville, KY 40203For SaleMLS ID #1724701, Gretchen K Malone, Kentucky Select Properties. Metro Search Inc. LLC DBA Apex MLS
- $459,0004 bd3 ba2.2k sqft6702 Shirley Ave, Prospect, KY 40059For SaleMLS ID #1720685, Hoss Tavak, United Real Estate Louisville. Metro Search Inc. LLC DBA Apex MLS
- $340,0004 bd3 ba2k sqft496 Nancy Dr, Shepherdsville, KY 40165For SaleMLS ID #1722285, Amber Brooks, Homepage Realty. Metro Search Inc. LLC DBA Apex MLS
- $330,0004 bd3 ba2.2k sqft8113 Apple Valley Dr, Louisville, KY 40228For SaleMLS ID #1725398, Dario Hernandez Machado, ZHomes Real Estate. Metro Search Inc. LLC DBA Apex MLS
- $199,9003 bd1 ba1.2k sqft3703 Kahlert Ave, Louisville, KY 40215For SaleMLS ID #1717374, Kay Cummins-Maum, PR Realty Group, LLC. Metro Search Inc. LLC DBA Apex MLS
- $280,0005 bd2 ba1.5k sqft1421 Berry Blvd, Louisville, KY 40215For SaleMLS ID #1718543, Maylin Rodriguez Ayala, ZHomes Real Estate. Metro Search Inc. LLC DBA Apex MLS
- $354,9004 bd3 ba2.6k sqft12103 Parkview Trace Dr, Louisville, KY 40229For SaleMLS ID #1725026, Paola Morante Escobar, Lifestyl Louisville. Metro Search Inc. LLC DBA Apex MLS
- $319,8003 bd3 ba2k sqft12015 Cascade Falls Trl, Louisville, KY 40229For SaleMLS ID #1722395, Jennifer F Robinson, BERKSHIRE HATHAWAY HomeServices, Parks & Weisberg Realtors. Metro Search Inc. LLC DBA Apex MLS
- $359,0003 bd3 ba1.6k sqft3135H Bushmill Park, Louisville, KY 40241For SaleMLS ID #1716485, Jennifer E Trimble, BERKSHIRE HATHAWAY HomeServices, Parks & Weisberg Realtors. Metro Search Inc. LLC DBA Apex MLS
- $359,9503 bd3 ba2.3k sqft1820 Huckleberry Ln, Prospect, KY 40059For SaleMLS ID #1716105, Pam Ruckriegel, One Key Realty. Metro Search Inc. LLC DBA Apex MLS
- $369,9003 bd3 ba2k sqft7036 Train Station Way, Louisville, KY 40272For SaleMLS ID #1708815, Bette Thieneman, BERKSHIRE HATHAWAY HomeServices, Parks & Weisberg Realtors. Metro Search Inc. LLC DBA Apex MLS
- $314,4002 bd2 ba1.3k sqft144 Switchgrass Ln, Mount Washington, KY 40047For SaleMLS ID #1721044, Joshua Jarboe, RE/MAX Empire. Metro Search Inc. LLC DBA Apex MLS
- $357,9204 bd3 ba2.2k sqft8503 Lysander Dr, Louisville, KY 40214New ConstructionMetro Search Inc. LLC DBA Apex MLS
- $343,9003 bd3 ba2.3k sqft6510 Ridge Cliff Rd, Hollow Creek, KY 40228For SaleMLS ID #1724412, Ashley Spillman, Homepage Realty. Metro Search Inc. LLC DBA Apex MLS
- $289,0003 bd3 ba1.7k sqft4225 Trio Ave, Louisville, KY 40219For SaleMLS ID #1725584, Alyssa Langan, White Picket Real Estate. Metro Search Inc. LLC DBA Apex MLS
- $284,9994 bd4 ba2.1k sqft318 S Shawnee Ter, Louisville, KY 40212For SaleMLS ID #1715659, Monique Bryant, United Real Estate Louisville. Metro Search Inc. LLC DBA Apex MLS
- $359,0003 bd3 ba2k sqft8102 Gateway Run Rd, Louisville, KY 40229For SaleMLS ID #1722387, The CrossBridge Grp, Redfin. Metro Search Inc. LLC DBA Apex MLS
- $389,9003 bd3 ba1.7k sqft248 Delmont Ave, Louisville, KY 40206For SaleMLS ID #1718178, Moya N Jackson, The Collective Realty Co.. Metro Search Inc. LLC DBA Apex MLS
- $379,9004 bd3 ba2.8k sqft105 Deer Creek Dr, Mount Washington, KY 40047For SaleMLS ID #1711273, Jaime C Jimenez, LPT Realty. Metro Search Inc. LLC DBA Apex MLS
- $430,0004 bd3 ba2.3k sqft8703 Sanctuary Ln, Louisville, KY 40291For SaleMLS ID #1723133, Scott Radcliff, RE/MAX Premier Properties. Metro Search Inc. LLC DBA Apex MLS
- $289,0002 bd2 ba1.2k sqft10049 Windcrest Farms Ln, Louisville, KY 40291For SaleMLS ID #1722435, Susan E Smith, Homepage Realty. Metro Search Inc. LLC DBA Apex MLS
- $299,0003 bd2 ba1.6k sqft641 E Saint Catherine St, Louisville, KY 40203For SaleMLS ID #1723151, Darla Baldridge, The Breland Group. Metro Search Inc. LLC DBA Apex MLS
- $479,9004 bd3 ba2.6k sqft4629 Golden Eagle Dr, Louisville, KY 40245For SaleMLS ID #1722009, Jackie Exum, Keller Williams Collective. Metro Search Inc. LLC DBA Apex MLS
- $364,9904 bd3 ba2.1k sqft8413 Hollis View Way, Louisville, KY 40214New ConstructionMetro Search Inc. LLC DBA Apex MLS
- $449,9003 bd4 ba2.3k sqft225 Brown Ave, Saint Matthews, KY 40207For SaleMLS ID #1716126, Dee Amber Anderson, Lenihan Sotheby's Int'l Realty. Metro Search Inc. LLC DBA Apex MLS
- $244,9003 bd1 ba1.2k sqft1006 Meadow Hill Rd, Louisville, KY 40219For SaleMLS ID #1725397, Gena Castillo Garcia, ZHomes Real Estate. Metro Search Inc. LLC DBA Apex MLS
- $305,0003 bd3 ba2.1k sqft10029 Windcrest Farms Ln, Louisville, KY 40291For SaleMLS ID #1718068, Victor L Wolford, Weichert Realtors - ABG. Metro Search Inc. LLC DBA Apex MLS
- $279,0002 bd2 ba1.1k sqft1034 S Shelby St, Louisville, KY 40203For SaleMLS ID #1725013, Christy Webster, United Real Estate Louisville. Metro Search Inc. LLC DBA Apex MLS
- $349,9004 bd3 ba2.1k sqft8990 Auburn Woods Rd, Louisville, KY 40214For SaleMLS ID #1724580, Ashley Spillman, Homepage Realty. Metro Search Inc. LLC DBA Apex MLS
- $214,9004 bd3 ba2.8k sqft2303 Greenwood Ave, Louisville, KY 40210For SaleMLS ID #1716903, Mercedes Hamlet, simpler.realestate. Metro Search Inc. LLC DBA Apex MLS
- $324,9982 bd2 ba1.3k sqft604 Burnett Farm Ln, Louisville, KY 40243For SaleMLS ID #1722773, Cole Thompson, BERKSHIRE HATHAWAY HomeServices, Parks & Weisberg Realtors. Metro Search Inc. LLC DBA Apex MLS
