Welcome to 1260 S. Preston St, a newly constructed two-story home in the growing Shelby Park neighborhood. Thoughtfully designed for comfortable living, this energy-efficient home offers 1248 sq. ft. with two spacious bedrooms each featuring its own en suite bathroom plus a convenient half bath on the main level. The first floor offers an open great room, a large eat-in kitchen, 9 foot ceilings that create a bright airy feel. Large windows throughout the home provide plenty of natural light, while the kitchen leads to a generous backyard with ample off-street parking. Upstairs, you will find two private bedroom suites and a large laundry room located between them. The home is conveniently located minutes from the University of Louisville, Churchill Downs and the i-65 expressway system. You will be within walking distance of Logan Street Market, neighborhood restaurants and other local establishments. This home is eligible for VA financing as well as additional homeownership programs available to Shelby Park. The home comes with a one-year Builders Warranty and will be maintenance free for years to come.
For sale
$259,900
1260 S Preston St, Louisville, KY 40203
2beds
1,248sqft
:
Get pre-qualified$1,721/mo
Single Family Residence
Built in 2026
3,484 Square Feet Lot
$-- Zestimate®
$208/sqft
$-- HOA
What's special
Energy-efficient homeLarge eat-in kitchenAmple off-street parkingOpen great room
- 26 days |
- 290 |
- 19 |
Zillow last checked:
Listing updated:
Listed by:
Gretchen K Malone 502-468-9465,
Kentucky Select Properties
Source: Metro Search Inc. LLC DBA Apex MLS,MLS#: 1721851
Facts & features
Interior
Bedrooms & bathrooms
- Bedrooms: 2
- Bathrooms: 3
- Full bathrooms: 2
- 1/2 bathrooms: 1
Primary bedroom
- Level: Second
Bedroom
- Level: Second
Primary bathroom
- Level: Second
Half bathroom
- Level: First
Full bathroom
- Level: Second
Kitchen
- Level: First
Laundry
- Level: Second
Living room
- Level: First
Heating
- Electric
Cooling
- Central Air
Features
- Basement: None
- Has fireplace: No
Interior area
- Total structure area: 1,248
- Total interior livable area: 1,248 sqft
- Finished area above ground: 1,248
- Finished area below ground: 0
Property
Parking
- Parking features: On Street, Off Street
- Has uncovered spaces: Yes
Features
- Stories: 2
- Patio & porch: Porch
Lot
- Size: 3,484 Square Feet
- Dimensions: 26 x 126
- Features: Easement, Sidewalk, Cleared
Details
- Parcel number: 08032C00980000
Construction
Type & style
- Home type: SingleFamily
- Architectural style: Other
- Property subtype: Single Family Residence
Materials
- Vinyl Siding, Wood Frame
- Foundation: Crawl Space, Concrete Perimeter
- Roof: Shingle
Condition
- Year built: 2026
Utilities & green energy
- Sewer: Public Sewer
- Water: Public
- Utilities for property: Electricity Connected
Community & HOA
Community
- Subdivision: Shelby Park
HOA
- Has HOA: No
Location
- Region: Louisville
Financial & listing details
- Price per square foot: $208/sqft
- Tax assessed value: $10,000
- Annual tax amount: $128
- Date on market: 6/29/2026
- Electric utility on property: Yes
Estimated market value
Not available
Estimated sales range
Not available
Not available
Price history
| Date | Event | Price |
|---|---|---|
| 6/29/2026 | Listed for sale | $259,900+2499%$208/sqft |
Source:  Metro Search Inc. LLC DBA Apex MLS #1721851 Report a problem Metro Search Inc. LLC DBA Apex MLS #1721851 Report a problem | ||
| 5/18/2022 | Sold | $10,000-60%$8/sqft |
Source: Public Record Report a problem | ||
| 9/10/2020 | Sold | $25,000$20/sqft |
Source: Public Record Report a problem | ||
Public tax history
| Year | Property taxes | Tax assessment |
|---|---|---|
| 2024 | $128 -4.3% | $10,000 |
| 2023 | $134 -60.5% | $10,000 -60% |
| 2022 | $340 -4.7% | $25,000 |
| 2021 | $357 +85.5% | $25,000 +78.6% |
| 2020 | $192 | $14,000 |
| 2019 | $192 +11084.3% | $14,000 -62.9% |
| 2018 | $2 | $37,730 |
| 2017 | $2 -99.4% | $37,730 +24.4% |
| 2013 | $303 | $30,330 |
| 2011 | $303 | $30,330 |
| 2010 | $303 | $30,330 |
| 2009 | $303 | $30,330 |
| 2007 | -- | $30,330 |
| 2006 | -- | $30,330 |
| 2005 | -- | $30,330 |
| 2004 | -- | $30,330 |
Find assessor info on the county website
Monthly payment
Est. payment
Payment breakdown
Explore the cost of this home by adjusting the details. Changes won't be saved.Climate risks
Neighborhood: Shelby Park
Nearby schools
GreatSchools rating
- 9/10Engelhard Elementary SchoolGrades: K-5Distance: 0.5 mi
- 5/10Meyzeek Middle SchoolGrades: 6-8Distance: 0.7 mi
- 1/10Iroquois High SchoolGrades: 9-12Distance: 4.3 mi
- $210,0003 bd2 ba1.4k sqft1258 S Preston St, Louisville, KY 40203Sold
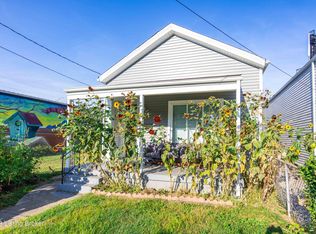
- $110,1002 bd1 ba1.1k sqft1256 S Preston St, Louisville, KY 40203Off Market

- $180,0003 bd2 ba912 sqft1254 S Preston St, Louisville, KY 40203Off Market
- $90,3001 bd1 ba798 sqft338 Camp St, Louisville, KY 40203Off Market
- $143,7002 bd1 ba798 sqft336 Camp St, Louisville, KY 40203Off Market
- $230,0002 bd3 ba1k sqft1252 S Preston St, Louisville, KY 40203Sold
- $---- bd-- ba-- sqft1270 S Preston St, Louisville, KY 40203Off Market
- $315,100-- bd1 ba-- sqft1270 S Preston St #1, Louisville, KY 40203Off Market
A local agent can set up tours, give advice and negotiate with sellers.
Similar homes
- $257,9002 bd3 ba1.2k sqft1269 S Preston St, Louisville, KY 40203For Sale
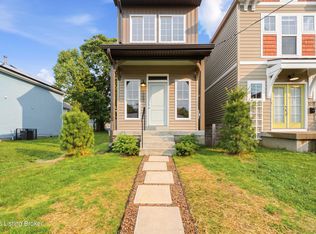
 MLS ID #1721917, Gretchen K Malone, Kentucky Select Properties. Metro Search Inc. LLC DBA Apex MLS
 - $260,0002 bd1 ba1.2k sqft1224 Hull St, Louisville, KY 40204For Sale
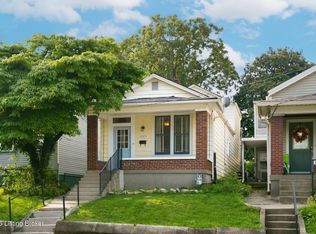 MLS ID #1724064, Noah R Jemley, Kentucky Select Properties. Metro Search Inc. LLC DBA Apex MLS
 - $299,0003 bd2 ba1.6k sqft641 E Saint Catherine St, Louisville, KY 40203For Sale
 MLS ID #1723151, Darla Baldridge, The Breland Group. Metro Search Inc. LLC DBA Apex MLS
 - $255,0002 bd2 ba1.3k sqft1020 Franklin St, Louisville, KY 40206For Sale
 MLS ID #1721376, Jason Gray, Totally About Houses. Metro Search Inc. LLC DBA Apex MLS
 - $272,9004 bd2 ba1.6k sqft1129 Fischer Ave, Louisville, KY 40204For SaleMLS ID #1722015, Zach Fry, Fry Realty Collective. Metro Search Inc. LLC DBA Apex MLS
- $220,0002 bd2 ba976 sqft508 Lilly Ave, Louisville, KY 40217For SaleMLS ID #1723946, Ethan J Adams, EXP Realty LLC. Metro Search Inc. LLC DBA Apex MLS
- $329,0003 bd3 ba1.7k sqft514 E Ormsby Ave, Louisville, KY 40203For SaleMLS ID #1721234, Jake Guhy, Allodium Real Estate. Metro Search Inc. LLC DBA Apex MLS
- $230,0004 bd2 ba1.6k sqft810 W Evelyn Ave, Louisville, KY 40215For SaleMLS ID #1724059, Samuel Ault, United Real Estate Louisville. Metro Search Inc. LLC DBA Apex MLS
- $329,0003 bd3 ba1.7k sqft711 E Ormsby Ave, Louisville, KY 40203For SaleMLS ID #1721274, Jake Guhy, Allodium Real Estate. Metro Search Inc. LLC DBA Apex MLS
- $245,0003 bd2 ba1.1k sqft2619 Merhoff St, Louisville, KY 40217For SaleMLS ID #1720673, Shelby N McFarland, White Picket Real Estate. Metro Search Inc. LLC DBA Apex MLS
- $245,0003 bd1 ba1.5k sqft5509 Shorewood Dr, Louisville, KY 40214For SaleMLS ID #1724031, Melanie Leonard, Homepage Realty. Metro Search Inc. LLC DBA Apex MLS
- $275,0004 bd2 ba1.4k sqft1249 Springdale Dr, Louisville, KY 40213For SaleMLS ID #1722508, Max J Hargis, DREAM J P Pirtle REALTORS. Metro Search Inc. LLC DBA Apex MLS
- $250,0002 bd2 ba1.2k sqft1128 Cherokee Rd APT 1A, Louisville, KY 40204For SaleMLS ID #1720956, Ethan J Adams, EXP Realty LLC. Metro Search Inc. LLC DBA Apex MLS
- $264,0003 bd2 ba1.3k sqft7712 3rd Street Rd, Louisville, KY 40214For SaleMLS ID #1721229, Francisco J Merlet, EXP Realty LLC. Metro Search Inc. LLC DBA Apex MLS
- $325,0002 bd2 ba1.1k sqft610 Myrtle St, Louisville, KY 40208For SaleMLS ID #1716255, Mac Barlow, Kentucky Select Properties. Metro Search Inc. LLC DBA Apex MLS
- $240,0001 bd2 ba956 sqft1122 E Burnett Ave, Louisville, KY 40217For SaleMLS ID #1717436, The Kidwells, Kentucky Select Properties. Metro Search Inc. LLC DBA Apex MLS
- $280,0005 bd2 ba1.5k sqft1421 Berry Blvd, Louisville, KY 40215For SaleMLS ID #1718543, Maylin Rodriguez Ayala, ZHomes Real Estate. Metro Search Inc. LLC DBA Apex MLS
- $199,9004 bd2 ba1.2k sqft738 M St, Louisville, KY 40208For SaleMLS ID #1721953, Hiva Golparvar, United Real Estate Louisville. Metro Search Inc. LLC DBA Apex MLS
- $199,0003 bd2 ba1.1k sqft5334 Buckner Ave, Louisville, KY 40214For SaleMLS ID #1724345, Thomas R Jordan, Semonin Realtors. Metro Search Inc. LLC DBA Apex MLS
- $210,0002 bd1 ba965 sqft1463 S Shelby St, Louisville, KY 40217For SaleMLS ID #1716464, Travis Cox, 85W Real Estate. Metro Search Inc. LLC DBA Apex MLS
