MOTIVATED SELLERS-Nestled on 24th St., off Burwell Ave, you will find this nice Bedford Stone home that features 4BR's, 2 Full bathrooms and a partially finished basement. Enjoy your front porch or back deck, day or night! Private driveway, with a fenced in backyard and a storage shed. A short block with 12 homes on it! Schedule your appointment TODAY!
For sale
Price cut: $15K (7/28)
$225,000
1730 S 24th St, Louisville, KY 40210
4beds
1,975sqft
:
Get pre-qualified$1,505/mo
Single Family Residence
Built in 1949
4,356 Square Feet Lot
$-- Zestimate®
$114/sqft
$-- HOA
What's special
Partially finished basementStorage shedPrivate drivewayBack deckFront porchFenced in backyard
- 16 days |
- 128 |
- 5 |
Zillow last checked:
Listing updated:
Listed by:
Eddie Douglas 502-644-3426,
Semonin Realtors
Source: Metro Search Inc. LLC DBA Apex MLS,MLS#: 1723406
Facts & features
Interior
Bedrooms & bathrooms
- Bedrooms: 4
- Bathrooms: 2
- Full bathrooms: 2
Primary bedroom
- Level: First
Bedroom
- Level: First
Bedroom
- Level: Second
Bedroom
- Level: Second
Primary bathroom
- Level: First
Full bathroom
- Level: First
Kitchen
- Level: First
Living room
- Level: First
Heating
- Forced Air, Natural Gas
Cooling
- Central Air
Features
- Basement: Partially Finished
- Has fireplace: No
Interior area
- Total structure area: 1,175
- Total interior livable area: 1,975 sqft
- Finished area above ground: 1,175
- Finished area below ground: 800
Property
Parking
- Parking features: On Street, Driveway
- Has uncovered spaces: Yes
Features
- Stories: 2
- Patio & porch: Deck, Porch
- Fencing: Privacy,Chain Link
Lot
- Size: 4,356 Square Feet
- Dimensions: 40 x 115
- Features: See Remarks
Details
- Parcel number: 07040C00980000
Construction
Type & style
- Home type: SingleFamily
- Architectural style: A-Frame
- Property subtype: Single Family Residence
Materials
- Stone
- Foundation: Concrete Perimeter
- Roof: Shingle
Condition
- Year built: 1949
Utilities & green energy
- Sewer: Public Sewer
- Water: Public
- Utilities for property: Electricity Connected
Community & HOA
Community
- Subdivision: Shadowlawn
HOA
- Has HOA: No
Location
- Region: Louisville
Financial & listing details
- Price per square foot: $114/sqft
- Tax assessed value: $195,000
- Annual tax amount: $2,504
- Date on market: 7/15/2026
- Electric utility on property: Yes
Estimated market value
Not available
Estimated sales range
Not available
Not available
Price history
| Date | Event | Price |
|---|---|---|
| 7/28/2026 | Price change | $225,000-6.3%$114/sqft |
Source:  Metro Search Inc. LLC DBA Apex MLS #1723406 Report a problem Metro Search Inc. LLC DBA Apex MLS #1723406 Report a problem | ||
| 7/15/2026 | Listed for sale | $240,000+23.1%$122/sqft |
Source: Metro Search Inc. LLC DBA Apex MLS #1723406 Report a problem | ||
| 8/26/2022 | Sold | $195,000+94%$99/sqft |
Source: Metro Search Inc. LLC DBA Apex MLS #1621637 Report a problem | ||
| 5/17/2022 | Sold | $100,500+5.8%$51/sqft |
Source: Metro Search Inc. LLC DBA Apex MLS #1608612 Report a problem | ||
| 4/23/2022 | Pending sale | $94,999$48/sqft |
Source: Metro Search Inc. LLC DBA Apex MLS #1608612 Report a problem | ||
| 3/29/2022 | Listed for sale | $94,999+53.2%$48/sqft |
Source: Metro Search Inc. LLC DBA Apex MLS #1608612 Report a problem | ||
| 7/26/2019 | Sold | $62,000$31/sqft |
Source: Public Record Report a problem | ||
Public tax history
| Year | Property taxes | Tax assessment |
|---|---|---|
| 2024 | $2,504 -4.3% | $195,000 |
| 2023 | $2,617 +210.4% | $195,000 +214.5% |
| 2022 | $843 -6.2% | $62,000 |
| 2021 | $899 +5.5% | $62,000 |
| 2020 | $852 | $62,000 +4% |
| 2019 | $852 +499% | $59,640 +23.4% |
| 2018 | $142 | $48,340 |
| 2017 | $142 -68.6% | $48,340 +6.7% |
| 2013 | $453 | $45,320 |
| 2011 | $453 -8.1% | $45,320 -8.1% |
| 2010 | $493 | $49,300 |
| 2009 | $493 | $49,300 -8.2% |
| 2007 | -- | $53,720 |
| 2006 | -- | $53,720 +10.7% |
| 2005 | -- | $48,530 |
| 2004 | -- | $48,530 |
Find assessor info on the county website
Monthly payment
Est. payment
Payment breakdown
Explore the cost of this home by adjusting the details. Changes won't be saved.Climate risks
Neighborhood: Algonquin
Nearby schools
GreatSchools rating
- 2/10Mcferran Preparatory AcademyGrades: PK-5Distance: 1.2 mi
- 4/10Carrithers Middle SchoolGrades: 6-8Distance: 12.5 mi
- 1/10Iroquois High SchoolGrades: 9-12Distance: 3.7 mi
- $100,000-- bd1 ba768 sqft1732 S 24th St, Louisville, KY 40210Off Market
- $146,700-- bd-- ba816 sqft1734 S 24th St, Louisville, KY 40210Off Market
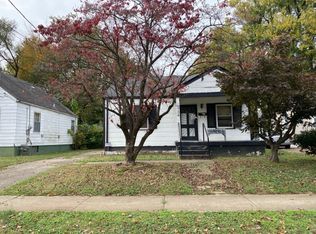
- $130,9003 bd1 ba1.6k sqft2402 Burwell Ave, Louisville, KY 40210Off Market
- $128,7002 bd1 ba972 sqft2400 Burwell Ave, Louisville, KY 40210Off Market
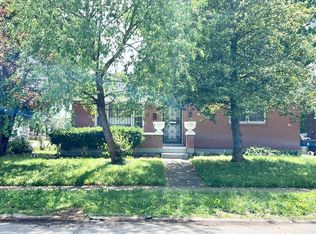
- $210,0003 bd2 ba1.5k sqft2404 Burwell Ave, Louisville, KY 40210Sold
- $105,7004 bd1 ba768 sqft1736 S 24th St, Louisville, KY 40210Off Market
- $92,400-- bd1 ba700 sqft1733 S 25th St, Louisville, KY 40210Off Market
- $99,300-- bd1 ba968 sqft1731 S 25th St, Louisville, KY 40210Off Market
A local agent can set up tours, give advice and negotiate with sellers.
Similar homes
- $227,5005 bd3 ba1.8k sqft1871 Kendall Ln, Shively, KY 40216For Sale

 MLS ID #1719475, Trish Segrest, Segrest Flaherty Realtors LLC. Metro Search Inc. LLC DBA Apex MLS
 - $219,9003 bd1 ba1.2k sqft1613 Eskridge Ln, Louisville, KY 40216For Sale
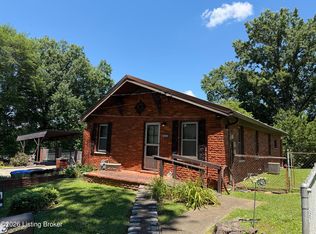 MLS ID #1721302, Meredeth Holliger, simpler.realestate. Metro Search Inc. LLC DBA Apex MLS
 - $199,0003 bd1 ba1k sqft1855 Heaton Rd, Shively, KY 40216For Sale
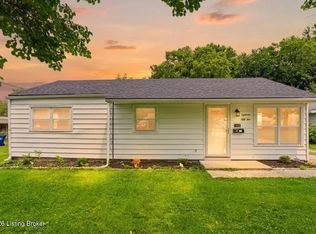 MLS ID #1724981, Larry W Baker, Realty Advanced. Metro Search Inc. LLC DBA Apex MLS
 - $218,0003 bd1 ba1k sqft2306 Youngland Ave, Shively, KY 40216For Sale
 MLS ID #1722365, Michal R Kruger, Ardan Realty. Metro Search Inc. LLC DBA Apex MLS
 - $200,0003 bd2 ba1.5k sqft3526 Henry Ave, Louisville, KY 40215For SaleMLS ID #1724007, Mike Fogle, Nest Realty. Metro Search Inc. LLC DBA Apex MLS
- $235,0002 bd2 ba1.7k sqft4404 Charlotte Ann Dr, Louisville, KY 40216For SaleMLS ID #1722126, Rita Prada, Watson Realty. Metro Search Inc. LLC DBA Apex MLS
- $180,0004 bd1 ba1.1k sqft2610 Franklin Ave, Louisville, KY 40216For SaleMLS ID #1724600, Kiara A Harriott, BERKSHIRE HATHAWAY HomeServices, Parks & Weisberg Realtors. Metro Search Inc. LLC DBA Apex MLS
- $229,9503 bd1 ba1.6k sqft9906 Stonestreet Rd, Louisville, KY 40272For SaleMLS ID #1724452, Jeanette K Padgett, Padgett REALTORS. Metro Search Inc. LLC DBA Apex MLS
- $195,0002 bd1 ba999 sqft4639 Cane Run Rd, Louisville, KY 40216For SaleMLS ID #1724086, Yeilen Contreras, New Era Real Estate. Metro Search Inc. LLC DBA Apex MLS
- $284,9003 bd3 ba2.4k sqft4619 Westchester Ave, Louisville, KY 40211For SaleMLS ID #1722472, Yalonda Y Buckner, Buckner Real Estate Services, LLC. Metro Search Inc. LLC DBA Apex MLS
- $250,0004 bd2 ba1.3k sqft2141 Bradley Ave, Louisville, KY 40217For SaleMLS ID #1719005, Melody Malone, RE/MAX Results. Metro Search Inc. LLC DBA Apex MLS
- $125,0004 bd1 ba1.1k sqft1930 Beech St, Louisville, KY 40210For SaleMLS ID #1717109, Sharon Y Gazaway-Bell, BellMan Realty LLC. Metro Search Inc. LLC DBA Apex MLS
- $168,0004 bd2 ba1.2k sqft3620 Regatta Way, Louisville, KY 40211For SaleMLS ID #1720648, Abdirahman Musa, G. Starks Realty Co.. Metro Search Inc. LLC DBA Apex MLS
- $225,0003 bd1 ba1k sqft3518 Foreman Ln, Louisville, KY 40219For SaleMLS ID #1722650, Solanch Rodriguez, New Era Real Estate. Metro Search Inc. LLC DBA Apex MLS
- $225,0003 bd2 ba1k sqft123 Scottsdale Blvd, Louisville, KY 40214For SaleMLS ID #1716312, Edina Zukic, Semonin Realtors. Metro Search Inc. LLC DBA Apex MLS
- $173,0004 bd1 ba1.2k sqft116 N 38th St, Louisville, KY 40212For SaleMLS ID #1719122, Lindsey Stewart, Pride Realty. Metro Search Inc. LLC DBA Apex MLS
- $230,0003 bd2 ba1.3k sqft13900 S Lyons Ave, Louisville, KY 40272For SaleMLS ID #1720913, Sandra Ceballos, Kentucky Life Realty. Metro Search Inc. LLC DBA Apex MLS
- $291,0004 bd2 ba1.9k sqft7416 Colt Dr, Louisville, KY 40214For SaleMLS ID #1712104, Kelly Schoeffler, Green Team Real Estate Services. Metro Search Inc. LLC DBA Apex MLS
- $178,5003 bd2 ba1.7k sqft1052 S 26th St, Louisville, KY 40211For SaleMLS ID #1710856, Arelis Harvey, EXP Realty LLC. Metro Search Inc. LLC DBA Apex MLS
- $250,0002 bd3 ba1.7k sqft4035 Blanton Ln, Louisville, KY 40216For SaleMLS ID #1721217, Milton Ali, Keller Williams Collective. Metro Search Inc. LLC DBA Apex MLS
