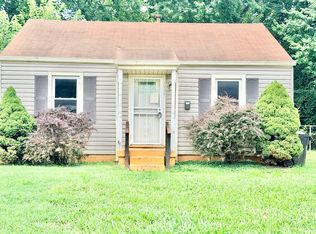
Welcome to 1930 Beech Street, a comfortable 4-bedroom, 1-bath, single-story home located in the Algonquin Parkway area. This property offers a functional layout with all bedrooms conveniently situated on one level—ideal for families seeking easy, accessible living. The home features a living area, a practical kitchen with ample cabinet space, and generous sized bedrooms that provide flexibility for a growing household, home office, or additional living needs. The single-level design eliminates stairs, making daily living simple and efficient. Situated on a manageable lot, the property offers outdoor space with potential for entertaining or relaxation. Conveniently located near public transportation, shopping, and local amenities, with quick access to the expressway for an easy commute. Whether you're looking for a primary residence or an addition to your rental portfolio, this property presents a solid opportunity with strong rental potential. Schedule your showing today!
Sold for $125,000
Zillow last checked:
Listing updated:
Bought with:
Chuck Shelly, 268459
Parkside Realty
Source: Metro Search Inc. LLC DBA Apex MLS,MLS#: 1717109
Price history
| Date | Event | Price |
|---|---|---|
| 9/29/2026 | Listing removed | $1,450$1/sqft |
Source: Zillow Rentals Report a problem | ||
| 9/15/2026 | Listed for rent | $1,450$1/sqft |
Source: Zillow Rentals Report a problem | ||
| 9/8/2026 | Listing removed | $1,450$1/sqft |
Source: Zillow Rentals Report a problem | ||
| 8/26/2026 | Sold | $125,000$108/sqft |
Source:  Metro Search Inc. LLC DBA Apex MLS #1717109 Report a problem Metro Search Inc. LLC DBA Apex MLS #1717109 Report a problem | ||
| 8/3/2026 | Pending sale | $125,000$108/sqft |
Source: Metro Search Inc. LLC DBA Apex MLS #1717109 Report a problem | ||
| 7/21/2026 | Listed for rent | $1,450$1/sqft |
Source: Zillow Rentals Report a problem | ||
| 6/25/2026 | Price change | $125,000-16.1%$108/sqft |
Source: Metro Search Inc. LLC DBA Apex MLS #1717109 Report a problem | ||
| 5/12/2026 | Listed for sale | $149,000+122.4%$129/sqft |
Source: Metro Search Inc. LLC DBA Apex MLS #1717109 Report a problem | ||
| 3/31/2025 | Listing removed | $1,450$1/sqft |
Source: Zillow Rentals Report a problem | ||
| 12/6/2024 | Listed for rent | $1,450$1/sqft |
Source: Zillow Rentals Report a problem | ||
| 5/30/2023 | Listing removed | -- |
Source: Zillow Rentals Report a problem | ||
| 5/23/2023 | Listed for rent | $1,450$1/sqft |
Source: Zillow Rentals Report a problem | ||
| 4/27/2023 | Listing removed | -- |
Source: Zillow Rentals Report a problem | ||
| 2/28/2023 | Price change | $1,450+7.4%$1/sqft |
Source: Zillow Rentals Report a problem | ||
| 2/26/2023 | Listed for rent | $1,350-6.9%$1/sqft |
Source: Zillow Rentals Report a problem | ||
| 9/16/2022 | Listing removed | -- |
Source: Zillow Rental Network_1 Report a problem | ||
| 9/11/2022 | Listed for rent | $1,450$1/sqft |
Source: Zillow Rental Network_1 Report a problem | ||
| 5/27/2022 | Listing removed | -- |
Source: Zillow Rental Network_1 Report a problem | ||
| 4/22/2022 | Listed for rent | $1,450$1/sqft |
Source: Zillow Rental Network_1 Report a problem | ||
| 4/14/2022 | Sold | $67,000-2.9%$58/sqft |
Source: Metro Search Inc. LLC DBA Apex MLS #1601859 Report a problem | ||
| 1/9/2022 | Pending sale | $69,000$60/sqft |
Source: Metro Search Inc. LLC DBA Apex MLS #1601859 Report a problem | ||
| 12/6/2021 | Contingent | $69,000$60/sqft |
Source: Metro Search Inc. LLC DBA Apex MLS #1601859 Report a problem | ||
| 12/1/2021 | Listed for sale | $69,000$60/sqft |
Source: Metro Search Inc. LLC DBA Apex MLS #1601859 Report a problem | ||



Get pre-qualified for a loan
At Zillow Home Loans, we can pre-qualify you in as little as 5 minutes with no impact to your credit score.An equal housing lender. NMLS #10287.
