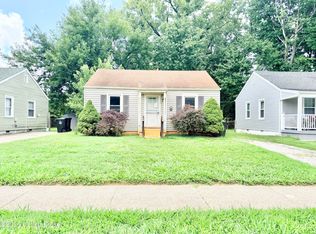
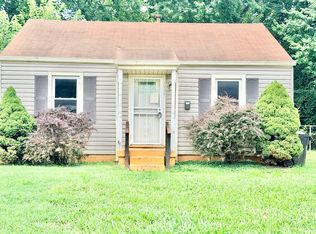
Investor special in Louisville's Algonquin Place! This 2-bed, 1-bath home with a spacious backyard and storage shed. Built in 1953 with prior updates, it's ready to be modernized. Has great bones and strong quick rental/flip potential. The lot size and location add value for investors seeking sweat equity or portfolio growth. Sold as-is. Per the asset manager, all offers will be reviewed only after the home has been active for a minimum of 7 days; typical response time is 1-2 business days after that window.
Sold for $66,000
Zillow last checked:
Listing updated:
Bought with:
Noah R Jemley, 246018
Kentucky Select Properties
Source: Metro Search Inc. LLC DBA Apex MLS,MLS#: 1699368
Price history
| Date | Event | Price |
|---|---|---|
| 9/21/2026 | Listing removed | $154,000$220/sqft |
Source:  Metro Search Inc. LLC DBA Apex MLS #1729147 Report a problem Metro Search Inc. LLC DBA Apex MLS #1729147 Report a problem | ||
| 9/15/2026 | Price change | $154,000-3.1%$220/sqft |
Source: Metro Search Inc. LLC DBA Apex MLS #1729147 Report a problem | ||
| 7/7/2026 | Price change | $159,000-3%$227/sqft |
Source: Metro Search Inc. LLC DBA Apex MLS #1722527 Report a problem | ||
| 6/17/2026 | Price change | $164,000-3%$234/sqft |
Source: Metro Search Inc. LLC DBA Apex MLS #1720732 Report a problem | ||
| 6/1/2026 | Price change | $169,000-3.4%$241/sqft |
Source: Metro Search Inc. LLC DBA Apex MLS #1719098 Report a problem | ||
| 5/18/2026 | Listing removed | $950$1/sqft |
Source: Zillow Rentals Report a problem | ||
| 5/13/2026 | Listed for sale | $175,000+165.2%$250/sqft |
Source: Metro Search Inc. LLC DBA Apex MLS #1717217 Report a problem | ||
| 3/17/2026 | Price change | $950-6.9%$1/sqft |
Source: Zillow Rentals Report a problem | ||
| 3/1/2026 | Listed for rent | $1,020$1/sqft |
Source: Zillow Rentals Report a problem | ||
| 12/31/2025 | Sold | $66,000-5.6%$94/sqft |
Source: Metro Search Inc. LLC DBA Apex MLS #1699368 Report a problem | ||
| 10/22/2025 | Pending sale | $69,900$100/sqft |
Source: Metro Search Inc. LLC DBA Apex MLS #1699368 Report a problem | ||
| 9/27/2025 | Listed for sale | $69,900$100/sqft |
Source: Metro Search Inc. LLC DBA Apex MLS #1699368 Report a problem | ||


Get pre-qualified for a loan
At Zillow Home Loans, we can pre-qualify you in as little as 5 minutes with no impact to your credit score.An equal housing lender. NMLS #10287.
