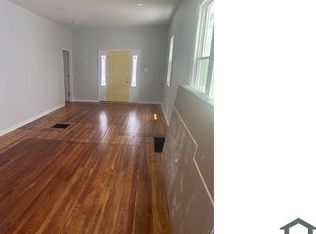
Beautifully renovated with reconfigured floor plan to maximize every square foot, home offers 9 foot ceilings & flooring throughout mail level. Main floor offers primary bedroom with ensuite bathroom & a second bedroom & full guest bath. The 2 finished full baths feature floor to ceiling tile & modern fixtures. Modern kitchen offers tall cabinetry, quartz countertops & spacious built-in pantry. Modern style barndoor leads way to basement for additional space. Second floor offers a cozy retreat with a spacious 3rd bedroom & an inviting loft area-perfect for an office or playroom. Covered front porch & covered patio deck are ideal for outdoor dining & entertaining. Spacious backyard is perfect for pets, gardening, or gatherings. See additional info of major system upgrades. Major System Upgrades: new plumbing, new electrical, newer roof, newer HVAC, newer water heater. This home offers peace of mind of a top to bottom meticulous renovation & is move-in ready for you!
For sale
Price cut: $2.1K (6/9)
$184,900
1052 S 26th St, Louisville, KY 40211
3beds
1,762sqft
:
Get pre-qualified$1,274/mo
Single Family Residence
Built in 1915
4,356 Square Feet Lot
$176,300 Zestimate®
$105/sqft
$-- HOA
What's special
Modern style barn doorCovered front porch
- 136 days |
- 146 |
- 18 |
Zillow last checked:
Listing updated:
Listed by:
Arelis Harvey 502-296-6252,
EXP Realty LLC
Source: Metro Search Inc. LLC DBA Apex MLS,MLS#: 1710856
Facts & features
Interior
Bedrooms & bathrooms
- Bedrooms: 3
- Bathrooms: 2
- Full bathrooms: 2
Primary bedroom
- Level: First
Bedroom
- Level: First
Bedroom
- Level: Second
Primary bathroom
- Level: First
Dining room
- Level: First
Kitchen
- Level: First
Living room
- Level: First
Loft
- Level: Second
Heating
- Natural Gas
Cooling
- Central Air
Features
- Basement: Unfinished,Exterior Entry
- Has fireplace: No
Interior area
- Total structure area: 1,118
- Total interior livable area: 1,762 sqft
- Finished area above ground: 1,118
- Finished area below ground: 0
Property
Parking
- Parking features: On Street, Entry Rear
- Has uncovered spaces: Yes
Features
- Stories: 2
- Patio & porch: Deck, Patio
- Fencing: Chain Link
Lot
- Size: 4,356 Square Feet
- Features: Cleared, Level
Details
- Parcel number: 046G01050000
Construction
Type & style
- Home type: SingleFamily
- Architectural style: Bungalow
- Property subtype: Single Family Residence
Materials
- Vinyl Siding, Stone
- Foundation: Crawl Space
- Roof: Shingle
Condition
- Year built: 1915
Utilities & green energy
- Sewer: Public Sewer
- Water: Public
- Utilities for property: Electricity Connected
Community & HOA
Community
- Subdivision: None
HOA
- Has HOA: No
Location
- Region: Louisville
Financial & listing details
- Price per square foot: $105/sqft
- Date on market: 5/7/2026
- Electric utility on property: Yes
Estimated market value
$176,300
$167,000 - $185,000
$1,378/mo
Price history
| Date | Event | Price |
|---|---|---|
| 6/9/2026 | Price change | $184,900-1.1%$105/sqft |
Source:  Metro Search Inc. LLC DBA Apex MLS #1710856 Report a problem Metro Search Inc. LLC DBA Apex MLS #1710856 Report a problem | ||
| 5/7/2026 | Listed for sale | $187,000$106/sqft |
Source: Metro Search Inc. LLC DBA Apex MLS #1710856 Report a problem | ||
| 5/6/2026 | Contingent | $187,000$106/sqft |
Source: Metro Search Inc. LLC DBA Apex MLS #1710856 Report a problem | ||
| 3/9/2026 | Listed for sale | $187,000+484.4%$106/sqft |
Source: Metro Search Inc. LLC DBA Apex MLS #1710856 Report a problem | ||
| 7/22/2022 | Sold | $32,000+24.5%$18/sqft |
Source: Metro Search Inc. LLC DBA Apex MLS #1612181 Report a problem | ||
| 6/1/2022 | Pending sale | $25,700$15/sqft |
Source: Metro Search Inc. LLC DBA Apex MLS #1612181 Report a problem | ||
| 5/13/2022 | Listed for sale | $25,700$15/sqft |
Source: Metro Search Inc. LLC DBA Apex MLS #1612181 Report a problem | ||
Public tax history
Tax history is unavailable.
Monthly payment
Est. payment
Payment breakdown
Explore the cost of this home by adjusting the details. Changes won't be saved.Climate risks
Neighborhood: Parkland
Nearby schools
GreatSchools rating
- 4/10Carter Elementary SchoolGrades: K-5Distance: 1.3 mi
- 3/10Ramsey Middle SchoolGrades: 6-8Distance: 15 mi
- 1/10Seneca High SchoolGrades: 9-12Distance: 8 mi
- $48,9002 bd1 ba1.1k sqft1052 S 26th St, Louisville, KY 40210Off Market

- $88,6004 bd1 ba1.4k sqft1050 S 26th St, Louisville, KY 40210Off Market
- $79,8901 bd2 ba-- sqft1054 S 26th St, Louisville, KY 40210Off Market
- $170,0002 bd2 ba1.1k sqft1054 S 26th St, Louisville, KY 40211Sold

- $69,6001 bd1 ba1.5k sqft1048 S 26th St, Louisville, KY 40210Off Market
- $49,8001 bd1 ba874 sqft1056 S 26th St, Louisville, KY 40210Off Market
- $80,3001 bd1 ba1.5k sqft1046 S 26th St, Louisville, KY 40210Off Market
- $50,9001 bd1 ba960 sqft2611 Grand Ave, Louisville, KY 40211Off Market
A local agent can set up tours, give advice and negotiate with sellers.
Similar homes
- $189,0004 bd2 ba1.8k sqft626 S 40th St, Louisville, KY 40211For Sale
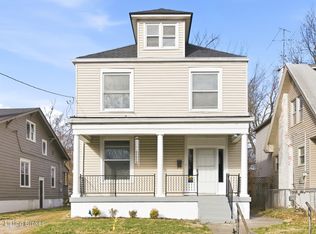
 MLS ID #1721384, Robin L Greschel, RE/MAX Results. Metro Search Inc. LLC DBA Apex MLS
 - $179,0003 bd1 ba1.1k sqft3012 Montana Ave, Louisville, KY 40208For Sale
 MLS ID #1724020, Ellen Masterson, Lenihan Commercial Properties. Metro Search Inc. LLC DBA Apex MLS
 - $162,5002 bd2 ba1.6k sqft4218 Winnrose Way, Louisville, KY 40211For Sale
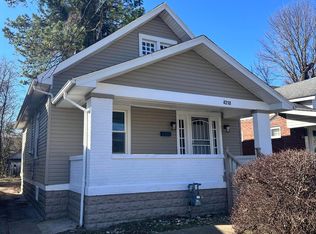 MLS ID #1711553, Lori Hernandez Still, Premier Homes Realty. Metro Search Inc. LLC DBA Apex MLS
 - $164,9003 bd2 ba1k sqft1735 W Ormsby Ave, Louisville, KY 40210For Sale
 MLS ID #1720261, Tammy M Ramsey, EXP Realty LLC. Metro Search Inc. LLC DBA Apex MLS
 - $177,0003 bd1 ba1.5k sqft2618 W Main St, Louisville, KY 40212For SaleMLS ID #1719242, David N Hartlage, simpler.realestate. Metro Search Inc. LLC DBA Apex MLS
- $159,0003 bd2 ba1k sqft2508 Grand Ave, Louisville, KY 40210For SaleMLS ID #1708823, Briana Day, Commitment Real Estate Group. Metro Search Inc. LLC DBA Apex MLS
- $159,9004 bd1 ba1k sqft822 S 42nd St, Louisville, KY 40211For SaleMLS ID #1720990, Jorge Alemany-Morell, Americus Realty Group. Metro Search Inc. LLC DBA Apex MLS
- $145,0002 bd2 ba1.7k sqft870 S 25th St, Louisville, KY 40211For SaleMLS ID #1691471, Marilyn V Cardine-Baker, Right Choice Realty Inc.. Metro Search Inc. LLC DBA Apex MLS
- $205,0002 bd2 ba1.4k sqft1458 Olive St, Louisville, KY 40210For SaleMLS ID #1720020, Zel Fleming, Keller Williams Louisville. Metro Search Inc. LLC DBA Apex MLS
- $209,9005 bd4 ba2k sqft3604 W Market St, Louisville, KY 40212For SaleMLS ID #1720426, Anthony J Giglio, ListWithFreedom.com. Metro Search Inc. LLC DBA Apex MLS
- $127,0003 bd2 ba1.2k sqft3328 Hale Ave, Louisville, KY 40211For SaleMLS ID #1716829, Brett Kennedy, United Real Estate Louisville. Metro Search Inc. LLC DBA Apex MLS
- $145,0003 bd1 ba1.2k sqft1171 S 41st St, Louisville, KY 40211For SaleMLS ID #1713927, Brad Long, 85W Real Estate. Metro Search Inc. LLC DBA Apex MLS
- $140,0003 bd1 ba1k sqft1157 S 43rd St, Louisville, KY 40211For SaleMLS ID #11816936, Logan Miller, GSP Homes. My State MLS
- $215,0003 bd2 ba1.9k sqft2806 Wyandotte Ave, Louisville, KY 40210For SaleMLS ID #1719714, Marilyn V Cardine-Baker, Right Choice Realty Inc.. Metro Search Inc. LLC DBA Apex MLS
- $235,0004 bd3 ba2.5k sqft1301 S 26th St, Louisville, KY 40210For SaleMLS ID #1713439, Stephanie Mason, simpler.realestate. Metro Search Inc. LLC DBA Apex MLS
- $189,9003 bd1 ba1k sqft143 Mohawk Ave, Louisville, KY 40214For SaleMLS ID #1711617, Dee Amber Anderson, Lenihan Sotheby's Int'l Realty. Metro Search Inc. LLC DBA Apex MLS
- $207,5003 bd1 ba1.2k sqft3703 Kahlert Ave, Louisville, KY 40215For SaleMLS ID #1717374, Kay Cummins-Maum, PR Realty Group, LLC. Metro Search Inc. LLC DBA Apex MLS
- $200,0003 bd2 ba1.3k sqft2226 Magazine St, Louisville, KY 40211For SaleMLS ID #1707811, Yvonne L Mc Afee, Metro Advantage Realty. Metro Search Inc. LLC DBA Apex MLS
- $173,0004 bd1 ba1.2k sqft116 N 38th St, Louisville, KY 40212For SaleMLS ID #1719122, Lindsey Stewart, Pride Realty. Metro Search Inc. LLC DBA Apex MLS
- $185,0001 bd2 ba1k sqft611 E Hill St, Louisville, KY 40217For SaleMLS ID #1720985, Michelle E Kurland, Homepage Realty. Metro Search Inc. LLC DBA Apex MLS
