Completely remodeled and move-in ready! This charming bungalow offers the perfect blend of modern updates and timeless character. The main level features an open-concept living room and kitchen, creating a bright and inviting space ideal for both everyday living and entertaining. Two bedrooms and a beautifully updated full bath complete the first floor. Upstairs, you'll find an additional spacious bedroom and full bath, providing flexibility for a primary suite, guest retreat, or home office. The finished basement adds valuable living space with a large family room, laundry area, and additional finished storage space. This home has undergone extensive renovations, including a new roof, gutters, siding, windows, driveway, kitchen cabinets, granite countertops, interior doors and hardware, vanities, bath fixtures, ceramic tile, faucets, mirrors, tub/shower combinations, light fixtures, ceiling fans, flooring, trim, interior walls, exterior lighting, and exterior doors. Relax on the welcoming front porch or enjoy the partially fenced backyard, offering space for outdoor activities, pets, or gardening. With quality updates throughout and nothing left to do but move in, this beautifully renovated home is a must-see. Schedule your private showing today! Actual Sqft to be determined by an appraiser, the amount that is listed is not warranted by Broker/Seller. Don't hesitate to show! Seller is motivated and willing to work with buyers on price and/or closing cost assistance. Submit all reasonable offers for consideration. Agents, please read agents notes.
For sale
$215,000
2806 Wyandotte Ave, Louisville, KY 40210
3beds
1,912sqft
Single Family Residence
Built in 1948
5,662 Square Feet Lot
$212,900 Zestimate®
$112/sqft
$-- HOA
What's special
Additional finished storage spaceAdditional spacious bedroomLaundry areaWelcoming front porchNew roofCeramic tileGranite countertops
- 82 days |
- 281 |
- 35 |
Zillow last checked:
Listing updated:
Listed by:
Marilyn V Cardine-Baker,
Right Choice Realty Inc.
Source: Metro Search Inc. LLC DBA Apex MLS,MLS#: 1719714
Facts & features
Interior
Bedrooms & bathrooms
- Bedrooms: 3
- Bathrooms: 2
- Full bathrooms: 2
Bedroom
- Level: First
Bedroom
- Level: First
Bedroom
- Level: Second
Full bathroom
- Level: First
Full bathroom
- Level: Second
Family room
- Level: Basement
Kitchen
- Level: First
Laundry
- Level: Basement
Living room
- Level: First
Other
- Level: Basement
Heating
- Electric, Forced Air, Natural Gas
Cooling
- Central Air
Features
- Basement: Finished
- Has fireplace: No
Interior area
- Total structure area: 1,129
- Total interior livable area: 1,912 sqft
- Finished area above ground: 1,129
- Finished area below ground: 783
Property
Parking
- Parking features: On Street, Driveway, None
- Has uncovered spaces: Yes
Features
- Stories: 2
- Patio & porch: Porch
- Fencing: Partial,Chain Link
Lot
- Size: 5,662 Square Feet
- Dimensions: 45 x 130
- Features: Cleared
Details
- Parcel number: 07040B01300000
Construction
Type & style
- Home type: SingleFamily
- Architectural style: Bungalow
- Property subtype: Single Family Residence
Materials
- Cement Siding, Vinyl Siding, Wood Frame, Stone Veneer
- Foundation: Concrete Perimeter
- Roof: Shingle
Condition
- Year built: 1948
Utilities & green energy
- Sewer: Public Sewer
- Water: Public
- Utilities for property: Electricity Connected, Natural Gas Connected
Community & HOA
Community
- Subdivision: Algonquin Place
HOA
- Has HOA: No
Location
- Region: Louisville
Financial & listing details
- Price per square foot: $112/sqft
- Tax assessed value: $90,280
- Annual tax amount: $1,138
- Date on market: 6/5/2026
- Electric utility on property: Yes
Estimated market value
$212,900
$202,000 - $224,000
$1,580/mo
Price history
| Date | Event | Price |
|---|---|---|
| 6/5/2026 | Listed for sale | $215,000$112/sqft |
Source:  Metro Search Inc. LLC DBA Apex MLS #1719714 Report a problem Metro Search Inc. LLC DBA Apex MLS #1719714 Report a problem | ||
Public tax history
| Year | Property taxes | Tax assessment |
|---|---|---|
| 2025 | $1,138 -1.9% | $90,280 |
| 2024 | $1,159 +96.6% | $90,280 |
| 2023 | $590 | $90,280 +126.2% |
| 2022 | -- | $39,910 |
| 2021 | $0 | $39,910 |
| 2020 | $8 | $39,910 |
| 2019 | $8 | $39,910 +14.7% |
| 2018 | -- | $34,780 |
| 2017 | -- | $34,780 |
| 2013 | $348 -20.6% | $34,780 -20.6% |
| 2011 | $438 | $43,820 |
| 2010 | $438 | $43,820 |
| 2009 | $438 | $43,820 -12.1% |
| 2007 | -- | $49,850 |
| 2006 | -- | $49,850 |
| 2005 | -- | $49,850 |
| 2004 | -- | $49,850 |
Find assessor info on the county website
Monthly payment
Est. payment
Payment breakdown
Explore the cost of this home by adjusting the details. Changes won't be saved.Climate risks
Neighborhood: Park Duvalle
Nearby schools
GreatSchools rating
- 2/10Cane Run Elementary SchoolGrades: PK-5Distance: 1.5 mi
- NARobert Frost Sixth-Grade AcademyGrades: 6Distance: 8.3 mi
- 1/10Valley Traditional High SchoolGrades: 9-12Distance: 8.8 mi
- $86,600-- bd1 ba720 sqft2804 Wyandotte Ave, Louisville, KY 40210Off Market
- $114,200-- bd1 ba1.4k sqft2808 Wyandotte Ave, Louisville, KY 40210Off Market
- $103,1002 bd1 ba750 sqft2802 Wyandotte Ave, Louisville, KY 40210Off Market
- $106,4002 bd1 ba791 sqft2810 Wyandotte Ave, Louisville, KY 40210Off Market
- $95,900-- bd1 ba720 sqft2812 Wyandotte Ave, Louisville, KY 40210Off Market
- $89,600-- bd1 ba720 sqft2800 Wyandotte Ave, Louisville, KY 40210Off Market
- $147,900-- bd1 ba1.3k sqft2633 Algonquin Pkwy, Louisville, KY 40210Off Market
- $106,6002 bd1 ba1.7k sqft2635 Algonquin Pkwy, Louisville, KY 40210Off Market
A local agent can set up tours, give advice and negotiate with sellers.
Similar homes
- $229,5003 bd2 ba1.7k sqft2108 Oregon Ave, Louisville, KY 40210For Sale
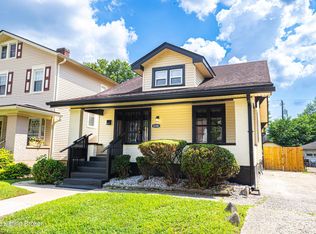
 MLS ID #1721524, Deondrea S Robinson, Noir Realty KY LLC. Metro Search Inc. LLC DBA Apex MLS
 - $215,0003 bd2 ba1.6k sqft4722 S Rutland Ave, Louisville, KY 40215For Sale
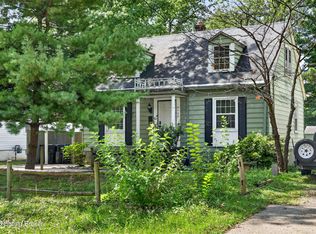 MLS ID #1727082, Dario Hernandez Machado, ZHomes Real Estate. Metro Search Inc. LLC DBA Apex MLS
 - $215,0003 bd2 ba1k sqft1728 Nelson Ave, Shively, KY 40216For Sale
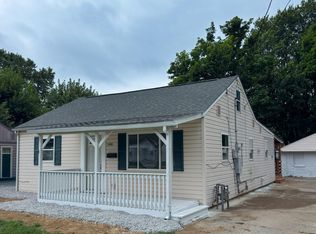 MLS ID #1725139, Miriam C Castano Reyes, ZHomes Real Estate. Metro Search Inc. LLC DBA Apex MLS
 - $224,9955 bd2 ba2.3k sqft1101 Cecil Ave, Louisville, KY 40211For Sale
 MLS ID #1727240, Derrick Stewart, DREAM J P Pirtle REALTORS. Metro Search Inc. LLC DBA Apex MLS
 - $167,5004 bd2 ba1.2k sqft2713 Algonquin Pkwy, Louisville, KY 40210For SaleMLS ID #1725050, Diamond A Alexander, Diamond Key REALTORS. Metro Search Inc. LLC DBA Apex MLS
- $214,9004 bd3 ba2.8k sqft2303 Greenwood Ave, Louisville, KY 40210For SaleMLS ID #1716903, Mercedes Hamlet, simpler.realestate. Metro Search Inc. LLC DBA Apex MLS
- $215,0003 bd1 ba1.2k sqft5001 Graston Ave, Louisville, KY 40216For SaleMLS ID #1726904, Kim Karst, First Saturday Real Estate. Metro Search Inc. LLC DBA Apex MLS
- $235,0004 bd3 ba2.5k sqft1301 S 26th St, Louisville, KY 40210For SaleMLS ID #1713439, Stephanie Mason, simpler.realestate. Metro Search Inc. LLC DBA Apex MLS
- $227,5003 bd2 ba1.6k sqft1006 Seelbach Ave, Louisville, KY 40215For SaleMLS ID #1724225, Brent Logsdon, Semonin Realtors. Metro Search Inc. LLC DBA Apex MLS
- $235,0004 bd1 ba2.1k sqft1326 Phyllis Ave, Louisville, KY 40215For SaleMLS ID #1709790, Anne W Mc Afee, Housing Associates. Metro Search Inc. LLC DBA Apex MLS
- $209,9003 bd1 ba960 sqft4805 Cofer Ave, Louisville, KY 40258For SaleMLS ID #1727211, Daniel Pierce, EXP Realty LLC. Metro Search Inc. LLC DBA Apex MLS
- $164,9003 bd2 ba1k sqft1735 W Ormsby Ave, Louisville, KY 40210For SaleMLS ID #1720261, Tammy M Ramsey, EXP Realty LLC. Metro Search Inc. LLC DBA Apex MLS
- $245,0003 bd2 ba1.4k sqft7716 Dingle Dell Rd, Louisville, KY 40214For SaleMLS ID #1726325, Steve Ullum, United Real Estate Louisville. Metro Search Inc. LLC DBA Apex MLS
- $208,9005 bd4 ba2k sqft3604 W Market St, Louisville, KY 40212For SaleMLS ID #1720426, Anthony J Giglio, ListWithFreedom.com. Metro Search Inc. LLC DBA Apex MLS
- $239,9003 bd2 ba1.6k sqft1010 Palatka Rd, Louisville, KY 40214For SaleMLS ID #1724431, Clifford Hayden, Altec Realty LLC. Metro Search Inc. LLC DBA Apex MLS
- $284,9002 bd2 ba1.9k sqft1745 Bolling Ave, Louisville, KY 40210For SaleMLS ID #1725776, Fernando Martinez Gonzalez, Encore Realty Group. Metro Search Inc. LLC DBA Apex MLS
- $210,0003 bd1 ba1k sqft5904 Hood Rd, Louisville, KY 40213For SaleMLS ID #1726460, Jessica Hernandez, ZHomes Real Estate. Metro Search Inc. LLC DBA Apex MLS
- $309,9003 bd2 ba1.5k sqft4513 S 6th St, Louisville, KY 40214For SaleMLS ID #1727397, Eric Scroggin, RE/MAX Results. Metro Search Inc. LLC DBA Apex MLS
- $240,0003 bd2 ba1.1k sqft2576 Martin Ave, Shively, KY 40216For SaleMLS ID #1716779, April Wood, Weichert Realtors - ABG. Metro Search Inc. LLC DBA Apex MLS
- $259,9003 bd2 ba1.1k sqft1037 S Hancock St, Louisville, KY 40203For SaleMLS ID #1727104, Morgan Bauer Brown, Schuler Bauer Real Estate Services ERA Powered. Metro Search Inc. LLC DBA Apex MLS
