Chase Bank is offering a $5000 GRANT to purchase this home! It is literally free money! Contact list agent or contact on flyer for more information. You have to see this house to believe it. Do not make any assumptions about the quality of this house, as you will be mistaken! The house sits on two lots, so plenty of room for outdoor living. Inside, the HARDWOOD! Oh my gosh, the gorgeous hardwood throughout the house is reason enough to come scoop this house UP! But wait,, there's more! Entering through the front door, off a newly painted front patio, you will find yourself in a huge living space! There's room for a dining table as well as plenty of seating. A fireplace is the focal point of this room, with plenty of windows, including a large new bay window on the front! The Kitchen is uniquely remodeled, using existing quality wood cabinetry to create a two tone cream and wood featured space. Super nice! of subway tile against a beautiful creamy granite counter. New Stove and Oven and dishwasher included. The two bedrooms on the first floor are both very large. The one on the left would be considered the Primary Bedroom as it has a continuous closet with two doors to access all your clothes and accessories. More closet space than usual in an older house! The second room, also large, has a smaller closet, but is equally gorgeous. (Did I mention hardwood?!). The full bath is on the first floor, and is fully renovated with tile surround. Gorgeous! Upstairs, you will find even more surprises. There are two LARGE bedrooms with 8 ft ceilings. In addition, there are two spaces divided by the staircase that could be used for an additional bedroom space, play area, office area, game room, anything you can imagine. Outside there is a full two car garage, and plenty of outdoor space to make your own. Pre-existing stone walkways can add to the backyard design. There is a full basement with three main rooms and tall ceilings. This space could easily be remodeled into even more living space. You could add a man-cave, a full bath, a bourbon room, anything you wish! Remember! Quality Built! Double Lot! Hardwood floors throughout! Renovated! Large and roomy! Don't snooze on this one. It is one of a kind!!
For sale
Price cut: $10K (6/24)
$235,000
1326 Phyllis Ave, Louisville, KY 40215
4beds
2,160sqft
:
Get pre-qualified$1,572/mo
Single Family Residence
Built in 1949
10,454 Square Feet Lot
$230,500 Zestimate®
$109/sqft
$-- HOA
What's special
- 151 days |
- 163 |
- 19 |
Zillow last checked:
Listing updated:
Listed by:
Anne W Mc Afee 502-415-8980,
Housing Associates
Source: Metro Search Inc. LLC DBA Apex MLS,MLS#: 1709790
Facts & features
Interior
Bedrooms & bathrooms
- Bedrooms: 4
- Bathrooms: 1
- Full bathrooms: 1
Bedroom
- Level: First
Bedroom
- Level: First
Bedroom
- Level: Second
Bedroom
- Level: Second
Family room
- Level: First
Kitchen
- Level: First
Laundry
- Level: Basement
Living room
- Level: Second
Heating
- Forced Air, Natural Gas
Cooling
- Central Air
Features
- Basement: Walk-Up Access,Unfinished
- Number of fireplaces: 1
Interior area
- Total structure area: 1,512
- Total interior livable area: 2,160 sqft
- Finished area above ground: 1,512
- Finished area below ground: 0
Property
Parking
- Total spaces: 2
- Parking features: On Street, Detached, Entry Front, Driveway
- Garage spaces: 2
- Has uncovered spaces: Yes
Features
- Stories: 2
- Patio & porch: Porch
- Fencing: Full,Chain Link
Lot
- Size: 10,454 Square Feet
- Dimensions: 30 x 140, 41.5 x 142.5
- Features: See Remarks, Cleared, Level
Details
- Additional structures: Garage(s), Outbuilding
- Parcel number: 063L00620000
Construction
Type & style
- Home type: SingleFamily
- Architectural style: Cape Cod
- Property subtype: Single Family Residence
Materials
- Other, Aluminum Siding
- Foundation: Concrete Blk
- Roof: Shingle
Condition
- Year built: 1949
Utilities & green energy
- Sewer: Public Sewer
- Water: Public
- Utilities for property: Electricity Connected, Natural Gas Connected
Community & HOA
Community
- Subdivision: Industrial Park
HOA
- Has HOA: No
Location
- Region: Louisville
Financial & listing details
- Price per square foot: $109/sqft
- Tax assessed value: $108,610
- Date on market: 2/25/2026
- Electric utility on property: Yes
Estimated market value
$230,500
$219,000 - $242,000
$1,569/mo
Price history
| Date | Event | Price |
|---|---|---|
| 6/24/2026 | Price change | $235,000-4.1%$109/sqft |
Source:  Metro Search Inc. LLC DBA Apex MLS #1709790 Report a problem Metro Search Inc. LLC DBA Apex MLS #1709790 Report a problem | ||
| 2/25/2026 | Price change | $245,000-7.5%$113/sqft |
Source: Metro Search Inc. LLC DBA Apex MLS #1709790 Report a problem | ||
| 1/9/2026 | Listed for sale | $265,000+120.8%$123/sqft |
Source: Metro Search Inc. LLC DBA Apex MLS #1706663 Report a problem | ||
| 10/3/2025 | Sold | $120,000-24.5%$56/sqft |
Source: Metro Search Inc. LLC DBA Apex MLS #1690211 Report a problem | ||
| 8/22/2025 | Pending sale | $159,000$74/sqft |
Source: Metro Search Inc. LLC DBA Apex MLS #1690211 Report a problem | ||
| 7/14/2025 | Price change | $159,000-5.1%$74/sqft |
Source: Metro Search Inc. LLC DBA Apex MLS #1690211 Report a problem | ||
| 6/19/2025 | Listed for sale | $167,500$78/sqft |
Source: Metro Search Inc. LLC DBA Apex MLS #1690211 Report a problem | ||
| 6/18/2025 | Listing removed | $167,500$78/sqft |
Source: Metro Search Inc. LLC DBA Apex MLS #1675305 Report a problem | ||
| 4/16/2025 | Pending sale | $167,500$78/sqft |
Source: Metro Search Inc. LLC DBA Apex MLS #1675305 Report a problem | ||
| 4/9/2025 | Listed for sale | $167,500$78/sqft |
Source: Metro Search Inc. LLC DBA Apex MLS #1675305 Report a problem | ||
| 2/18/2025 | Pending sale | $167,500$78/sqft |
Source: Metro Search Inc. LLC DBA Apex MLS #1675305 Report a problem | ||
| 1/24/2025 | Price change | $167,500-2.9%$78/sqft |
Source: Metro Search Inc. LLC DBA Apex MLS #1675305 Report a problem | ||
| 11/20/2024 | Listed for sale | $172,500$80/sqft |
Source: Metro Search Inc. LLC DBA Apex MLS #1675305 Report a problem | ||
Public tax history
| Year | Property taxes | Tax assessment |
|---|---|---|
| 2024 | -- | $108,610 |
| 2023 | $836 +16.6% | $108,610 +16.5% |
| 2022 | $717 -6.2% | $93,190 |
| 2021 | $764 +3.2% | $93,190 |
| 2020 | $741 | $93,190 |
| 2019 | $741 +182.7% | $93,190 +62.4% |
| 2018 | $262 | $57,380 |
| 2017 | $262 -71.3% | $57,380 -37.1% |
| 2013 | $912 | $91,170 |
| 2011 | $912 | $91,170 |
Find assessor info on the county website
Monthly payment
Est. payment
Payment breakdown
Explore the cost of this home by adjusting the details. Changes won't be saved.Climate risks
Neighborhood: Taylor Berry
Nearby schools
GreatSchools rating
- 2/10Jacob Elementary SchoolGrades: PK-5Distance: 1.2 mi
- 3/10Lassiter Middle SchoolGrades: 6-8Distance: 5.1 mi
- 1/10Iroquois High SchoolGrades: 9-12Distance: 2.1 mi
- $128,200-- bd1 ba767 sqft1328 Phyllis Ave, Louisville, KY 40215Off Market
- $7,000-- bd-- ba-- sqft1326 Phyllis Ave, Louisville, KY 40215Off Market
- $130,0002 bd2 ba824 sqft1234 Phyllis Ave, Louisville, KY 40215Off Market
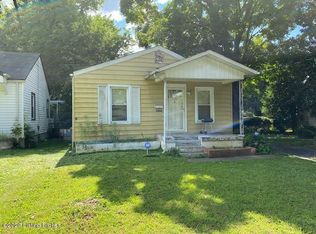
- $80,5004 bd2 ba1.3k sqft1330 Phyllis Ave, Louisville, KY 40215Sold
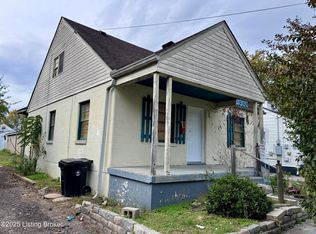
- $3,640-- bd-- ba-- sqftPhyllis Ave, Louisville, KY 40215Off Market
- $2,310-- bd-- ba-- sqftPhyllis Ave, Louisville, KY 40215Off Market
- $980-- bd-- ba-- sqftPhyllis Ave, Louisville, KY 40215Off Market
- $3,220-- bd-- ba-- sqftPhyllis Ave, Louisville, KY 40215Off Market
A local agent can set up tours, give advice and negotiate with sellers.
Similar homes
- $230,0004 bd2 ba1.6k sqft810 W Evelyn Ave, Louisville, KY 40215For Sale

 MLS ID #1724059, Samuel Ault, United Real Estate Louisville. Metro Search Inc. LLC DBA Apex MLS
 - $237,0003 bd2 ba1.2k sqft2412 Bradley Ave, Louisville, KY 40217For Sale
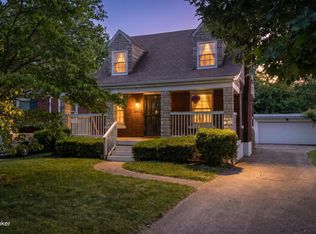 MLS ID #1724436, Debra Ann Haddad, simpler.realestate. Metro Search Inc. LLC DBA Apex MLS
 - $250,0003 bd2 ba1.5k sqft5532 Bruce Ave, Louisville, KY 40214For Sale
 MLS ID #1724081, Solanch Rodriguez, New Era Real Estate. Metro Search Inc. LLC DBA Apex MLS
 - $230,0003 bd2 ba2.1k sqft2907 Ralph Ave, Shively, KY 40216For Sale
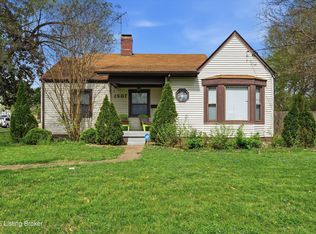 MLS ID #1713784, Rebecca Ponder, United Real Estate Louisville. Metro Search Inc. LLC DBA Apex MLS
 - $237,5003 bd2 ba1.4k sqft4313 Naneen Dr, Louisville, KY 40216For SaleMLS ID #1723780, Christine R Lindsey, simpler.realestate. Metro Search Inc. LLC DBA Apex MLS
- $235,0004 bd3 ba2.5k sqft1301 S 26th St, Louisville, KY 40210For SaleMLS ID #1713439, Stephanie Mason, simpler.realestate. Metro Search Inc. LLC DBA Apex MLS
- $240,0003 bd2 ba1.1k sqft2576 Martin Ave, Shively, KY 40216For SaleMLS ID #1716779, April Wood, Weichert Realtors - ABG. Metro Search Inc. LLC DBA Apex MLS
- $280,0005 bd2 ba1.5k sqft1421 Berry Blvd, Louisville, KY 40215For SaleMLS ID #1718543, Maylin Rodriguez Ayala, ZHomes Real Estate. Metro Search Inc. LLC DBA Apex MLS
- $235,0003 bd1 ba1.2k sqft1006 Palatka Rd, Louisville, KY 40214For SaleMLS ID #1722950, Beth Green, RE Solutions LLC. Metro Search Inc. LLC DBA Apex MLS
- $269,0003 bd2 ba2.2k sqft5225 Venus Dr, Louisville, KY 40258For SaleMLS ID #1724100, Carissa Murray, EXP Realty LLC. Metro Search Inc. LLC DBA Apex MLS
- $174,0003 bd1 ba1.2k sqft3314 Oleanda Ave, Louisville, KY 40215For SaleMLS ID #1718699, Anne Wegert, Keller Williams Collective. Metro Search Inc. LLC DBA Apex MLS
- $245,0003 bd2 ba1.1k sqft2619 Merhoff St, Louisville, KY 40217For SaleMLS ID #1720673, Shelby N McFarland, White Picket Real Estate. Metro Search Inc. LLC DBA Apex MLS
- $194,9003 bd2 ba1.5k sqft2296 Ralph Ave, Shively, KY 40216For SaleMLS ID #1719637, Chris Taylor, Semonin Realtors. Metro Search Inc. LLC DBA Apex MLS
- $215,0003 bd2 ba1.9k sqft2806 Wyandotte Ave, Louisville, KY 40210For SaleMLS ID #1719714, Marilyn V Cardine-Baker, Right Choice Realty Inc.. Metro Search Inc. LLC DBA Apex MLS
- $269,9004 bd2 ba2.1k sqft1019 Runell Rd, Louisville, KY 40214For SaleMLS ID #1722804, Alissa L Sample, Housing Associates. Metro Search Inc. LLC DBA Apex MLS
- $239,9003 bd2 ba1.4k sqft3500 Tyrone Dr, Louisville, KY 40218For SaleMLS ID #1722294, Althea Otis, simpler.realestate. Metro Search Inc. LLC DBA Apex MLS
- $248,0003 bd2 ba1.1k sqft640 Ervay Ave, Louisville, KY 40217For SaleMLS ID #1715795, Allison D Bartholomew, Weichert Realtors-ABG. Metro Search Inc. LLC DBA Apex MLS
- $220,0003 bd1 ba1.2k sqft5001 Graston Ave, Louisville, KY 40216For SaleMLS ID #1723529, Kim Karst, First Saturday Real Estate. Metro Search Inc. LLC DBA Apex MLS
- $230,0003 bd1 ba1.1k sqft1623 Linda Way, Louisville, KY 40216For SaleMLS ID #1720432, Miriam C Castano Reyes, ZHomes Real Estate. Metro Search Inc. LLC DBA Apex MLS
- $189,9003 bd2 ba1.5k sqft1446 Camden Ave, Louisville, KY 40215For SaleMLS ID #1713337, Margaret E Weathers, Coldwell Banker McMahan. Metro Search Inc. LLC DBA Apex MLS
