Don't miss the opportunity to make this completely remodeled 4-bedroom, 2.5 bath house your new home! New roof, new windows, new water heater, new furnace, new air conditioner, new flooring, and new stainless steel kitchen appliances, which will remain. The four bedrooms on the 2nd floor share one centrally located full bathroom. The open layout of the first floor is great for entertaining with its living room with a fireplace, dining room, kitchen with granite countertops, back foyer, and a half bathroom. The newly finished basement includes a beautiful full bathroom, 2 rooms with walk-in closets, a laundry area, and an open living space. The exterior features include a large front porch, new wood deck in the back, and a fully fenced backyard for privacy. Schedule your tour today!
For sale
$235,000
1301 S 26th St, Louisville, KY 40210
4beds
2,565sqft
:
Get pre-qualified$1,572/mo
Single Family Residence
Built in 1925
3,484 Square Feet Lot
$232,400 Zestimate®
$92/sqft
$-- HOA
What's special
- 111 days |
- 268 |
- 24 |
Zillow last checked:
Listing updated:
Listed by:
Stephanie Mason 502-744-2938,
simpler.realestate
Source: Metro Search Inc. LLC DBA Apex MLS,MLS#: 1713439
Facts & features
Interior
Bedrooms & bathrooms
- Bedrooms: 4
- Bathrooms: 3
- Full bathrooms: 2
- 1/2 bathrooms: 1
Bedroom
- Level: Second
Bedroom
- Level: Second
Bedroom
- Level: Second
Bedroom
- Level: Second
Half bathroom
- Level: First
Full bathroom
- Level: Second
Full bathroom
- Level: Basement
Dining room
- Level: First
Foyer
- Level: First
Kitchen
- Level: First
Laundry
- Level: Basement
Living room
- Description: has fireplace
- Level: First
Other
- Description: has large walk-in closet
- Level: Basement
Other
- Description: has large walk-in closet
- Level: Basement
Heating
- Natural Gas
Cooling
- Central Air
Features
- Basement: Finished
- Number of fireplaces: 1
Interior area
- Total structure area: 1,710
- Total interior livable area: 2,565 sqft
- Finished area above ground: 1,710
- Finished area below ground: 855
Property
Parking
- Parking features: On Street
- Has uncovered spaces: Yes
Features
- Stories: 2
- Patio & porch: Deck, Porch
- Fencing: Privacy,Wood
Lot
- Size: 3,484 Square Feet
- Dimensions: 25 x 144
- Features: Corner Lot
Details
- Parcel number: 07038K00320000
Construction
Type & style
- Home type: SingleFamily
- Architectural style: Traditional
- Property subtype: Single Family Residence
Materials
- Brick Veneer
- Foundation: Concrete Perimeter
- Roof: Shingle
Condition
- Year built: 1925
Utilities & green energy
- Sewer: Public Sewer
- Water: Public
- Utilities for property: Electricity Connected, Natural Gas Connected
Community & HOA
Community
- Subdivision: Merriwether & Davison
HOA
- Has HOA: No
Location
- Region: Louisville
Financial & listing details
- Price per square foot: $92/sqft
- Tax assessed value: $53,310
- Annual tax amount: $685
- Date on market: 4/4/2026
- Electric utility on property: Yes
Estimated market value
$232,400
$221,000 - $244,000
$1,933/mo
Price history
| Date | Event | Price |
|---|---|---|
| 4/4/2026 | Price change | $235,000-14.5%$92/sqft |
Source:  Metro Search Inc. LLC DBA Apex MLS #1713439 Report a problem Metro Search Inc. LLC DBA Apex MLS #1713439 Report a problem | ||
| 2/13/2026 | Listed for sale | $275,000+882.1%$107/sqft |
Source: Metro Search Inc. LLC DBA Apex MLS #1709009 Report a problem | ||
| 8/27/2025 | Sold | $28,001-1.1%$11/sqft |
Source: Metro Search Inc. LLC DBA Apex MLS #1689314 Report a problem | ||
| 8/7/2025 | Pending sale | $28,300$11/sqft |
Source: Metro Search Inc. LLC DBA Apex MLS #1689314 Report a problem | ||
| 7/18/2025 | Price change | $28,300-10.4%$11/sqft |
Source: Metro Search Inc. LLC DBA Apex MLS #1689314 Report a problem | ||
| 6/27/2025 | Price change | $31,600-7.1%$12/sqft |
Source: Metro Search Inc. LLC DBA Apex MLS #1689314 Report a problem | ||
| 6/11/2025 | Listed for sale | $34,000-54.7%$13/sqft |
Source: Metro Search Inc. LLC DBA Apex MLS #1689314 Report a problem | ||
| 3/14/2006 | Sold | $75,000+3160.9%$29/sqft |
Source: Public Record Report a problem | ||
| 4/10/2002 | Sold | $2,300$1/sqft |
Source: Public Record Report a problem | ||
Public tax history
| Year | Property taxes | Tax assessment |
|---|---|---|
| 2024 | $685 -4.3% | $53,310 |
| 2023 | $715 -7.5% | $53,310 -6.3% |
| 2022 | $774 -6.2% | $56,890 |
| 2021 | $825 +5.5% | $56,890 |
| 2020 | $782 | $56,890 |
| 2019 | $782 +47.2% | $56,890 +41.9% |
| 2018 | $531 | $40,090 |
| 2017 | $531 +32.4% | $40,090 |
| 2013 | $401 -19.6% | $40,090 -19.6% |
| 2011 | $498 -8.7% | $49,840 -8.7% |
| 2010 | $546 | $54,600 |
| 2009 | $546 | $54,600 -27.2% |
| 2007 | -- | $75,000 +15.9% |
| 2006 | -- | $64,690 |
| 2005 | -- | $64,690 |
| 2004 | -- | $64,690 |
Find assessor info on the county website
Monthly payment
Est. payment
Payment breakdown
Explore the cost of this home by adjusting the details. Changes won't be saved.Climate risks
Neighborhood: California
Nearby schools
GreatSchools rating
- 4/10Carter Elementary SchoolGrades: K-5Distance: 1.2 mi
- 3/10Ramsey Middle SchoolGrades: 6-8Distance: 14.9 mi
- 1/10Seneca High SchoolGrades: 9-12Distance: 7.9 mi
- $100,4003 bd1 ba1k sqft1301 1/2 S 26th St, Louisville, KY 40210Off Market
- $1,3003 bd1 ba-- sqft1303 S 26th St, Louisville, KY 40210For Rent

- $118,0003 bd2 ba1k sqft1305 S 26th St, Louisville, KY 40210Off Market
- $---- bd-- ba-- sqft1217 S 26th St, Louisville, KY 40210Off Market
- $115,0003 bd1 ba1.2k sqft1307 S 26th St, Louisville, KY 40210Sold
- $43,3001 bd1 ba1.6k sqft1211 S 26th St, Louisville, KY 40210Off Market
- $35,5404 bd1 ba1.2k sqft2511 Dumesnil St, Louisville, KY 40210Off Market
- $39,4001 bd1 ba979 sqft2509 Dumesnil St, Louisville, KY 40210Off Market
A local agent can set up tours, give advice and negotiate with sellers.
Similar homes
- $230,0004 bd2 ba1.6k sqft810 W Evelyn Ave, Louisville, KY 40215For Sale

 MLS ID #1724059, Samuel Ault, United Real Estate Louisville. Metro Search Inc. LLC DBA Apex MLS
 - $215,0003 bd2 ba1.9k sqft2806 Wyandotte Ave, Louisville, KY 40210For Sale
 MLS ID #1719714, Marilyn V Cardine-Baker, Right Choice Realty Inc.. Metro Search Inc. LLC DBA Apex MLS
 - $249,0004 bd2 ba2.4k sqft3210 Mildred Dr, Shively, KY 40216For Sale
 MLS ID #1722546, Hunter Gann, Weichert Realtors - ABG. Metro Search Inc. LLC DBA Apex MLS
 - $235,0004 bd1 ba2.1k sqft1326 Phyllis Ave, Louisville, KY 40215For Sale
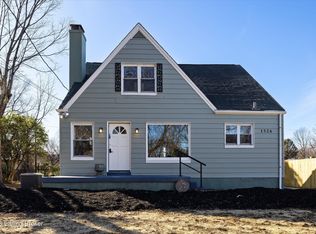 MLS ID #1709790, Anne W Mc Afee, Housing Associates. Metro Search Inc. LLC DBA Apex MLS
 - $193,9003 bd2 ba1.7k sqft2210 W Burnett Ave, Louisville, KY 40210For SaleMLS ID #1714755, Jai'Rus Bibb, Re/Max Five Star Properties. Metro Search Inc. LLC DBA Apex MLS
- $209,9005 bd4 ba2k sqft3604 W Market St, Louisville, KY 40212For SaleMLS ID #1720426, Anthony J Giglio, ListWithFreedom.com. Metro Search Inc. LLC DBA Apex MLS
- $224,5004 bd2 ba1.6k sqft212 Harlan Ave, Louisville, KY 40214For SaleMLS ID #1720849, Erik Hitzelberger, Knob & Key Realty, LLC. Metro Search Inc. LLC DBA Apex MLS
- $249,9994 bd2 ba1.8k sqft955 S 7th St, Louisville, KY 40203For SaleMLS ID #1712219, Hunter Gann, Weichert Realtors - ABG. Metro Search Inc. LLC DBA Apex MLS
- $245,0003 bd1 ba1.5k sqft5509 Shorewood Dr, Louisville, KY 40214For SaleMLS ID #1724031, Melanie Leonard, Homepage Realty. Metro Search Inc. LLC DBA Apex MLS
- $215,0003 bd2 ba2k sqft4513 Jewell Ave, Louisville, KY 40212For SaleMLS ID #1718260, Paula Weaver, First Saturday Real Estate. Metro Search Inc. LLC DBA Apex MLS
- $239,0003 bd2 ba1.9k sqft2322 Perth Dr, Shively, KY 40216For SaleMLS ID #1710141, Rebecca Ponder, United Real Estate Louisville. Metro Search Inc. LLC DBA Apex MLS
- $184,9003 bd2 ba1.7k sqft1052 S 26th St, Louisville, KY 40211For SaleMLS ID #1710856, Arelis Harvey, EXP Realty LLC. Metro Search Inc. LLC DBA Apex MLS
- $220,0004 bd2 ba1.7k sqft1220 S Preston St, Louisville, KY 40203For SaleMLS ID #1714810, Zach Wedding, Six Degrees Real Estate, LLC. Metro Search Inc. LLC DBA Apex MLS
- $199,9003 bd3 ba1.9k sqft1205 S 43rd St, Louisville, KY 40211For SaleMLS ID #1714157, David A Hittle, United Real Estate Louisville. Metro Search Inc. LLC DBA Apex MLS
- $189,0004 bd2 ba1.8k sqft626 S 40th St, Louisville, KY 40211For SaleMLS ID #1721384, Robin L Greschel, RE/MAX Results. Metro Search Inc. LLC DBA Apex MLS
- $225,0004 bd2 ba1.6k sqft4214 Savage Dr, Shively, KY 40216For SaleMLS ID #1703539, Sharon Y Gazaway-Bell, BellMan Realty LLC. Metro Search Inc. LLC DBA Apex MLS
- $280,0005 bd2 ba1.5k sqft1421 Berry Blvd, Louisville, KY 40215For SaleMLS ID #1718543, Maylin Rodriguez Ayala, ZHomes Real Estate. Metro Search Inc. LLC DBA Apex MLS
- $258,0003 bd2 ba2.4k sqft9801 Fireside Dr, Louisville, KY 40272For SaleMLS ID #1723347, Yurima Fernandez Perez, ZHomes Real Estate. Metro Search Inc. LLC DBA Apex MLS
- $264,0003 bd2 ba1.3k sqft7712 3rd Street Rd, Louisville, KY 40214For SaleMLS ID #1721229, Francisco J Merlet, EXP Realty LLC. Metro Search Inc. LLC DBA Apex MLS
- $169,9003 bd2 ba2k sqft3606 Herman St, Louisville, KY 40212For SaleMLS ID #1723035, Henry Reese, Polo Real Estate Group LLC. Metro Search Inc. LLC DBA Apex MLS
