Welcome to this beautifully remodeled 3-bedroom, 2 full-bath home situated on a huge lot of over half an acre. This move-in-ready property features modern finishes throughout, new roof, new windows, new concrete driveway, an update kitchen with stylish cabinetry and countertops, renovated bathrooms, new flooring, fresh paint and so much more. Schedule your showing today!
Under contract
Price cut: $6K (8/2)
$252,000
9801 Fireside Dr, Louisville, KY 40272
3beds
2,430sqft
:
Get pre-qualified$1,653/mo
Single Family Residence
Built in 1955
0.62 Acres Lot
$258,400 Zestimate®
$104/sqft
$-- HOA
What's special
New windowsModern finishes throughoutBeautifully remodeledFresh paintNew flooringNew roofRenovated bathrooms
- 24 days |
- 590 |
- 26 |
Zillow last checked:
Listing updated:
Listed by:
Yurima Fernandez Perez,
ZHomes Real Estate
Source: Metro Search Inc. LLC DBA Apex MLS,MLS#: 1723347
Facts & features
Interior
Bedrooms & bathrooms
- Bedrooms: 3
- Bathrooms: 2
- Full bathrooms: 2
Bedroom
- Level: First
Bedroom
- Level: First
Bedroom
- Level: First
Full bathroom
- Level: First
Full bathroom
- Level: Basement
Dining area
- Level: First
Kitchen
- Level: First
Laundry
- Level: Basement
Living room
- Level: First
Other
- Level: Basement
Heating
- Forced Air, Natural Gas
Cooling
- Central Air
Features
- Basement: Finished
- Number of fireplaces: 1
Interior area
- Total structure area: 1,215
- Total interior livable area: 2,430 sqft
- Finished area above ground: 1,215
- Finished area below ground: 1,215
Property
Parking
- Parking features: None
Features
- Stories: 1
- Fencing: None
Lot
- Size: 0.62 Acres
- Features: Cul-De-Sac
Details
- Parcel number: 24117401330163
Construction
Type & style
- Home type: SingleFamily
- Architectural style: Ranch
- Property subtype: Single Family Residence
Materials
- Brick
- Foundation: Concrete Perimeter
- Roof: Shingle
Condition
- Year built: 1955
Utilities & green energy
- Sewer: Public Sewer
- Water: Public
- Utilities for property: Electricity Connected, Natural Gas Connected
Community & HOA
Community
- Subdivision: Prairie Village
HOA
- Has HOA: No
Location
- Region: Louisville
Financial & listing details
- Price per square foot: $104/sqft
- Tax assessed value: $123,860
- Annual tax amount: $1,443
- Date on market: 7/23/2026
- Electric utility on property: Yes
Estimated market value
$258,400
$245,000 - $271,000
$1,947/mo
Price history
| Date | Event | Price |
|---|---|---|
| 8/2/2026 | Contingent | $252,000-2.3%$104/sqft |
Source:  Metro Search Inc. LLC DBA Apex MLS #1723347 Report a problem Metro Search Inc. LLC DBA Apex MLS #1723347 Report a problem | ||
| 7/23/2026 | Listed for sale | $258,000$106/sqft |
Source: Metro Search Inc. LLC DBA Apex MLS #1723347 Report a problem | ||
| 7/16/2026 | Contingent | $258,000+3.2%$106/sqft |
Source: Metro Search Inc. LLC DBA Apex MLS #1723347 Report a problem | ||
| 7/15/2026 | Listed for sale | $249,900$103/sqft |
Source: Metro Search Inc. LLC DBA Apex MLS #1723347 Report a problem | ||
| 7/11/2026 | Listing removed | $249,900$103/sqft |
Source: Metro Search Inc. LLC DBA Apex MLS #1720920 Report a problem | ||
| 6/29/2026 | Price change | $249,900-3.3%$103/sqft |
Source: Metro Search Inc. LLC DBA Apex MLS #1720920 Report a problem | ||
| 6/20/2026 | Price change | $258,500-2.4%$106/sqft |
Source: Metro Search Inc. LLC DBA Apex MLS #1720920 Report a problem | ||
| 6/18/2026 | Listed for sale | $264,900+65.6%$109/sqft |
Source: Metro Search Inc. LLC DBA Apex MLS #1720920 Report a problem | ||
| 4/24/2026 | Sold | $160,000-8.6%$66/sqft |
Source: Metro Search Inc. LLC DBA Apex MLS #1706804 Report a problem | ||
| 1/15/2026 | Contingent | $175,000$72/sqft |
Source: Metro Search Inc. LLC DBA Apex MLS #1706804 Report a problem | ||
| 1/12/2026 | Listed for sale | $175,000$72/sqft |
Source: Metro Search Inc. LLC DBA Apex MLS #1706804 Report a problem | ||
Public tax history
| Year | Property taxes | Tax assessment |
|---|---|---|
| 2024 | $1,443 -2.8% | $123,860 |
| 2023 | $1,484 -0.3% | $123,860 |
| 2022 | $1,489 -6.9% | $123,860 |
| 2021 | $1,599 +21% | $123,860 +8.4% |
| 2020 | $1,322 | $114,230 |
| 2019 | $1,322 +3.3% | $114,230 |
| 2018 | $1,280 | $114,230 |
| 2017 | $1,280 +17% | $114,230 +4.4% |
| 2013 | $1,094 | $109,390 |
| 2011 | $1,094 -3.7% | $109,390 -3.7% |
| 2010 | $1,136 | $113,570 |
| 2009 | $1,136 | $113,570 |
| 2007 | -- | $113,570 |
| 2006 | -- | $113,570 |
| 2005 | -- | $113,570 |
| 2004 | -- | $113,570 |
Find assessor info on the county website
Monthly payment
Est. payment
Payment breakdown
Explore the cost of this home by adjusting the details. Changes won't be saved.Climate risks
Neighborhood: Valley Station
Nearby schools
GreatSchools rating
- NARobert Frost Sixth-Grade AcademyGrades: 6Distance: 0.4 mi
- 1/10Doss High SchoolGrades: 9-12Distance: 3.1 mi
- 2/10Stuart Middle SchoolGrades: 6-8Distance: 0.4 mi
- $275,5002 bd2 ba1.8k sqft9800 Fireside Dr, Louisville, KY 40272Off Market
- $219,800-- bd1 ba1.2k sqft9803 Fireside Dr, Louisville, KY 40272Off Market
- $242,900-- bd1 ba1.4k sqft9805 Fireside Dr, Louisville, KY 40272Off Market
- $273,600-- bd2 ba1.2k sqft9908 3rd Street Rd, Louisville, KY 40272Off Market
- $257,7004 bd2 ba1.1k sqft9802 Fireside Dr, Louisville, KY 40272Off Market
- $296,200-- bd2 ba1.5k sqft9906 3rd Street Rd, Louisville, KY 40272Off Market
- $218,800-- bd1 ba1.2k sqft9910 3rd Street Rd, Louisville, KY 40272Off Market
- $346,400-- bd2 ba1.7k sqft9904 3rd Street Rd, Louisville, KY 40272Off Market
A local agent can set up tours, give advice and negotiate with sellers.
Similar homes
- $259,7003 bd2 ba2k sqft6610 Sunny Vale Way, Louisville, KY 40272For Sale
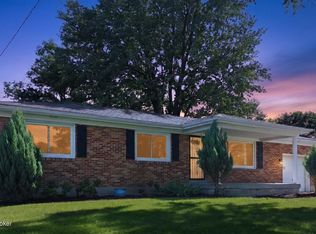
 MLS ID #1725791, Daniel Pierce, EXP Realty LLC. Metro Search Inc. LLC DBA Apex MLS
 - $235,0003 bd2 ba1.3k sqft9821 East Ave, Louisville, KY 40272For Sale
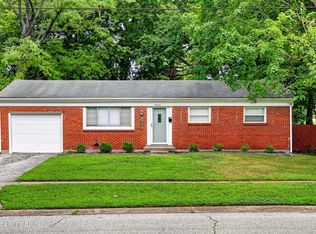 MLS ID #1724772, Yenny Mendoza Molina, New Era Real Estate. Metro Search Inc. LLC DBA Apex MLS
 - $272,4943 bd2 ba1.7k sqft10305 S Dodge Ln, Louisville, KY 40272For Sale
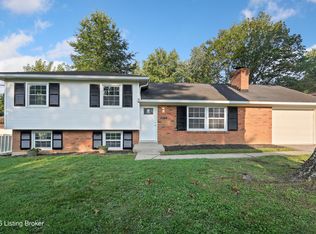 MLS ID #1724845, Michael Todd Render, DREAM J P Pirtle REALTORS. Metro Search Inc. LLC DBA Apex MLS
 - $245,0004 bd2 ba2.1k sqft9903 Ponder Ln, Louisville, KY 40272For Sale
 MLS ID #1720629, Rafael Stewart, Semonin Realtors. Metro Search Inc. LLC DBA Apex MLS
 - $276,5004 bd2 ba1.4k sqft10816 Beatrice Way, Louisville, KY 40272For SaleMLS ID #1725484, Darrell Harrod, Mason Real Estate, LLC. Metro Search Inc. LLC DBA Apex MLS
- $249,7004 bd2 ba1.5k sqft4601 Logby Pl, Louisville, KY 40272For SaleMLS ID #1723603, Daniel Pierce, EXP Realty LLC. Metro Search Inc. LLC DBA Apex MLS
- $264,5003 bd2 ba1.9k sqft3237 Greendale Dr, Louisville, KY 40216For SaleMLS ID #1725317, Yurima Fernandez Perez, ZHomes Real Estate. Metro Search Inc. LLC DBA Apex MLS
- $263,9003 bd2 ba1.3k sqft7712 3rd Street Rd, Louisville, KY 40214For SaleMLS ID #1725038, Jose A Ortiz, 85W Real Estate. Metro Search Inc. LLC DBA Apex MLS
- $264,9004 bd2 ba1.8k sqft7537 Manslick Rd, Louisville, KY 40214For SaleMLS ID #1725410, Keisha Ayers, The Collective Realty Co.. Metro Search Inc. LLC DBA Apex MLS
- $265,0003 bd2 ba1.5k sqft7621 Greenfield Ave, Louisville, KY 40214For SaleMLS ID #1725043, The Kidwells, Kentucky Select Properties. Metro Search Inc. LLC DBA Apex MLS
- $248,5003 bd2 ba1.7k sqft1118 Forrest View Dr, Louisville, KY 40219For SaleMLS ID #1724930, Patricia L Evans, Duncan Commercial RE, LLC. Metro Search Inc. LLC DBA Apex MLS
- $329,0003 bd3 ba2.9k sqft9206 Lakeridge Dr, Louisville, KY 40272For SaleMLS ID #1721838, Gilbert Zaldivar, ZHomes Real Estate. Metro Search Inc. LLC DBA Apex MLS
- $248,9003 bd2 ba2.1k sqft3109 Rockford Ln, Louisville, KY 40216For SaleMLS ID #1722831, Annly Perez Manreza, Real Estate Go To. Metro Search Inc. LLC DBA Apex MLS
- $244,9003 bd1 ba1.2k sqft1006 Meadow Hill Rd, Louisville, KY 40219For SaleMLS ID #1725397, Gena Castillo Garcia, ZHomes Real Estate. Metro Search Inc. LLC DBA Apex MLS
- $264,0003 bd2 ba1.9k sqft4508 Crawford Ave, Louisville, KY 40258For SaleMLS ID #1722723, Chandler Dale, GreenTree Real Estate Services. Metro Search Inc. LLC DBA Apex MLS
- $239,9003 bd2 ba1.6k sqft1010 Palatka Rd, Louisville, KY 40214For SaleMLS ID #1724431, Clifford Hayden, Altec Realty LLC. Metro Search Inc. LLC DBA Apex MLS
- $275,0003 bd2 ba1.9k sqft5120 Maryview Dr, Louisville, KY 40216For SaleMLS ID #1719153, Jay Pitts, RE/MAX Premier Properties. Metro Search Inc. LLC DBA Apex MLS
- $265,0003 bd2 ba2.2k sqft2600 Rockford Ln, Louisville, KY 40216For SaleMLS ID #1716756, Keren Benabou, RE/MAX Premier Properties. Metro Search Inc. LLC DBA Apex MLS
- $249,9903 bd1 ba1.5k sqft7802 Bluebonnet Rd, Louisville, KY 40258For SaleMLS ID #1716887, Felipe J Mendoza, Henderson Realty Service LLC. Metro Search Inc. LLC DBA Apex MLS
- $210,0003 bd1 ba1.2k sqft7484 Greenwood Manor Rd, Louisville, KY 40258For SaleMLS ID #1725253, Gilbert Zaldivar, ZHomes Real Estate. Metro Search Inc. LLC DBA Apex MLS
