Completely renovated and move-in ready! This beautifully updated 3-bedroom, 1.5-bath home offers 1,194 square feet above grade plus approximately 894 square feet of additional living space in the walkout basement. Thoughtfully renovated throughout, the home features a spacious layout with six rooms above grade, a bright lower level ideal for a family room, recreation area, home office, or gym, and convenient access to the side porch directly from the living room. Recent improvements include a new furnace and central air system, along with quality updates throughout. Additional features include a security camera system, upstairs laundry chute, and the comfort of a neighborhood known for great neighbors. Conveniently located, this move-in-ready home is ready for its next owner. Schedule your private showing today!
Under contract
Price cut: $5K (7/26)
$164,900
3606 Herman St, Louisville, KY 40212
3beds
2,088sqft
Single Family Residence
Built in 1947
9,147 Square Feet Lot
$160,700 Zestimate®
$79/sqft
$-- HOA
What's special
Upstairs laundry chuteSecurity camera system
- 100 days
- 20
- 2
Likely to sell faster than
Zillow last checked:
Listing updated:
Listed by:
Henry Reese,
Polo Real Estate Group LLC,
Deon Reese 502-387-6330
Source: Metro Search Inc. LLC DBA Apex MLS,MLS#: 1723035
Facts & features
Interior
Bedrooms & bathrooms
- Bedrooms: 3
- Bathrooms: 2
- Full bathrooms: 1
- 1/2 bathrooms: 1
Bedroom
- Level: First
Bedroom
- Level: First
Bedroom
- Level: First
Full bathroom
- Level: First
Half bathroom
- Level: Basement
Dining area
- Level: First
Kitchen
- Level: First
Living room
- Level: First
Heating
- Forced Air, Natural Gas
Cooling
- Central Air
Features
- Basement: Walkout Part Fin
- Has fireplace: No
Interior area
- Total structure area: 1,194
- Total interior livable area: 2,088 sqft
- Finished area above ground: 1,194
- Finished area below ground: 894
Property
Parking
- Parking features: None
Features
- Stories: 1
- Exterior features: See Remarks
- Fencing: Chain Link
Lot
- Size: 9,147 Square Feet
- Dimensions: 59 x 150
Details
- Parcel number: 01008G01760000
Construction
Type & style
- Home type: SingleFamily
- Architectural style: Traditional
- Property subtype: Single Family Residence
Materials
- Aluminum Siding
- Roof: Shingle
Condition
- Year built: 1947
Utilities & green energy
- Sewer: Public Sewer
- Water: Public
- Utilities for property: Electricity Connected
Community & HOA
Community
- Subdivision: Pusey Addn
HOA
- Has HOA: No
Location
- Region: Louisville
Financial & listing details
- Price per square foot: $79/sqft
- Tax assessed value: $79,400
- Annual tax amount: $1,000
- Date on market: 7/11/2026
- Electric utility on property: Yes
Estimated market value
$160,700
$153,000 - $169,000
$1,476/mo
Price history
| Date | Event | Price |
|---|---|---|
| 7/29/2026 | Contingent | $164,900$79/sqft |
Source:  Metro Search Inc. LLC DBA Apex MLS #1723035 Report a problem Metro Search Inc. LLC DBA Apex MLS #1723035 Report a problem | ||
| 7/26/2026 | Price change | $164,900-2.9%$79/sqft |
Source: Metro Search Inc. LLC DBA Apex MLS #1723035 Report a problem | ||
| 7/11/2026 | Listed for sale | $169,900+299.8%$81/sqft |
Source: Metro Search Inc. LLC DBA Apex MLS #1723035 Report a problem | ||
| 2/26/2026 | Sold | $42,500-14.8%$20/sqft |
Source: Metro Search Inc. LLC DBA Apex MLS #1703228 Report a problem | ||
| 12/19/2025 | Pending sale | $49,900$24/sqft |
Source: Metro Search Inc. LLC DBA Apex MLS #1703228 Report a problem | ||
| 12/11/2025 | Listed for sale | $49,900$24/sqft |
Source: Metro Search Inc. LLC DBA Apex MLS #1703228 Report a problem | ||
| 11/29/2025 | Pending sale | $49,900$24/sqft |
Source: Metro Search Inc. LLC DBA Apex MLS #1703228 Report a problem | ||
| 11/13/2025 | Listed for sale | $49,900$24/sqft |
Source: Metro Search Inc. LLC DBA Apex MLS #1703228 Report a problem | ||
Public tax history
| Year | Property taxes | Tax assessment |
|---|---|---|
| 2025 | $1,000 -1.9% | $79,400 |
| 2024 | $1,020 -4.3% | $79,400 |
| 2023 | $1,066 +158.3% | $79,400 +161.8% |
| 2022 | $412 -6.2% | $30,330 |
| 2021 | $440 +5.5% | $30,330 |
| 2020 | $417 | $30,330 |
| 2019 | $417 -3.6% | $30,330 -7% |
| 2018 | $432 | $32,630 |
| 2017 | $432 +32.4% | $32,630 |
| 2013 | $326 -14.8% | $32,630 -14.8% |
| 2011 | $383 -8% | $38,290 -8% |
| 2010 | $416 | $41,600 |
| 2009 | $416 | $41,600 -25.4% |
| 2007 | -- | $55,780 |
| 2006 | -- | $55,780 |
| 2005 | -- | $55,780 +15% |
| 2004 | -- | $48,490 |
Find assessor info on the county website
Monthly payment
Est. payment
Payment breakdown
Explore the cost of this home by adjusting the details. Changes won't be saved.Climate risks
Neighborhood: Shawnee

Similar homes
- $179,9993 bd2 ba1.8k sqft3222 W Market St, Louisville, KY 40212For Sale
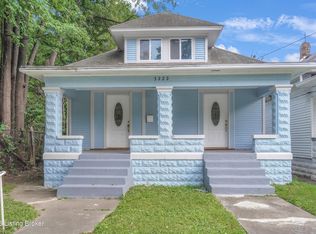
 MLS ID #1725166, Hunter Gann, Weichert Realtors - ABG. Metro Search Inc. LLC DBA Apex MLS
 - $177,5003 bd2 ba1.3k sqft321 S 42nd St, Louisville, KY 40212For Sale
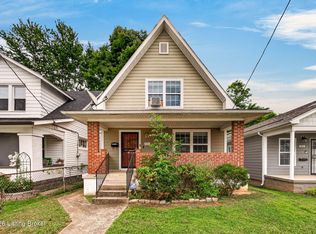 MLS ID #1727511, Amy Miller, Keller Williams Collective. Metro Search Inc. LLC DBA Apex MLS
 - $179,9004 bd1 ba1.4k sqft343 Glendora Ave, Louisville, KY 40212For Sale
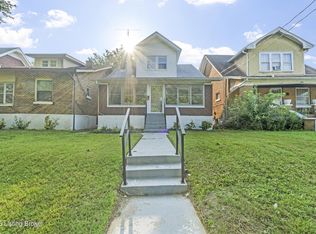 MLS ID #1727327, Chris Holland, United Real Estate Louisville. Metro Search Inc. LLC DBA Apex MLS
 - $140,0003 bd1 ba1.2k sqft2715 Northwestern Pkwy, Louisville, KY 40212For Sale
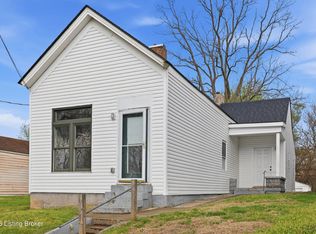 MLS ID #1731201, Katie McDonald, Segrest Flaherty Realtors LLC. Metro Search Inc. LLC DBA Apex MLS
 - $175,0004 bd2 ba1.5k sqft921 Southwestern Pkwy, Louisville, KY 40211For SaleMLS ID #1728859, Jay Pitts, RE/MAX Premier Properties. Metro Search Inc. LLC DBA Apex MLS
- $199,9003 bd3 ba1.9k sqft1205 S 43rd St, Louisville, KY 40211For SaleMLS ID #1714157, David A Hittle, United Real Estate Louisville. Metro Search Inc. LLC DBA Apex MLS
- $165,0003 bd1 ba1.1k sqft1811 Rockford Ln, Shively, KY 40216For SaleMLS ID #1707716, Anthony D Corlette, Redfin. Metro Search Inc. LLC DBA Apex MLS
- $159,9003 bd2 ba1k sqft2313 W Lee St, Louisville, KY 40210For SaleMLS ID #1728661, Cooper T Scott, Redfin. Metro Search Inc. LLC DBA Apex MLS
- $160,0003 bd1 ba1.1k sqft3210 Elane Dr, Louisville, KY 40216For SaleMLS ID #1729747, Scott Radcliff, RE/MAX Premier Properties. Metro Search Inc. LLC DBA Apex MLS
- $124,9982 bd2 ba1.2k sqft214 N 26th St, Louisville, KY 40212For SaleMLS ID #1724174, Keisha Ayers, The Collective Realty Co.. Metro Search Inc. LLC DBA Apex MLS
- $139,5003 bd2 ba1.3k sqft2707 W Madison St, Louisville, KY 40211For SaleMLS ID #1727729, Yvonne L Mc Afee, Metro Advantage Realty. Metro Search Inc. LLC DBA Apex MLS
- $170,0002 bd1 ba1.1k sqft2455 Lindbergh Dr, Louisville, KY 40208For SaleMLS ID #1731388, Patty Allgeier, BERKSHIRE HATHAWAY HomeServices, Parks & Weisberg Realtors. Metro Search Inc. LLC DBA Apex MLS
- $185,0004 bd1 ba2.5k sqft1219 S 32nd St, Louisville, KY 40211For SaleMLS ID #1728004, John Brace, Redfin. Metro Search Inc. LLC DBA Apex MLS
- $145,0004 bd1 ba1.2k sqft3205 W Broadway, Louisville, KY 40211For SaleMLS ID #1723772, Diamond A Alexander, Diamond Key REALTORS. Metro Search Inc. LLC DBA Apex MLS
- $168,9003 bd1 ba1.2k sqft3631 Kahlert Ave, Louisville, KY 40215For SaleMLS ID #1725273, Julie Hook, RE/MAX Empire. Metro Search Inc. LLC DBA Apex MLS
- $143,0003 bd1 ba1.2k sqft1171 S 41st St, Louisville, KY 40211For SaleMLS ID #1725275, Brad Long, 85W Real Estate. Metro Search Inc. LLC DBA Apex MLS
- $220,0004 bd2 ba1.4k sqft110 N Longworth Ave, Louisville, KY 40212For SaleMLS ID #1725082, Crystal Y Mc Afee, Metro Advantage Realty. Metro Search Inc. LLC DBA Apex MLS
- $225,0003 bd3 ba2k sqft4017 Vermont Ave, Louisville, KY 40211For SaleMLS ID #1728729, Diamond A Alexander, Diamond Key REALTORS. Metro Search Inc. LLC DBA Apex MLS
- $200,0004 bd2 ba1.6k sqft730 Iowa Ave, Louisville, KY 40208For SaleMLS ID #1731711, Ethan J Adams, EXP Realty LLC. Metro Search Inc. LLC DBA Apex MLS
- $198,0003 bd2 ba1.1k sqft640 Zorn Ave APT 9B, Louisville, KY 40206For SaleMLS ID #1731868, Jason Xu, Sunny Realty LLC. Metro Search Inc. LLC DBA Apex MLS
