Updated home offering two bedrooms with flexible living space throughout. The renovated kitchen opens to a spacious breakfast room that can function as an eat-in dining area, sitting room, or additional living space. The living room includes a closet and has previously been used as a bedroom, providing an optional third sleeping area or home office. The basement features a separate exterior entrance, full bathroom, laundry hookups, and two additional flex rooms suitable for guest space, crafts, office use, or hobbies. Recent updates provide a comfortable and functional layout with multiple options for living, working, and entertaining. Perfect opportunity for homeowners or investors looking for a move-in ready property with flexible living space.
For sale
$162,500
4218 Winnrose Way, Louisville, KY 40211
2beds
1,655sqft
:
Get pre-qualified$1,119/mo
Single Family Residence
Built in 1925
4,791 Square Feet Lot
$153,400 Zestimate®
$98/sqft
$-- HOA
What's special
Eat-in dining areaSpacious breakfast roomRenovated kitchenComfortable and functional layoutFlexible living spaceTwo bedrooms
- 131 days |
- 99 |
- 2 |
Zillow last checked:
Listing updated:
Listed by:
Lori Hernandez Still 502-291-2140,
Premier Homes Realty
Source: Metro Search Inc. LLC DBA Apex MLS,MLS#: 1711553
Facts & features
Interior
Bedrooms & bathrooms
- Bedrooms: 2
- Bathrooms: 2
- Full bathrooms: 2
Bedroom
- Level: First
Bedroom
- Level: First
Full bathroom
- Level: First
Full bathroom
- Level: Basement
Breakfast room
- Level: First
Dining area
- Level: First
Kitchen
- Description: Eat in Kitchen
- Level: First
Laundry
- Level: Basement
Living room
- Level: First
Other
- Level: Basement
Other
- Level: Basement
Other
- Level: Basement
Heating
- Forced Air, Natural Gas
Cooling
- None
Features
- Basement: Finished,Walkout Unfinished
- Number of fireplaces: 1
Interior area
- Total structure area: 840
- Total interior livable area: 1,655 sqft
- Finished area above ground: 840
- Finished area below ground: 815
Property
Parking
- Parking features: On Street
- Has uncovered spaces: Yes
Features
- Stories: 1
- Patio & porch: Porch
- Fencing: Partial
Lot
- Size: 4,791 Square Feet
- Dimensions: < 1/4 ACRE
- Features: Sidewalk
Details
- Parcel number: 047B00250000
Construction
Type & style
- Home type: SingleFamily
- Architectural style: Cape Cod
- Property subtype: Single Family Residence
Materials
- Vinyl Siding, Wood Frame
- Foundation: Concrete Perimeter
- Roof: Shingle
Condition
- Year built: 1925
Utilities & green energy
- Sewer: Public Sewer
- Water: Public
- Utilities for property: Electricity Connected
Community & HOA
Community
- Subdivision: Doerhoefers
HOA
- Has HOA: No
Location
- Region: Louisville
Financial & listing details
- Price per square foot: $98/sqft
- Tax assessed value: $54,180
- Date on market: 3/16/2026
- Electric utility on property: Yes
Estimated market value
$153,400
$146,000 - $161,000
$1,641/mo
Price history
| Date | Event | Price |
|---|---|---|
| 4/19/2026 | Price change | $162,500-1.5%$98/sqft |
Source:  Metro Search Inc. LLC DBA Apex MLS #1711553 Report a problem Metro Search Inc. LLC DBA Apex MLS #1711553 Report a problem | ||
| 3/16/2026 | Listed for sale | $165,000+791.9%$100/sqft |
Source: Metro Search Inc. LLC DBA Apex MLS #1711553 Report a problem | ||
| 12/15/2008 | Sold | $18,500$11/sqft |
Source: Public Record Report a problem | ||
Public tax history
| Year | Property taxes | Tax assessment |
|---|---|---|
| 2024 | -- | $54,180 |
| 2023 | $727 +47.3% | $54,180 +49.3% |
| 2022 | $494 -6.2% | $36,300 |
| 2021 | $526 +5.5% | $36,300 |
| 2020 | $499 | $36,300 |
| 2019 | $499 -21.7% | $36,300 -24.5% |
| 2018 | $637 | $48,100 |
| 2017 | $637 +32.4% | $48,100 |
| 2013 | $481 +160% | $48,100 +160% |
| 2011 | $185 | $18,500 |
| 2010 | $185 | $18,500 |
| 2009 | $185 | $18,500 -70% |
| 2007 | -- | $61,600 |
| 2006 | -- | $61,600 |
| 2005 | -- | $61,600 +33% |
| 2004 | -- | $46,330 |
Find assessor info on the county website
Monthly payment
Est. payment
Payment breakdown
Explore the cost of this home by adjusting the details. Changes won't be saved.Climate risks
Neighborhood: Chickasaw
Nearby schools
GreatSchools rating
- 5/10Foster Traditional AcademyGrades: K-5Distance: 0.3 mi
- 3/10Conway Middle SchoolGrades: 6-8Distance: 6 mi
- 1/10Western High SchoolGrades: 9-12Distance: 4.4 mi
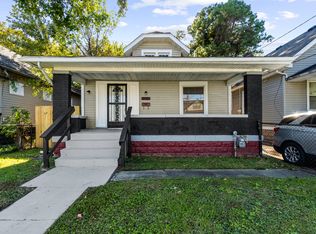
- $105,8003 bd1 ba1.1k sqft4216 Winnrose Way, Louisville, KY 40211Off Market
- $97,5001 bd1 ba1.2k sqft4220 Winnrose Way, Louisville, KY 40211Off Market
- $129,9001 bd1 ba875 sqft4222 Winnrose Way, Louisville, KY 40211Off Market
- $100,0003 bd1 ba1.1k sqft4214 Winnrose Way, Louisville, KY 40211Off Market
- $145,0003 bd1 ba1.1k sqft4212 Winnrose Way, Louisville, KY 40211Sold
- $105,0003 bd1 ba1.1k sqft4225 Fordson Way, Louisville, KY 40211Sold
- $65,3001 bd1 ba875 sqft4210 Winnrose Way, Louisville, KY 40211Off Market
- $120,9003 bd2 ba1.6k sqft4213 Fordson Way, Louisville, KY 40211Off Market
A local agent can set up tours, give advice and negotiate with sellers.
Similar homes
- $159,9004 bd1 ba1k sqft822 S 42nd St, Louisville, KY 40211For Sale
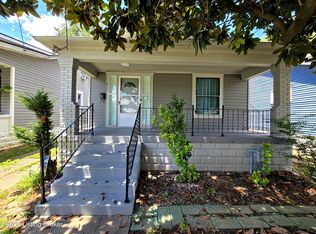
 MLS ID #1720990, Jorge Alemany-Morell, Americus Realty Group. Metro Search Inc. LLC DBA Apex MLS
 - $153,0002 bd1 ba1k sqft4149 Greenwood Ave, Louisville, KY 40211For Sale
 MLS ID #1711434, Marilyn V Cardine-Baker, Right Choice Realty Inc.. Metro Search Inc. LLC DBA Apex MLS
 - $140,0003 bd1 ba1k sqft1157 S 43rd St, Louisville, KY 40211For Sale
 MLS ID #11816936, Logan Miller, GSP Homes. My State MLS
 - $179,5003 bd2 ba1.4k sqft805 S 42nd St, Louisville, KY 40211For Sale
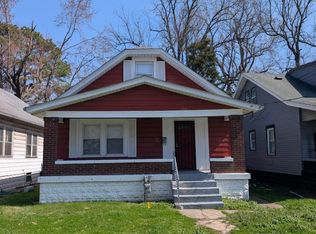 MLS ID #1711719, Janet Dischinger, BERKSHIRE HATHAWAY HomeServices, Parks & Weisberg Realtors. Metro Search Inc. LLC DBA Apex MLS
 - $184,9003 bd2 ba1.7k sqft1052 S 26th St, Louisville, KY 40211For SaleMLS ID #1710856, Arelis Harvey, EXP Realty LLC. Metro Search Inc. LLC DBA Apex MLS
- $199,9003 bd3 ba1.9k sqft1205 S 43rd St, Louisville, KY 40211For SaleMLS ID #1714157, David A Hittle, United Real Estate Louisville. Metro Search Inc. LLC DBA Apex MLS
- $145,0002 bd2 ba1.7k sqft870 S 25th St, Louisville, KY 40211For SaleMLS ID #1691471, Marilyn V Cardine-Baker, Right Choice Realty Inc.. Metro Search Inc. LLC DBA Apex MLS
- $157,5002 bd1 ba1.1k sqft1604 S 31st St, Louisville, KY 40211For SaleMLS ID #1720183, Jason P Ellison, Robinson Realty Services, LLC. Metro Search Inc. LLC DBA Apex MLS
- $130,0003 bd1 ba1.4k sqft2112 W Madison St, Louisville, KY 40211For SaleMLS ID #1723976, Ethan J Adams, EXP Realty LLC. Metro Search Inc. LLC DBA Apex MLS
- $189,0004 bd2 ba1.8k sqft626 S 40th St, Louisville, KY 40211For SaleMLS ID #1721384, Robin L Greschel, RE/MAX Results. Metro Search Inc. LLC DBA Apex MLS
- $172,5003 bd2 ba1.1k sqft2506 Howard St, Louisville, KY 40211For SaleMLS ID #1706805, Andy Romero, United Real Estate Louisville. Metro Search Inc. LLC DBA Apex MLS
- $164,9003 bd2 ba1k sqft1735 W Ormsby Ave, Louisville, KY 40210For SaleMLS ID #1720261, Tammy M Ramsey, EXP Realty LLC. Metro Search Inc. LLC DBA Apex MLS
- $169,9003 bd2 ba2k sqft3606 Herman St, Louisville, KY 40212For SaleMLS ID #1723035, Henry Reese, Polo Real Estate Group LLC. Metro Search Inc. LLC DBA Apex MLS
- $150,0003 bd1 ba1.1k sqft1028 Berry Blvd, Louisville, KY 40215For SaleMLS ID #1724068, Amy H Pruitt, Real Broker, LLC. Metro Search Inc. LLC DBA Apex MLS
- $174,9993 bd2 ba1.7k sqft1721 Model Rd, Shively, KY 40216For SaleMLS ID #1721093, Michael Crombie, Exit Realty Crutcher. Metro Search Inc. LLC DBA Apex MLS
- $195,0002 bd1 ba999 sqft4639 Cane Run Rd, Louisville, KY 40216For SaleMLS ID #1724086, Yeilen Contreras, New Era Real Estate. Metro Search Inc. LLC DBA Apex MLS
- $159,0003 bd2 ba1k sqft2508 Grand Ave, Louisville, KY 40210For SaleMLS ID #1708823, Briana Day, Commitment Real Estate Group. Metro Search Inc. LLC DBA Apex MLS
- $138,0003 bd2 ba2k sqft314 S 43rd St, Louisville, KY 40212For SaleMLS ID #1719016, Tasha Wright, Diamond Key REALTORS. Metro Search Inc. LLC DBA Apex MLS
- $140,0003 bd1 ba1k sqft3618 Hudson Ave, Louisville, KY 40211For SaleMLS ID #1719716, Robin L Greschel, RE/MAX Results. Metro Search Inc. LLC DBA Apex MLS
- $200,0003 bd2 ba1.5k sqft3526 Henry Ave, Louisville, KY 40215For SaleMLS ID #1724007, Mike Fogle, Nest Realty. Metro Search Inc. LLC DBA Apex MLS
