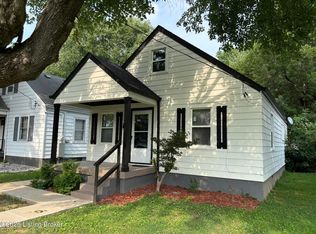
Adorable Home With NEW Heat, NEW Air, NEW Paint, NEW Flooring, TWO-Car GARAGE, FENCED Yard & MORE ... Near Churchill Downs, UL, Iroquois Park - On The Slower End Of Berry :) Such A Cute House Inside & Out!! Main Floor Has A Living Room, Eat-In Kitchen, Two Bedrooms, Bathroom & Laundry Room. Upstairs Has A Spacious Bonus Room Used As A Bedroom. Stylish, Easy-To-Clean Flooring Throughout The Main Home. Bright Kitchen With Oak Cabinets, Nice Gas Stove & Refrigerator Can Remain! Convenient Laundry/Utility Room Off The Kitchen & The Washer/Dryer Can Remain! Cool Spiral Staircase Gives Access To The Second Floor. Back Patio Is Perfect For Grilling Season. Fenced Private Yard. Detached Garage With Automatic Opener, Work Bench, Gas Line, 220 & More! Fantastic Value - Schedule Your Showing Today
Under contract
$150,000
1028 Berry Blvd, Louisville, KY 40215
3beds
1,125sqft
:
Get pre-qualified$1,034/mo
Single Family Residence
Built in 1940
5,227 Square Feet Lot
$146,900 Zestimate®
$133/sqft
$-- HOA
What's special
Fenced yardTwo-car garageEat-in kitchenNice gas stoveLaundry roomRefrigerator can remainTwo bedrooms
- 17 days |
- 853 |
- 81 |
Likely to sell faster than
Zillow last checked:
Listing updated:
Listed by:
Amy H Pruitt amy@teampruitt.com,
Real Broker, LLC
Source: Metro Search Inc. LLC DBA Apex MLS,MLS#: 1724068
Facts & features
Interior
Bedrooms & bathrooms
- Bedrooms: 3
- Bathrooms: 1
- Full bathrooms: 1
Bedroom
- Level: First
Bedroom
- Level: First
Bedroom
- Level: Second
Full bathroom
- Level: First
Kitchen
- Level: First
Laundry
- Level: First
Living room
- Level: First
Heating
- Electric, Natural Gas
Cooling
- Central Air
Features
- Open Floorplan
- Basement: None
- Has fireplace: No
Interior area
- Total structure area: 1,000
- Total interior livable area: 1,125 sqft
- Finished area above ground: 1,000
- Finished area below ground: 0
Property
Parking
- Total spaces: 2
- Parking features: Detached, Driveway
- Garage spaces: 2
- Has uncovered spaces: Yes
Features
- Stories: 2
- Patio & porch: Patio, Porch
- Fencing: Privacy,Full,Wood,Chain Link
Lot
- Size: 5,227 Square Feet
- Dimensions: 40 x 130
- Features: Sidewalk, Level
Details
- Additional structures: Garage(s)
- Parcel number: 0
Construction
Type & style
- Home type: SingleFamily
- Architectural style: Contemporary
- Property subtype: Single Family Residence
Materials
- Vinyl Siding, Wood Frame, Aluminum Siding
- Foundation: Crawl Space
- Roof: Shingle
Condition
- Year built: 1940
Utilities & green energy
- Sewer: Public Sewer
- Water: Public
- Utilities for property: Electricity Connected, Natural Gas Connected
Community & HOA
Community
- Subdivision: Hh Thornberry
HOA
- Has HOA: No
Location
- Region: Louisville
Financial & listing details
- Price per square foot: $133/sqft
- Tax assessed value: $95,880
- Annual tax amount: $1,231
- Date on market: 7/22/2026
- Electric utility on property: Yes
Estimated market value
$146,900
$140,000 - $154,000
$1,353/mo
Price history
| Date | Event | Price |
|---|---|---|
| 8/4/2026 | Contingent | $150,000$133/sqft |
Source:  Metro Search Inc. LLC DBA Apex MLS #1724068 Report a problem Metro Search Inc. LLC DBA Apex MLS #1724068 Report a problem | ||
| 7/22/2026 | Listed for sale | $150,000$133/sqft |
Source: Metro Search Inc. LLC DBA Apex MLS #1724068 Report a problem | ||
| 5/16/2026 | Contingent | $150,000$133/sqft |
Source: Metro Search Inc. LLC DBA Apex MLS #1714564 Report a problem | ||
| 4/30/2026 | Listed for sale | $150,000$133/sqft |
Source: Metro Search Inc. LLC DBA Apex MLS #1714564 Report a problem | ||
| 4/18/2026 | Contingent | $150,000$133/sqft |
Source: Metro Search Inc. LLC DBA Apex MLS #1714564 Report a problem | ||
| 4/16/2026 | Listed for sale | $150,000+105.5%$133/sqft |
Source: Metro Search Inc. LLC DBA Apex MLS #1714564 Report a problem | ||
| 10/29/2019 | Sold | $73,000-7%$65/sqft |
Source: Metro Search Inc. LLC DBA Apex MLS #1539426 Report a problem | ||
| 8/14/2019 | Listed for sale | $78,500$70/sqft |
Source: KELLER WILLIAMS HEARTLAND-SHEPHERDSVILLE #10049301 Report a problem | ||
| 8/14/2019 | Pending sale | $78,500$70/sqft |
Source: KELLER WILLIAMS HEARTLAND-SHEPHERDSVILLE #10049301 Report a problem | ||
| 8/5/2019 | Listed for sale | $78,500+86.9%$70/sqft |
Source: KELLER WILLIAMS HEARTLAND-SHEPHERDSVILLE #10049301 Report a problem | ||
| 1/31/1992 | Sold | $42,000$37/sqft |
Source: Agent Provided Report a problem | ||
Public tax history
| Year | Property taxes | Tax assessment |
|---|---|---|
| 2024 | $1,231 -4.3% | $95,880 |
| 2023 | $1,287 +29.6% | $95,880 +31.3% |
| 2022 | $993 -6.2% | $73,000 |
| 2021 | $1,058 +5.5% | $73,000 |
| 2020 | $1,003 | $73,000 +52.5% |
| 2019 | $1,003 +16.5% | $47,870 -26.4% |
| 2018 | $861 | $65,020 |
| 2017 | $861 +50.1% | $65,020 +13.4% |
| 2013 | $574 | $57,360 |
| 2011 | $574 | $57,360 |
| 2010 | $574 | $57,360 |
| 2009 | $574 | $57,360 -7.7% |
| 2007 | -- | $62,120 |
| 2006 | -- | $62,120 |
| 2005 | -- | $62,120 |
| 2004 | -- | $62,120 |
Find assessor info on the county website
Monthly payment
Est. payment
Payment breakdown
Explore the cost of this home by adjusting the details. Changes won't be saved.Climate risks
Neighborhood: Wyandotte
Nearby schools
GreatSchools rating
- 2/10Semple Elementary SchoolGrades: K-5Distance: 0.4 mi
- 2/10Frederick Law Olmsted Academy NorthGrades: 6-8Distance: 0.7 mi
- 1/10Iroquois High SchoolGrades: 9-12Distance: 1.5 mi
- $81,0002 bd1 ba708 sqft1030 Berry Blvd, Louisville, KY 40215Sold
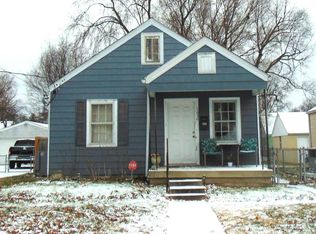
- $147,3002 bd1 ba741 sqft1026 Berry Blvd, Louisville, KY 40215Off Market
- $170,0002 bd1 ba766 sqft1024 Berry Blvd, Louisville, KY 40215Sold
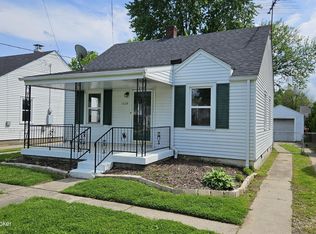
- $160,7003 bd1 ba972 sqft1032 Berry Blvd, Louisville, KY 40215Off Market

- $89,3001 bd1 ba708 sqft1022 Berry Blvd, Louisville, KY 40215Off Market
- $112,100-- bd1 ba696 sqft1029 Hathaway Ave, Louisville, KY 40215Off Market
- $158,0003 bd2 ba1.3k sqft1033 Hathaway Ave, Louisville, KY 40215Off Market
- $159,7003 bd1 ba1.1k sqft1031 Hathaway Ave, Louisville, KY 40215Off Market
A local agent can set up tours, give advice and negotiate with sellers.
Similar homes
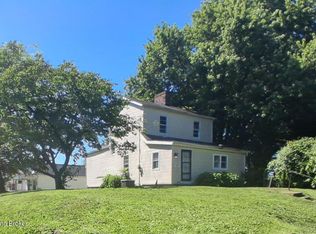
- $150,0004 bd2 ba1.4k sqft2901 Montana Ave, Louisville, KY 40208For Sale
 MLS ID #1724507, George Green, Green Team Real Estate Services. Metro Search Inc. LLC DBA Apex MLS
 - $195,0003 bd2 ba1k sqft3723 Wheeler Ave, Louisville, KY 40215For Sale
 MLS ID #1725336, John Clayton Henn, Genesis Realty LLC. Metro Search Inc. LLC DBA Apex MLS
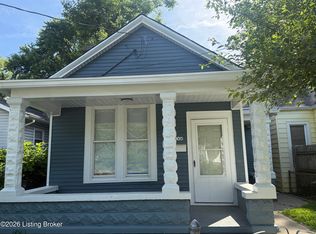
 - $147,9003 bd1 ba1.4k sqft905 Winkler Ave, Louisville, KY 40208For Sale
 MLS ID #1723962, Charlsie McNeely-Polston, THINK Real Estate LLC. Metro Search Inc. LLC DBA Apex MLS
 - $187,0003 bd1 ba852 sqft3721 Craig Ave, Louisville, KY 40215For Sale
 MLS ID #1723509, Oscar Cruz, EXP Realty LLC. Metro Search Inc. LLC DBA Apex MLS
 - $180,0004 bd1 ba1.3k sqft3724 Warren Ave, Louisville, KY 40215For SaleMLS ID #1719882, Lindsey Stewart, Pride Realty. Metro Search Inc. LLC DBA Apex MLS
- $160,0003 bd2 ba1.4k sqft2211 Osage Ave, Louisville, KY 40210For SaleMLS ID #1723538, Tamika DeWalt, Noir Realty KY LLC. Metro Search Inc. LLC DBA Apex MLS
- $199,9003 bd1 ba1.2k sqft3703 Kahlert Ave, Louisville, KY 40215For SaleMLS ID #1717374, Kay Cummins-Maum, PR Realty Group, LLC. Metro Search Inc. LLC DBA Apex MLS
- $209,9002 bd2 ba1.3k sqft3715 Dixie Hwy, Shively, KY 40216For SaleMLS ID #1725449, Whitney Holcomb, Collective Roots Agency. Metro Search Inc. LLC DBA Apex MLS
- $148,5002 bd1 ba1.1k sqft2325 W Market St, Louisville, KY 40212For SaleMLS ID #1724940, Lisa J Houston, LJH Infinity REALTORS. Metro Search Inc. LLC DBA Apex MLS
- $215,0002 bd2 ba1.5k sqft3679 Parthenia Ave, Louisville, KY 40215For SaleMLS ID #1725135, Andy Romero, United Real Estate Louisville. Metro Search Inc. LLC DBA Apex MLS
- $184,9003 bd2 ba1.2k sqft1703 Stratton Ct, Louisville, KY 40211For SaleMLS ID #1725440, Rosa Cicilia Perez, Americus Realty Group. Metro Search Inc. LLC DBA Apex MLS
- $149,9004 bd2 ba1.2k sqft321 S 39th St, Louisville, KY 40212For SaleMLS ID #1716950, Julie M Dulaney, Real Estate Unlimited. Metro Search Inc. LLC DBA Apex MLS
- $149,9002 bd1 ba970 sqft530 Camp St, Louisville, KY 40203For SaleMLS ID #1723564, Mike Morris, Morris REALTORS. Metro Search Inc. LLC DBA Apex MLS
- $174,0003 bd1 ba1.1k sqft4308 Lynnview Dr, Louisville, KY 40216For SaleMLS ID #1723968, Charlsie McNeely-Polston, THINK Real Estate LLC. Metro Search Inc. LLC DBA Apex MLS
- $135,0004 bd1 ba1k sqft3035 Linwood Ave, Louisville, KY 40210For SaleMLS ID #1713712, Telicia Wilson, United Real Estate Louisville. Metro Search Inc. LLC DBA Apex MLS
- $157,5002 bd1 ba1.1k sqft1604 S 31st St, Louisville, KY 40211For SaleMLS ID #1720183, Jason P Ellison, Robinson Realty Services, LLC. Metro Search Inc. LLC DBA Apex MLS
- $120,0001 bd1 ba834 sqft1629 Sale Ave, Louisville, KY 40215For SaleMLS ID #1722588, Nathan G Bellows, Semonin Realtors. Metro Search Inc. LLC DBA Apex MLS
- $215,0003 bd2 ba1k sqft1728 Nelson Ave, Shively, KY 40216For SaleMLS ID #1725139, Miriam C Castano Reyes, ZHomes Real Estate. Metro Search Inc. LLC DBA Apex MLS
- $130,9002 bd1 ba872 sqft740 Heywood Ave, Louisville, KY 40208For SaleMLS ID #1722969, George Green, Green Team Real Estate Services. Metro Search Inc. LLC DBA Apex MLS
- $179,9003 bd2 ba1.2k sqft5111 Terry Rd, Louisville, KY 40216For SaleMLS ID #1723977, Debbie Miller, Semonin Realtors. Metro Search Inc. LLC DBA Apex MLS
