You will appreciate the wonderful covered front porch for your morning or evening coffee. Inside, you will find a charming 4-bedroom, 2-full-bathroom home. This flexible floor plan could also be a 3-bedroom with a family room and living room on the first floor! Lots of unique built-ins throughout the home to store your books or collections on. Hardwood floors throughout. Eat-in kitchen with new flooring. granite countertop, new sink, and lots of great cabinets. Corner cabinet built-in too. Back door leads out to the fenced backyard. Upstairs, there are 2 more spacious bedrooms; one of them has a cute closet with a window that could be an office, too! A full bathroom with a linen closet completes the second floor. First-floor laundry. Updated windows, new water heater. Sold AS-IS.
For sale
Price cut: $7.1K (5/28)
$149,900
321 S 39th St, Louisville, KY 40212
4beds
1,200sqft
:
Get pre-qualified$1,033/mo
Single Family Residence
Built in 1924
6,969 Square Feet Lot
$148,000 Zestimate®
$125/sqft
$-- HOA
What's special
First-floor laundryLots of great cabinetsEat-in kitchenCorner cabinet built-inFlexible floor planCovered front porchHardwood floors throughout
- 75 days |
- 175 |
- 12 |
Zillow last checked:
Listing updated:
Listed by:
Julie M Dulaney 502-593-2929,
Real Estate Unlimited
Source: Metro Search Inc. LLC DBA Apex MLS,MLS#: 1716950
Facts & features
Interior
Bedrooms & bathrooms
- Bedrooms: 4
- Bathrooms: 2
- Full bathrooms: 2
Bedroom
- Description: Wood Floor, Built-ins. The room could also be a den/family room
- Level: First
Bedroom
- Description: wood floor - Laundry in closet
- Level: First
Bedroom
- Description: 3 closets
- Level: Second
Bedroom
- Level: Second
Full bathroom
- Description: New tub surround
- Level: First
Full bathroom
- Description: Linen closet
- Level: Second
Kitchen
- Description: Granite countertop, lots of cabinets, eat-in kitchen
- Level: First
Laundry
- Level: Basement
Living room
- Description: wood floor, built-ins
- Level: First
Other
- Description: Storage Area
- Level: Basement
Heating
- Forced Air, Natural Gas
Cooling
- Central Air
Features
- Basement: Unfinished,Walkout Unfinished
- Has fireplace: No
Interior area
- Total structure area: 1,200
- Total interior livable area: 1,200 sqft
- Finished area above ground: 1,200
- Finished area below ground: 0
Property
Parking
- Parking features: Driveway
- Has uncovered spaces: Yes
Features
- Stories: 2
- Patio & porch: Porch
- Fencing: Full,Chain Link
Lot
- Size: 6,969 Square Feet
- Features: Sidewalk
Details
- Parcel number: 01008F00260000
Construction
Type & style
- Home type: SingleFamily
- Architectural style: Cape Cod
- Property subtype: Single Family Residence
Materials
- Vinyl Siding
- Foundation: Crawl Space, Concrete Blk, Concrete Perimeter
- Roof: Metal,Shingle
Condition
- Year built: 1924
Utilities & green energy
- Sewer: Public Sewer
- Water: Public
- Utilities for property: Electricity Connected, Natural Gas Connected
Community & HOA
Community
- Subdivision: None
HOA
- Has HOA: No
Location
- Region: Louisville
Financial & listing details
- Price per square foot: $125/sqft
- Tax assessed value: $57,680
- Annual tax amount: $741
- Date on market: 5/11/2026
- Electric utility on property: Yes
Estimated market value
$148,000
$141,000 - $155,000
$1,867/mo
Price history
| Date | Event | Price |
|---|---|---|
| 5/28/2026 | Price change | $149,900-4.5%$125/sqft |
Source:  Metro Search Inc. LLC DBA Apex MLS #1716950 Report a problem Metro Search Inc. LLC DBA Apex MLS #1716950 Report a problem | ||
| 5/11/2026 | Listed for sale | $157,000+124.3%$131/sqft |
Source: Metro Search Inc. LLC DBA Apex MLS #1716950 Report a problem | ||
| 3/10/2021 | Listing removed | -- |
Source: Owner Report a problem | ||
| 11/20/2019 | Listing removed | $70,000$58/sqft |
Source: Owner Report a problem | ||
| 8/10/2019 | Listed for sale | $70,000-22.1%$58/sqft |
Source: Owner Report a problem | ||
| 5/6/2017 | Listing removed | $89,900$75/sqft |
Source: Owner Report a problem | ||
| 2/6/2017 | Listed for sale | $89,900$75/sqft |
Source: Owner Report a problem | ||
Public tax history
| Year | Property taxes | Tax assessment |
|---|---|---|
| 2024 | $741 -4.3% | $57,680 |
| 2023 | $774 +83.3% | $57,680 +85.8% |
| 2022 | $422 -6.2% | $31,050 |
| 2021 | $450 +5.5% | $31,050 |
| 2020 | $427 | $31,050 |
| 2019 | $427 +29.6% | $31,050 +24.9% |
| 2018 | $329 | $24,860 |
| 2017 | $329 +32.4% | $24,860 |
| 2013 | $249 -28.8% | $24,860 -28.8% |
| 2011 | $349 | $34,900 |
| 2010 | $349 | $34,900 |
| 2009 | $349 | $34,900 -15.9% |
| 2007 | -- | $41,500 |
| 2006 | -- | $41,500 |
| 2005 | -- | $41,500 +15.3% |
| 2004 | -- | $36,000 |
Find assessor info on the county website
Monthly payment
Est. payment
Payment breakdown
Explore the cost of this home by adjusting the details. Changes won't be saved.Climate risks
Neighborhood: Shawnee
Nearby schools
GreatSchools rating
- 5/10Foster Traditional AcademyGrades: K-5Distance: 1.6 mi
- 1/10Academy@ Shawnee High SchoolGrades: 6-12Distance: 0.1 mi
- NARobert Frost Sixth-Grade AcademyGrades: 6Distance: 10.5 mi
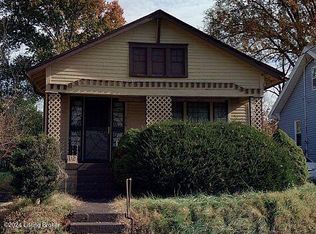
- $50,0001 bd1 ba864 sqft319 S 39th St, Louisville, KY 40212Sold
- $64,2001 bd1 ba1k sqft323 S 39th St, Louisville, KY 40212Off Market
- $136,4005 bd2 ba2k sqft317 S 39th St, Louisville, KY 40212Off Market

- $77,9001 bd2 ba1.2k sqft325 S 39th St, Louisville, KY 40212Off Market
- $70,7001 bd1 ba1.3k sqft315 S 39th St, Louisville, KY 40212Off Market
- $840-- bd-- ba-- sqftS 39th St, Louisville, KY 40212Off Market
- $1,500-- bd-- ba-- sqftS 39th St, Louisville, KY 40212Off Market
- $73,1001 bd1 ba1k sqft305 S 39th St, Louisville, KY 40212Off Market
A local agent can set up tours, give advice and negotiate with sellers.
Similar homes
- $154,5003 bd2 ba1.4k sqft2009 Dixie Hwy, Louisville, KY 40210For Sale
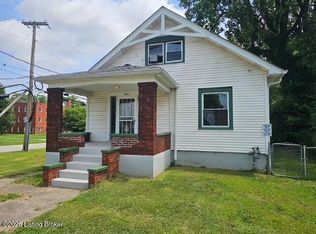
 MLS ID #1723993, Stacy Smith, Real Broker, LLC. Metro Search Inc. LLC DBA Apex MLS
 - $135,0003 bd2 ba1.5k sqft651 Louis Coleman Jr Dr, Louisville, KY 40211For Sale
 MLS ID #1716825, Brett Kennedy, United Real Estate Louisville. Metro Search Inc. LLC DBA Apex MLS
 - $150,0003 bd1 ba1.1k sqft1028 Berry Blvd, Louisville, KY 40215For Sale
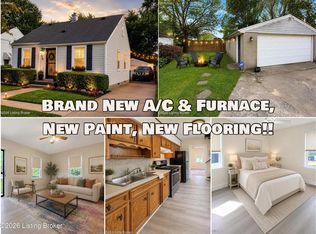 MLS ID #1724068, Amy H Pruitt, Real Broker, LLC. Metro Search Inc. LLC DBA Apex MLS
 - $147,9003 bd1 ba1.4k sqft905 Winkler Ave, Louisville, KY 40208For Sale
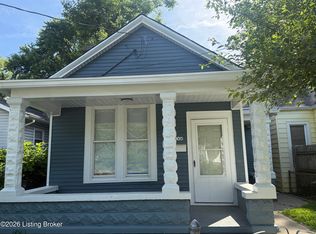 MLS ID #1723962, Charlsie McNeely-Polston, THINK Real Estate LLC. Metro Search Inc. LLC DBA Apex MLS
 - $160,0003 bd2 ba1.4k sqft2417 Bank St, Louisville, KY 40212For SaleMLS ID #1706146, Maria D Cruz, EXP Realty LLC. Metro Search Inc. LLC DBA Apex MLS
- $149,3903 bd2 ba1.5k sqft809 Sutcliffe Ave, Louisville, KY 40211For SaleMLS ID #1714226, Maria C Perez, Real Estate Unlimited. Metro Search Inc. LLC DBA Apex MLS
- $159,9004 bd1 ba1k sqft822 S 42nd St, Louisville, KY 40211For SaleMLS ID #1720990, Jorge Alemany-Morell, Americus Realty Group. Metro Search Inc. LLC DBA Apex MLS
- $175,0004 bd2 ba1.5k sqft4141 W Market St, Louisville, KY 40212For SaleMLS ID #1715055, Rebecca L O'Toole, Homepage Realty. Metro Search Inc. LLC DBA Apex MLS
- $112,0003 bd1 ba1.5k sqft3850 W Muhammad Ali Blvd, Louisville, KY 40212For SaleMLS ID #1718307, Denise Wisdom, Real Broker, LLC. Metro Search Inc. LLC DBA Apex MLS
- $136,0003 bd1 ba1.2k sqft608 S 41st St, Louisville, KY 40211For SaleMLS ID #1707368, John Brace, Redfin. Metro Search Inc. LLC DBA Apex MLS
- $174,0003 bd1 ba1.1k sqft4308 Lynnview Dr, Louisville, KY 40216For SaleMLS ID #1723968, Charlsie McNeely-Polston, THINK Real Estate LLC. Metro Search Inc. LLC DBA Apex MLS
- $135,0004 bd1 ba1k sqft3035 Linwood Ave, Louisville, KY 40210For SaleMLS ID #1713712, Telicia Wilson, United Real Estate Louisville. Metro Search Inc. LLC DBA Apex MLS
- $200,0003 bd2 ba1.1k sqft2613 Wingfield Ln, Louisville, KY 40210For SaleMLS ID #1721025, Kelcie Hornback, United Real Estate Louisville. Metro Search Inc. LLC DBA Apex MLS
- $181,9003 bd2 ba1.5k sqft2527 Montgomery St, Louisville, KY 40212For SaleMLS ID #1714911, Devin Luckett, Knob & Key Realty, LLC. Metro Search Inc. LLC DBA Apex MLS
- $157,5002 bd1 ba1.1k sqft1604 S 31st St, Louisville, KY 40211For SaleMLS ID #1720183, Jason P Ellison, Robinson Realty Services, LLC. Metro Search Inc. LLC DBA Apex MLS
- $125,0004 bd1 ba1.1k sqft1930 Beech St, Louisville, KY 40210For SaleMLS ID #1717109, Sharon Y Gazaway-Bell, BellMan Realty LLC. Metro Search Inc. LLC DBA Apex MLS
- $128,9003 bd1 ba1.1k sqft1114 Cecil Ave, Louisville, KY 40211For SaleMLS ID #1709331, Toni M Skiles, simpler.realestate. Metro Search Inc. LLC DBA Apex MLS
- $125,0004 bd1 ba1.2k sqft2121 W Lee St, Louisville, KY 40210For SaleMLS ID #1719020, Sharon Y Gazaway-Bell, BellMan Realty LLC. Metro Search Inc. LLC DBA Apex MLS
- $179,9003 bd2 ba1.2k sqft5111 Terry Rd, Louisville, KY 40216For SaleMLS ID #1723977, Debbie Miller, Semonin Realtors. Metro Search Inc. LLC DBA Apex MLS
- $110,0002 bd1 ba975 sqft107 N 37th St, Louisville, KY 40212For SaleMLS ID #1709885, Tamika DeWalt, Noir Realty KY LLC. Metro Search Inc. LLC DBA Apex MLS
