There's something instantly comforting about this home — maybe it's the soft glow of the porch lights at dusk, or the way the golden front door seems to smile as you walk up the steps. From the moment you arrive, 2404 Burwell feels like it's been waiting for you.
Step inside, and you'll find a space that tells its own story — one of thoughtful design and modern comfort wrapped in timeless charm. The living room greets you with warm floors that stretch toward a white stone fireplace, inviting you to slow down and stay awhile. Light dances through new windows, catching the gleam of brass fixtures overhead.
Through an arched doorway, a moody green dining room makes a statement — cozy and sophisticated, the perfect backdrop for a candlelit dinner. The kitchen continues the narrative with handcrafted green tile, wood cabinetry, and stainless steel appliances that blend old soul and new life seamlessly.
Each of the three bedrooms offers its own quiet corner of comfort, while both bathrooms feel like boutique hotel retreats elegant, modern, and designed to make everyday routines feel indulgent.
Below it all, a clean, open basement offers possibilities storage, a workshop, or maybe that creative studio you've always wanted. Outside, a private yard waits for firefly nights, morning coffee, and the sound of laughter drifting from the porch.
Completely updated with new plumbing, electrical, HVAC, and roof, this home's classic bones have been given a fresh start ready to support a new chapter of living and memory-making.
This isn't just a renovated bungalow near Algonquin Park.
It's a story of revival, warmth, and possibility and the next page could be yours.
Sold for $210,000
$210,000
2404 Burwell Ave, Louisville, KY 40210
3beds
1,533sqft
Single Family Residence
Built in 1929
5,227 Square Feet Lot
$208,800 Zestimate®
$137/sqft
$1,427 Estimated rent
Home value
$208,800
$198,000 - $219,000
$1,427/mo
Zestimate® history
Owner options
List your home for rent
$1,427/mo
Rent Zestimate®
Find your next renter with Zillow Rental Manager. Plus, with online applications, you can quickly screen prospective tenants – for free.
$1,427/mo
Rent Zestimate®
Refinance and save
$1,350/mo
Est. payment
Refinancing to a lower rate could help reduce your monthly payments and save thousands over the life of the loan.
$1,350/mo
Est. payment
Explore your selling options
Work with a Zillow partner agent
Leverage their expertise and Zillow's premium Showcase listings to get your home seen by more buyers.
Get startedList with your own agent
Get your home in front of millions of buyers by listing it on Zillow.
Learn how to do itSell it yourself
Take full control of how buyers see your home on Zillow by listing For Sale by Owner (FSBO).
List your homeWhat's special
White stone fireplaceNew windowsBoutique hotel retreatsFresh startStainless steel appliancesWood cabinetryHandcrafted green tile
Zillow last checked:
Listing updated:
Listed by:
Jersenia Patterson,
RE/MAX Premier Properties
Bought with:
Diamond A Alexander, 242426
Diamond Key REALTORS
Source: Metro Search Inc. LLC DBA Apex MLS,MLS#: 1702560
Facts & features
Interior
Bedrooms & bathrooms
- Bedrooms: 3
- Bathrooms: 2
- Full bathrooms: 2
Primary bedroom
- Level: Second
Bedroom
- Level: First
Bedroom
- Level: Second
Primary bathroom
- Level: Second
Full bathroom
- Level: First
Dining room
- Level: First
Kitchen
- Level: First
Laundry
- Level: Basement
Living room
- Level: First
Sun room
- Level: First
Heating
- Natural Gas
Cooling
- Central Air
Features
- Basement: Unfinished
- Number of fireplaces: 1
Interior area
- Total structure area: 1,533
- Total interior livable area: 1,533 sqft
- Finished area above ground: 1,533
- Finished area below ground: 0
Property
Parking
- Parking features: Driveway
- Has uncovered spaces: Yes
Features
- Stories: 2
Lot
- Size: 5,227 Square Feet
Details
- Parcel number: 040C00150000
Construction
Type & style
- Home type: SingleFamily
- Architectural style: Bungalow
- Property subtype: Single Family Residence
Materials
- Vinyl Siding, Wood Frame, Brick Veneer
- Foundation: Concrete Perimeter
- Roof: Shingle
Condition
- Year built: 1929
Utilities & green energy
- Sewer: Public Sewer
- Water: Public
- Utilities for property: Electricity Connected, Natural Gas Connected
Community & HOA
Community
- Subdivision: Shadowland
HOA
- Has HOA: No
Location
- Region: Louisville
Financial & listing details
- Price per square foot: $137/sqft
- Tax assessed value: $48,280
- Annual tax amount: $608
- Date on market: 11/4/2025
- Electric utility on property: Yes
Price history
| Date | Event | Price |
|---|---|---|
| 5/29/2026 | Sold | $210,000+5%$137/sqft |
Source:  Metro Search Inc. LLC DBA Apex MLS #1702560 Report a problem Metro Search Inc. LLC DBA Apex MLS #1702560 Report a problem | ||
| 1/12/2026 | Pending sale | $199,999$130/sqft |
Source: Metro Search Inc. LLC DBA Apex MLS #1702560 Report a problem | ||
| 1/7/2026 | Contingent | $199,999$130/sqft |
Source: Metro Search Inc. LLC DBA Apex MLS #1702560 Report a problem | ||
| 12/10/2025 | Price change | $199,999-4.8%$130/sqft |
Source: Metro Search Inc. LLC DBA Apex MLS #1702560 Report a problem | ||
| 11/4/2025 | Listed for sale | $210,000+200%$137/sqft |
Source: Metro Search Inc. LLC DBA Apex MLS #1702560 Report a problem | ||
| 5/14/2025 | Sold | $70,000-13%$46/sqft |
Source: Metro Search Inc. LLC DBA Apex MLS #1686545 Report a problem | ||
| 5/12/2025 | Pending sale | $80,500-5.8%$53/sqft |
Source: Metro Search Inc. LLC DBA Apex MLS #1686545 Report a problem | ||
| 5/12/2025 | Listing removed | $85,500$56/sqft |
Source: Metro Search Inc. LLC DBA Apex MLS #1676507 Report a problem | ||
| 5/1/2025 | Contingent | $85,500$56/sqft |
Source: Metro Search Inc. LLC DBA Apex MLS #1676507 Report a problem | ||
| 3/3/2025 | Price change | $85,500-5.5%$56/sqft |
Source: Metro Search Inc. LLC DBA Apex MLS #1676507 Report a problem | ||
| 12/12/2024 | Listed for sale | $90,500+1858.9%$59/sqft |
Source: Metro Search Inc. LLC DBA Apex MLS #1676507 Report a problem | ||
| 6/24/2010 | Sold | $4,620+461900%$3/sqft |
Source: Public Record Report a problem | ||
| 5/14/2010 | Listed for sale | $1 |
Source: TheListingWidget.com Report a problem | ||
Public tax history
| Year | Property taxes | Tax assessment |
|---|---|---|
| 2025 | $608 -1.9% | $48,280 |
| 2024 | $620 -4.3% | $48,280 |
| 2023 | $648 -6.5% | $48,280 -5.3% |
| 2022 | $693 -6.2% | $50,970 |
| 2021 | $739 +5.5% | $50,970 |
| 2020 | $700 | $50,970 |
| 2019 | $700 +22.9% | $50,970 +18.4% |
| 2018 | $570 | $43,040 |
| 2017 | $570 -1.3% | $43,040 -25.4% |
| 2013 | $577 | $57,720 |
| 2011 | $577 -8.5% | $57,720 -8.5% |
| 2010 | $631 | $63,080 |
| 2009 | $631 | $63,080 -8.6% |
| 2007 | -- | $69,030 |
| 2006 | -- | $69,030 |
| 2005 | -- | $69,030 |
| 2004 | -- | $69,030 |
Find assessor info on the county website
Neighborhood: Algonquin
Nearby homes
- $128,3003 bd1 ba1.6k sqft2402 Burwell Ave, Louisville, KY 40210Off Market
- $104,8001 bd1 ba1.3k sqft2406 Burwell Ave, Louisville, KY 40210Off Market
- $128,9002 bd1 ba972 sqft2400 Burwell Ave, Louisville, KY 40210Off Market
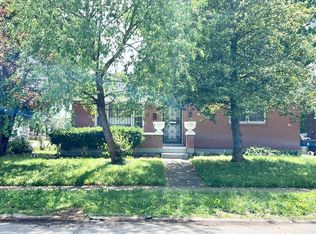
- $133,6002 bd1 ba1k sqft2408 Burwell Ave, Louisville, KY 40210Off Market
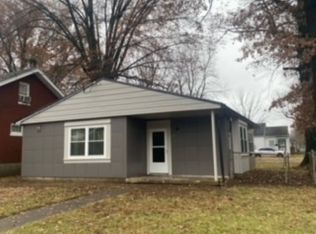
- $1,840-- bd-- ba-- sqftBurwell Ave, Louisville, KY 40210Off Market
- $225,0004 bd2 ba1.9k sqft1730 S 24th St, Louisville, KY 40210For Sale
- $100,000-- bd1 ba968 sqft1731 S 25th St, Louisville, KY 40210Off Market
- $99,400-- bd1 ba768 sqft1732 S 24th St, Louisville, KY 40210Off Market
Nearby schools
GreatSchools rating
- 2/10Mcferran Preparatory AcademyGrades: PK-5Distance: 1.2 mi
- 4/10Carrithers Middle SchoolGrades: 6-8Distance: 12.5 mi
- 1/10Iroquois High SchoolGrades: 9-12Distance: 3.8 mi


Get pre-qualified for a loan
At Zillow Home Loans, we can pre-qualify you in as little as 5 minutes with no impact to your credit score.An equal housing lender. NMLS #10287.
Sell for more on Zillow
Get a Zillow Showcase℠ listing at no additional cost and you could sell for .
$208,800
2% more
+$4,176
With Zillow Showcase(estimated)
$212,976
- Kentucky
- Jefferson County
- Louisville
- 40210
- Algonquin
- 2404 Burwell Ave
Nearby cities
Nearby neighborhoods
Nearby zip codes
Other Louisville Topics
