Fresh style and substantial 2025 improvements come together at 7106 Peppermill Ln, a 3-bedroom, 3-bath Louisville home offering approximately 2,400 total finished square feet. A new roof and new HVAC provide valuable peace of mind, while fresh interior paint creates a clean, welcoming backdrop for your own furnishings and décor. Natural light streams through a newly installed skylight in the family room, where a fireplace adds warmth and character. Hardwood flooring extends across most of the first floor, lending timeless appeal to the main living spaces. The updated kitchen is ready for busy mornings and relaxed dinners, with plentiful cabinetry, a pantry, and practical storage that helps keep everything organized. More room awaits in the partially finished basement. A second family room offers space for movies, games, or hobbies, while a third full bathroom and dedicated laundry area add everyday versatility. Outdoors, the fully fenced backyard gives pets and play plenty of breathing room. A porch welcomes quiet coffee breaks, and the patio with pergola sets the scene for grilling, dining, or unwinding in the shade. An extra parking area provides added flexibility for guests or multiple vehicles. Highview Park is only a short distance away, making outdoor recreation wonderfully convenient. Combining major recent updates, flexible living space, inviting outdoor areas, and useful parking, this new listing is prepared to make daily life comfortable from day one.
For sale
$350,000
7106 Peppermill Ln, Spring Mill, KY 40228
3beds
2,422sqft
Single Family Residence
Built in 1967
10,018 Square Feet Lot
$340,600 Zestimate®
$145/sqft
$-- HOA
What's special
Partially finished basementFresh interior paintNew roofUpdated kitchenPlentiful cabinetryPractical storageDedicated laundry area
- 24 days
- 838
- 91
Zillow last checked:
Listing updated:
Listed by:
Brian Gibson 502-810-8282,
B&B Gibson Realty
Source: Metro Search Inc. LLC DBA Apex MLS,MLS#: 1728149
Facts & features
Interior
Bedrooms & bathrooms
- Bedrooms: 3
- Bathrooms: 3
- Full bathrooms: 3
Primary bedroom
- Level: First
Bedroom
- Level: First
Bedroom
- Level: First
Primary bathroom
- Level: First
Full bathroom
- Level: First
Full bathroom
- Level: Basement
Dining room
- Level: First
Family room
- Description: Fireplace/Skylight
- Level: First
Family room
- Level: Basement
Kitchen
- Level: First
Laundry
- Level: Basement
Living room
- Level: First
Heating
- Natural Gas
Cooling
- Central Air
Features
- Basement: Partially Finished
- Number of fireplaces: 1
Interior area
- Total structure area: 1,700
- Total interior livable area: 2,422 sqft
- Finished area above ground: 1,700
- Finished area below ground: 722
Property
Parking
- Total spaces: 2
- Parking features: Attached, Entry Rear, Driveway
- Attached garage spaces: 2
- Has uncovered spaces: Yes
Features
- Stories: 1
- Patio & porch: Patio, Porch
- Fencing: Other,Privacy,Full,Chain Link
Lot
- Size: 10,018 Square Feet
Details
- Additional structures: Pergola
- Parcel number: 23098900040000
Construction
Type & style
- Home type: SingleFamily
- Architectural style: Ranch
- Property subtype: Single Family Residence
Materials
- Brick
- Foundation: Concrete Perimeter
- Roof: Shingle
Condition
- Year built: 1967
Utilities & green energy
- Sewer: Public Sewer
- Water: Public
- Utilities for property: Electricity Connected, Natural Gas Connected
Community & HOA
Community
- Subdivision: Spring Mill
HOA
- Has HOA: No
Location
- Region: Spring Mill
Financial & listing details
- Price per square foot: $145/sqft
- Tax assessed value: $235,690
- Annual tax amount: $2,642
- Date on market: 9/3/2026
- Electric utility on property: Yes
Estimated market value
$340,600
$324,000 - $358,000
$2,160/mo
Price history
| Date | Event | Price |
|---|---|---|
| 9/3/2026 | Listed for sale | $350,000+130.4%$145/sqft |
Source:  Metro Search Inc. LLC DBA Apex MLS #1728149 Report a problem Metro Search Inc. LLC DBA Apex MLS #1728149 Report a problem | ||
| 7/24/1998 | Sold | $151,900$63/sqft |
Source: Agent Provided Report a problem | ||
Public tax history
| Year | Property taxes | Tax assessment |
|---|---|---|
| 2025 | $2,642 +21% | $235,690 +23.6% |
| 2024 | $2,184 -2.8% | $190,740 |
| 2023 | $2,247 +29.3% | $190,740 +1.7% |
| 2022 | $1,738 +12.3% | $187,500 +15.9% |
| 2021 | $1,547 +6.4% | $161,800 |
| 2020 | $1,454 | $161,800 |
| 2019 | $1,454 -16% | $161,800 |
| 2018 | $1,732 | $161,800 |
| 2017 | $1,732 -4.5% | $161,800 -10.8% |
| 2013 | $1,813 | $181,290 |
| 2011 | $1,813 | $181,290 |
Find assessor info on the county website
Monthly payment
Est. payment
Payment breakdown
Explore the cost of this home by adjusting the details. Changes won't be saved.Climate risks
Neighborhood: Spring Mill
- $329,1003 bd3 ba2.4k sqft7104 Peppermill Ln, Spring Mill, KY 40228Off Market
- $344,7003 bd4 ba2.3k sqft7108 Peppermill Ln, Spring Mill, KY 40228Off Market
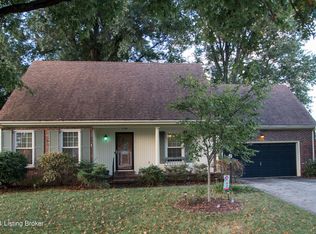
- $282,1002 bd2 ba2.1k sqft7102 Peppermill Ln, Spring Mill, KY 40228Off Market
- $338,3002 bd2 ba2.1k sqft7110 Peppermill Ln, Spring Mill, KY 40228Off Market
Similar homes
- $339,0004 bd2 ba2k sqft3102 Pomeroy Dr, Louisville, KY 40220For Sale

 MLS ID #1730155, Elizabeth A Park, White Picket Real Estate. Metro Search Inc. LLC DBA Apex MLS
 - $285,0002 bd2 ba1.5k sqft6716 Old Briscoe Ln, Louisville, KY 40228For Sale
 MLS ID #1728611, Team Panella, Keller Williams Collective. Metro Search Inc. LLC DBA Apex MLS
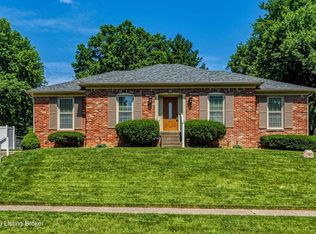
 - $329,5003 bd2 ba2.9k sqft8307 Happiness Way, Louisville, KY 40291For Sale
 MLS ID #1729195, Erin Voll, One Key Realty. Metro Search Inc. LLC DBA Apex MLS
 - $299,0003 bd3 ba2k sqft8107 Jasmine Ln, Louisville, KY 40228For Sale
 MLS ID #1728097, Ed Williamson, simpler.realestate. Metro Search Inc. LLC DBA Apex MLS
 - $335,0004 bd3 ba2k sqft7113 Alma June Way, Louisville, KY 40228For SaleMLS ID #1726316, Mary Jarrett, EnVesta. Metro Search Inc. LLC DBA Apex MLS
- $349,9004 bd3 ba2.8k sqft6425 Labor Ln, Louisville, KY 40291For SaleMLS ID #1726308, Shawna Smith, Real Broker, LLC. Metro Search Inc. LLC DBA Apex MLS
- $360,0003 bd3 ba2.7k sqft5003 S Watterson Trl, Louisville, KY 40291For SaleMLS ID #1724991, Tyler Beeson, Segrest Flaherty Realtors LLC. Metro Search Inc. LLC DBA Apex MLS
- $353,6114 bd3 ba2.7k sqft5208 Rainmaker Ct, Louisville, KY 40229For SaleMLS ID #1728988, Rafael Stewart, Semonin Realtors. Metro Search Inc. LLC DBA Apex MLS
- $369,9003 bd3 ba2.6k sqft3521 Westwood Farms Dr, Louisville, KY 40220For SaleMLS ID #1729032, Christian Street, Homepage Realty. Metro Search Inc. LLC DBA Apex MLS
- $359,9004 bd3 ba2.8k sqft3505 Swainsboro Ct, Louisville, KY 40218For SaleMLS ID #1729257, Sandra C Case-Rodgers, Schuler Bauer Real Estate Services ERA Powered. Metro Search Inc. LLC DBA Apex MLS
- $300,0004 bd2 ba2.1k sqft5206 Cool Brook Rd, Louisville, KY 40291For SaleMLS ID #1728766, Caitlin S Griffee, White Picket Real Estate. Metro Search Inc. LLC DBA Apex MLS
- $347,5003 bd3 ba1.6k sqft808 Foxwood Ave, Louisville, KY 40223For SaleMLS ID #1729414, Sara Carpenter, Schuler Bauer Real Estate Services ERA Powered. Metro Search Inc. LLC DBA Apex MLS
- $364,0003 bd3 ba2.6k sqft9206 Auburn Ave, Jeffersontown, KY 40299For SaleMLS ID #1728955, James Metcalf, Metcalf Realty. Metro Search Inc. LLC DBA Apex MLS
- $285,0003 bd2 ba2.2k sqft3318 Hunsinger Ln, Louisville, KY 40220For SaleMLS ID #1729859, Mary D Taylor, simpler.realestate. Metro Search Inc. LLC DBA Apex MLS
- $260,0003 bd2 ba1.6k sqft6809 Creedmoor Ct, Louisville, KY 40228For SaleMLS ID #1728889, Fabiola Lewis, Americus Realty Group. Metro Search Inc. LLC DBA Apex MLS
- $400,0003 bd3 ba3.2k sqft8800 Charing Cross Rd, Bellemeade, KY 40222For SaleMLS ID #1730007, Keith A Curran, Semonin Realtors. Metro Search Inc. LLC DBA Apex MLS
- $329,5004 bd2 ba2.1k sqft4011 Mamaroneck Rd, Louisville, KY 40218For SaleMLS ID #1724406, Ed Williamson, simpler.realestate. Metro Search Inc. LLC DBA Apex MLS
- $280,0003 bd1 ba1.7k sqft8803 William Penn Way, Louisville, KY 40228For SaleMLS ID #1726589, Shaun S Wallace, 1 Percent Lists Purple Door. Metro Search Inc. LLC DBA Apex MLS
- $299,9993 bd3 ba2k sqft8417 Calm Ln, Louisville, KY 40219For SaleMLS ID #1727964, Stephanie Stewart, Homepage Realty. Metro Search Inc. LLC DBA Apex MLS
- $345,0003 bd3 ba1.9k sqft505 Westwood Dr, Woodland Hills, KY 40243For SaleMLS ID #1729516, Steve Canfield, Canfield Realty Group, LLC. Metro Search Inc. LLC DBA Apex MLS
