Get ready to fall in love with this spacious 3-bedroom, 3-bath home with room for everyone! Freshly painted with new carpet in the bedrooms, this home features a large family room, formal living room and dining room, and a huge kitchen perfect for gathering and entertaining. Need extra space? The bonus room off the garage offers endless possibilities! Enjoy the convenience of a large garage and step outside to your own backyard retreat featuring a fenced-in yard, above-ground pool, and large deck—perfect for summer fun, cookouts, and relaxing with family and friends. With plenty of living space inside and fantastic outdoor features, this home is full of possibilities and ready for its next owner. Don't miss out—schedule your showing today!
For sale
$379,900
4512 Lambert Rd, Louisville, KY 40219
3beds
1,790sqft
Single Family Residence
Built in 1968
-- sqft lot
$369,900 Zestimate®
$212/sqft
$-- HOA
What's special
Freshly paintedLarge garageLarge family roomAbove-ground pool
- 21 hours
- 88
- 1
Zillow last checked:
Listing updated:
Listed by:
Brian Bell 502-552-8001,
Epique Realty
Source: Metro Search Inc. LLC DBA Apex MLS,MLS#: 1732130
Facts & features
Interior
Bedrooms & bathrooms
- Bedrooms: 3
- Bathrooms: 3
- Full bathrooms: 2
- 1/2 bathrooms: 1
Bedroom
- Level: Second
Bedroom
- Level: Second
Bedroom
- Level: Second
Half bathroom
- Level: First
Full bathroom
- Level: Second
Full bathroom
- Level: Second
Family room
- Level: First
Great room
- Level: First
Kitchen
- Description: Eat in Kitchen
- Level: First
Laundry
- Level: First
Living room
- Level: First
Heating
- Forced Air, Natural Gas
Cooling
- Central Air
Features
- Basement: None
- Number of fireplaces: 1
Interior area
- Total structure area: 1,790
- Total interior livable area: 1,790 sqft
- Finished area above ground: 1,790
- Finished area below ground: 0
Property
Parking
- Total spaces: 2
- Parking features: Attached
- Attached garage spaces: 2
Features
- Stories: 2
- Patio & porch: Deck, Patio, Porch
- Has private pool: Yes
- Pool features: Above Ground
- Fencing: Full,Wood
Lot
- Dimensions: 90 x 80 x 146 x 115
- Features: Corner Lot, Cul-De-Sac
Details
- Additional structures: Outbuilding
- Parcel number: 0
Construction
Type & style
- Home type: SingleFamily
- Architectural style: Traditional
- Property subtype: Single Family Residence
Materials
- Brick
- Foundation: Concrete Perimeter
- Roof: Shingle
Condition
- Year built: 1968
Utilities & green energy
- Sewer: Public Sewer
- Water: Public
- Utilities for property: Electricity Connected, Natural Gas Connected
Community & HOA
Community
- Subdivision: Bridgehaven
HOA
- Has HOA: No
Location
- Region: Louisville
Financial & listing details
- Price per square foot: $212/sqft
- Tax assessed value: $245,280
- Annual tax amount: $2,725
- Date on market: 10/16/2026
- Electric utility on property: Yes
Estimated market value
$369,900
$351,000 - $388,000
$1,820/mo
Price history
| Date | Event | Price |
|---|---|---|
| 10/16/2026 | Listed for sale | $379,900+230.3%$212/sqft |
Source:  Metro Search Inc. LLC DBA Apex MLS #1732130 Report a problem Metro Search Inc. LLC DBA Apex MLS #1732130 Report a problem | ||
| 5/17/1999 | Sold | $115,000$64/sqft |
Source: Agent Provided Report a problem | ||
Public tax history
| Year | Property taxes | Tax assessment |
|---|---|---|
| 2025 | $2,725 +25.5% | $245,280 +28.2% |
| 2024 | $2,172 -2.8% | $191,380 |
| 2023 | $2,235 -0.3% | $191,380 |
| 2022 | $2,243 +22.5% | $191,380 +32.2% |
| 2021 | $1,832 +7.5% | $144,810 |
| 2020 | $1,704 | $144,810 |
| 2019 | $1,704 +9.9% | $144,810 |
| 2018 | $1,550 | $144,810 |
| 2017 | $1,550 +36.2% | $144,810 +27.2% |
| 2013 | $1,138 | $113,820 |
| 2011 | $1,138 -4.2% | $113,820 -4.2% |
| 2010 | $1,188 | $118,760 |
| 2009 | $1,188 | $118,760 +3.3% |
| 2007 | -- | $115,000 |
| 2006 | -- | $115,000 |
| 2005 | -- | $115,000 |
| 2004 | -- | $115,000 |
Find assessor info on the county website
Monthly payment
Est. payment
Payment breakdown
Explore the cost of this home by adjusting the details. Changes won't be saved.Climate risks
Neighborhood: Okolona
Similar homes
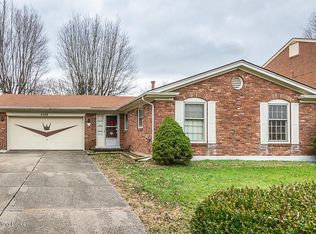
- $289,0003 bd3 ba1.7k sqft4225 Trio Ave, Louisville, KY 40219For Sale

 MLS ID #1731755, Alyssa Langan, White Picket Real Estate. Metro Search Inc. LLC DBA Apex MLS
 - $289,5003 bd2 ba2k sqft4309 Burnt Cedar Ln, Louisville, KY 40219For Sale
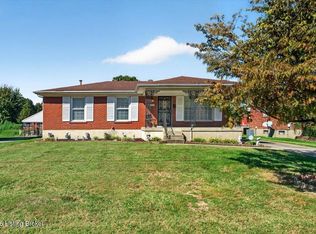 MLS ID #1731883, Rhonda S Roberts, Keller Williams Collective. Metro Search Inc. LLC DBA Apex MLS
 - $255,0003 bd2 ba1.9k sqft4305 Santa Paula Ln, Louisville, KY 40219For Sale
 MLS ID #1731811, Elizabeth Monarch, EXP Realty LLC. Metro Search Inc. LLC DBA Apex MLS
 - $249,5003 bd1 ba1.1k sqft8005 Pina Way, Louisville, KY 40219For Sale
 MLS ID #1731886, Lydia S Mawi, United Real Estate Louisville. Metro Search Inc. LLC DBA Apex MLS
 - $260,0003 bd2 ba1.8k sqft1111 Forest View Dr, Louisville, KY 40219For SaleMLS ID #1731759, Natacha N Olazagasti, Americus Realty Group. Metro Search Inc. LLC DBA Apex MLS
- $239,9993 bd3 ba2.1k sqft5401 Adkins Rd, Louisville, KY 40219For SaleMLS ID #1732044, Jason M West, May Team REALTORS. Metro Search Inc. LLC DBA Apex MLS
- $299,9003 bd3 ba2k sqft8300 Twisted Pine Rd, Louisville, KY 40219For SaleMLS ID #1729515, Michelle L Schnell-Gammons, 1 Percent Lists Purple Door. Metro Search Inc. LLC DBA Apex MLS
- $302,0003 bd2 ba1.8k sqft6019 Colebrooke Ln, Louisville, KY 40219For SaleMLS ID #1731161, Stephania Hernandez Perez, Americus Realty Group. Metro Search Inc. LLC DBA Apex MLS
- $275,0003 bd2 ba1.3k sqft8100 Cedar Brook Dr, Louisville, KY 40219For SaleMLS ID #1730674, Rebecca L O'Toole, Homepage Realty. Metro Search Inc. LLC DBA Apex MLS
- $230,0003 bd1 ba1k sqft5302 Woodhill Ln, Louisville, KY 40219For SaleMLS ID #1731881, Jaime Delgado, The Breland Group. Metro Search Inc. LLC DBA Apex MLS
- $310,0005 bd2 ba1.8k sqft8207 Linda Rd, Louisville, KY 40219For SaleMLS ID #1726897, Gena Castillo Garcia, ZHomes Real Estate. Metro Search Inc. LLC DBA Apex MLS
- $295,0003 bd2 ba2k sqft8402 Michael Ray Dr, Louisville, KY 40219For SaleMLS ID #1731289, Missy Platt, RE/MAX Results. Metro Search Inc. LLC DBA Apex MLS
- $235,0003 bd1 ba925 sqft8905 Bluebell Dr, Louisville, KY 40219For SaleMLS ID #1731748, Melissa A Osborne, Osborne Realty Group. Metro Search Inc. LLC DBA Apex MLS
- $295,9003 bd2 ba2.4k sqft7803 Cedar Brook Dr, Louisville, KY 40219For SaleMLS ID #1726637, Miriam C Castano Reyes, ZHomes Real Estate. Metro Search Inc. LLC DBA Apex MLS
- $299,9993 bd3 ba2k sqft8417 Calm Ln, Louisville, KY 40219For SaleMLS ID #1727964, Stephanie Stewart, Homepage Realty. Metro Search Inc. LLC DBA Apex MLS
- $284,9003 bd2 ba1.4k sqft4804 Andrea Way, Louisville, KY 40219For SaleMLS ID #1729579, Kelly Hubbuch, Brown Realty. Metro Search Inc. LLC DBA Apex MLS
- $254,9003 bd1 ba1.6k sqft8020 Judge Blvd, Louisville, KY 40219For SaleMLS ID #1729349, Tara L Carnes, DREAM J P Pirtle REALTORS. Metro Search Inc. LLC DBA Apex MLS
- $255,0003 bd2 ba1.2k sqft6204/6206 Briscoe Ln, Louisville, KY 40228For SaleMLS ID #1731807, Jay Pitts, RE/MAX Premier Properties. Metro Search Inc. LLC DBA Apex MLS
- $300,0003 bd3 ba2k sqft9203 Fairridge Dr, Louisville, KY 40229For SaleMLS ID #1731682, Garrett Ackles, Semonin Realtors. Metro Search Inc. LLC DBA Apex MLS
