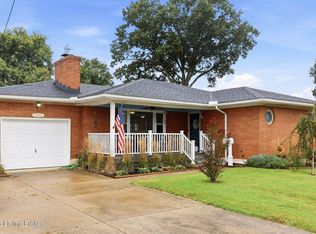
Fully renovated and move-in ready, this 3 bedroom, 2 full bathroom ranch offers 1,484 square feet of beautifully updated living space with an attached 2-car garage in Louisville. Nearly every part of the home has been refreshed, including gorgeous new flooring, neutral paint, fixtures, doors, windows, and more, creating a light, bright, and inviting interior throughout. Just inside the front entrance, a spacious living room flows into the centrally located kitchen, which features white cabinetry, new countertops, a tile backsplash, stainless steel appliances, and updated finishes. Beyond the kitchen, the family room is highlighted by a floor-to-ceiling brick fireplace with wood shelving on both sides, providing a great second living space for everyday use or entertaining. The primary bedroom includes a private, fully renovated bathroom with a tiled shower and all new finishes. Two additional bedrooms are located near a second fully updated bathroom off the hallway, featuring a tub with tile surround and double sink vanity. A conveniently located laundry room sits just off the attached 2-car garage. Outside, enjoy a covered front porch, a back deck and patio area, a backyard, and a brand new driveway. With a quality renovation, functional ranch style layout, and convenient location near restaurants, shopping, schools, and everyday amenities, this updated Louisville home offers a truly move-in ready option with all of the work already complete. Schedule your showing today!
For sale
$284,900
4804 Andrea Way, Louisville, KY 40219
3beds
1,484sqft
Single Family Residence
Built in 1968
10,018 Square Feet Lot
$280,000 Zestimate®
$192/sqft
$-- HOA
What's special
Updated finishesNew countertopsNeutral paintStainless steel appliancesCentrally located kitchenWhite cabinetryTile backsplash
- 25 days
- 637
- 87
Likely to sell faster than
Zillow last checked:
Listing updated:
Listed by:
Kelly Hubbuch 502-551-8494,
Brown Realty
Source: Metro Search Inc. LLC DBA Apex MLS,MLS#: 1729579
Facts & features
Interior
Bedrooms & bathrooms
- Bedrooms: 3
- Bathrooms: 2
- Full bathrooms: 2
Primary bedroom
- Level: First
Bedroom
- Level: First
Bedroom
- Level: First
Primary bathroom
- Level: First
Full bathroom
- Level: First
Family room
- Level: First
Kitchen
- Description: Eat in Kitchen
- Level: First
Laundry
- Level: First
Living room
- Level: First
Heating
- Forced Air, Natural Gas
Cooling
- Central Air
Features
- Basement: None
- Number of fireplaces: 1
Interior area
- Total structure area: 1,484
- Total interior livable area: 1,484 sqft
- Finished area above ground: 1,484
- Finished area below ground: 0
Property
Parking
- Total spaces: 2
- Parking features: Attached, Entry Rear
- Attached garage spaces: 2
Features
- Stories: 1
- Patio & porch: Deck, Patio, Porch
- Fencing: Partial,Chain Link
Lot
- Size: 10,018 Square Feet
- Features: Cleared
Details
- Parcel number: 099200770000
Construction
Type & style
- Home type: SingleFamily
- Architectural style: Ranch
- Property subtype: Single Family Residence
Materials
- Brick Veneer
- Foundation: Crawl Space
- Roof: Shingle
Condition
- Year built: 1968
Utilities & green energy
- Sewer: Public Sewer
- Water: Public
- Utilities for property: Natural Gas Connected
Community & HOA
Community
- Subdivision: Bittersweet Villa
HOA
- Has HOA: No
Location
- Region: Louisville
Financial & listing details
- Price per square foot: $192/sqft
- Tax assessed value: $230,560
- Annual tax amount: $2,562
- Date on market: 9/18/2026
Estimated market value
$280,000
$266,000 - $294,000
$1,822/mo
Price history
| Date | Event | Price |
|---|---|---|
| 9/18/2026 | Listed for sale | $284,900+119.2%$192/sqft |
Source:  Metro Search Inc. LLC DBA Apex MLS #1729579 Report a problem Metro Search Inc. LLC DBA Apex MLS #1729579 Report a problem | ||
| 4/14/2026 | Sold | $130,000$88/sqft |
Source: Public Record Report a problem | ||
Public tax history
| Year | Property taxes | Tax assessment |
|---|---|---|
| 2025 | $2,562 +27.6% | $230,560 +30.4% |
| 2024 | $2,007 -2.8% | $176,860 |
| 2023 | $2,066 -0.3% | $176,860 |
| 2022 | $2,073 +22.2% | $176,860 +31.8% |
| 2021 | $1,697 +7.5% | $134,140 |
| 2020 | $1,579 | $134,140 |
| 2019 | $1,579 +9.9% | $134,140 |
| 2018 | $1,436 | $134,140 |
| 2017 | $1,436 +0.8% | $134,140 -0.8% |
| 2013 | $1,425 +5.4% | $135,160 |
| 2011 | $1,352 | $135,160 |
| 2010 | $1,352 | $135,160 |
| 2009 | $1,352 | $135,160 |
| 2007 | -- | $135,160 +8.1% |
| 2006 | -- | $125,000 |
| 2005 | -- | $125,000 +11.7% |
| 2004 | -- | $111,880 |
Find assessor info on the county website
Monthly payment
Est. payment
Payment breakdown
Explore the cost of this home by adjusting the details. Changes won't be saved.Climate risks
Neighborhood: Okolona
Similar homes
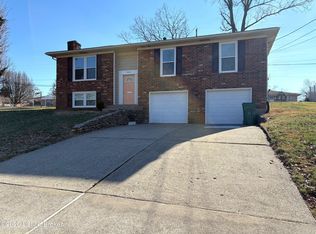
- $289,0003 bd3 ba1.7k sqft4225 Trio Ave, Louisville, KY 40219For Sale

 MLS ID #1731755, Alyssa Langan, White Picket Real Estate. Metro Search Inc. LLC DBA Apex MLS
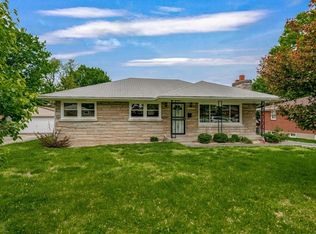
 - $299,9003 bd3 ba2k sqft8300 Twisted Pine Rd, Louisville, KY 40219For Sale
 MLS ID #1729515, Michelle L Schnell-Gammons, 1 Percent Lists Purple Door. Metro Search Inc. LLC DBA Apex MLS
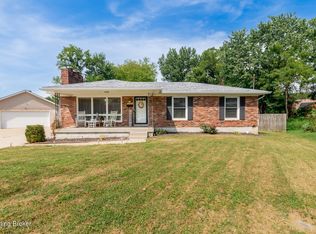
 - $260,0003 bd2 ba1.8k sqft1111 Forest View Dr, Louisville, KY 40219For Sale
 MLS ID #1731759, Natacha N Olazagasti, Americus Realty Group. Metro Search Inc. LLC DBA Apex MLS
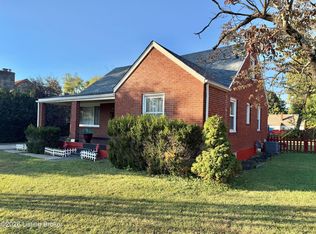
 - $275,0003 bd2 ba1.3k sqft8100 Cedar Brook Dr, Louisville, KY 40219For Sale
 MLS ID #1730674, Rebecca L O'Toole, Homepage Realty. Metro Search Inc. LLC DBA Apex MLS
 - $275,0003 bd2 ba1.7k sqft8617 Eula Rd, Louisville, KY 40219For SaleMLS ID #1728950, Bob Sokoler, simpler.realestate. Metro Search Inc. LLC DBA Apex MLS
- $275,0003 bd2 ba1.1k sqft9006 Denise Dr, Louisville, KY 40219For SaleMLS ID #1730730, Karen A Schott, Knob & Key Realty, LLC. Metro Search Inc. LLC DBA Apex MLS
- $295,0003 bd2 ba2k sqft8402 Michael Ray Dr, Louisville, KY 40219For SaleMLS ID #1731289, Missy Platt, RE/MAX Results. Metro Search Inc. LLC DBA Apex MLS
- $285,0003 bd2 ba1.6k sqft3900 Bonaventure Blvd, Louisville, KY 40219For SaleMLS ID #1729926, Dolly Torres, Elite KY Homes, LLC. Metro Search Inc. LLC DBA Apex MLS
- $259,9003 bd1 ba1.6k sqft8020 Judge Blvd, Louisville, KY 40219For SaleMLS ID #1729349, Tara L Carnes, DREAM J P Pirtle REALTORS. Metro Search Inc. LLC DBA Apex MLS
- $302,0003 bd2 ba1.8k sqft6019 Colebrooke Ln, Louisville, KY 40219For SaleMLS ID #1731161, Stephania Hernandez Perez, Americus Realty Group. Metro Search Inc. LLC DBA Apex MLS
- $275,0003 bd2 ba1.6k sqft8605 Montrie Ct, Louisville, KY 40219For SaleMLS ID #1730000, Kimberly J Rosenblatt, Ramey And Associates, Inc.. Metro Search Inc. LLC DBA Apex MLS
- $285,0003 bd2 ba1.6k sqft3511 Pineland Dr, Louisville, KY 40219For SaleMLS ID #1726450, Mark Stevens, simpler.realestate. Metro Search Inc. LLC DBA Apex MLS
- $275,0003 bd2 ba1.9k sqft7908 Red Cedar Way, Louisville, KY 40219For SaleMLS ID #1721951, Olivia A Davis, Stacey Duvall Real Estate. Metro Search Inc. LLC DBA Apex MLS
- $295,0003 bd2 ba1.8k sqft8600 Montrie Ct, Louisville, KY 40219For SaleMLS ID #1730327, Aaron Spalding, Spalding Homes & REALTORS. Metro Search Inc. LLC DBA Apex MLS
- $310,0005 bd2 ba1.8k sqft8207 Linda Rd, Louisville, KY 40219For SaleMLS ID #1726897, Gena Castillo Garcia, ZHomes Real Estate. Metro Search Inc. LLC DBA Apex MLS
- $235,0003 bd1 ba925 sqft8905 Bluebell Dr, Louisville, KY 40219For SaleMLS ID #1731748, Melissa A Osborne, Osborne Realty Group. Metro Search Inc. LLC DBA Apex MLS
- $269,9003 bd3 ba2k sqft3514 Pineland Dr, Louisville, KY 40219For SaleMLS ID #1728867, Carl Horton, Semonin Realtors. Metro Search Inc. LLC DBA Apex MLS
- $299,0003 bd3 ba1.7k sqft6804 Orange Blossom Rd, Louisville, KY 40219For SaleMLS ID #1728999, DeAnndra Mason, Totally About Houses. Metro Search Inc. LLC DBA Apex MLS
- $299,9993 bd3 ba2k sqft8417 Calm Ln, Louisville, KY 40219For SaleMLS ID #1727964, Stephanie Stewart, Homepage Realty. Metro Search Inc. LLC DBA Apex MLS
