Impeccably maintained, beautifully updated, and move-in ready with immediate occupancy available! Refinished hardwood floors flow throughout the oversized living room (with large picture windows), formal dining room, hallway, and all three comfortably sized bedrooms. Beautiful natural woodwork and trim add warmth and character throughout. The remodeled kitchen offers newer Formica countertops, stainless steel appliances, a large center island with breakfast bar, abundant cabinetry, and a lighted walk-in pantry. The dishwasher, microwave, range/oven, and refrigerator all remain. Replacement windows fill the home with natural light, and an updated full bathroom on the main level is complemented by a newly added second full bathroom on the lower level. The partially finished basement provides a spacious family room, a separate laundry room with washer, dryer, and utility sink, plus a massive storage room and multiple additional closets. The freezer may remain at the buyer's request. Outside, you'll find an oversized two-car attached garage and two covered carports—ideal for additional vehicles, a boat, or recreational equipment. The home is clean, bright, and has neutral décor. Priced to sell and ready for its next owner—schedule your private showing today!
For sale
$275,000
8617 Eula Rd, Louisville, KY 40219
3beds
1,760sqft
Single Family Residence
Built in 1956
0.26 Acres Lot
$270,600 Zestimate®
$156/sqft
$-- HOA
What's special
Refinished hardwood floorsNewer formica countertopsOversized two-car attached garageRemodeled kitchenStainless steel appliancesAbundant cabinetryComfortably sized bedrooms
- 10 days
- 986
- 127
Likely to sell faster than
Zillow last checked:
Listing updated:
Listed by:
Bob Sokoler 502-376-5483,
simpler.realestate
Source: Metro Search Inc. LLC DBA Apex MLS,MLS#: 1728950
Facts & features
Interior
Bedrooms & bathrooms
- Bedrooms: 3
- Bathrooms: 2
- Full bathrooms: 2
Primary bedroom
- Level: First
Bedroom
- Level: First
Bedroom
- Level: First
Full bathroom
- Level: First
Full bathroom
- Level: Basement
Dining room
- Description: Formal
- Level: First
Family room
- Level: Basement
Kitchen
- Description: Eat in Kitchen
- Level: First
Laundry
- Level: Basement
Living room
- Level: First
Heating
- Forced Air, Natural Gas
Cooling
- Central Air
Features
- Basement: Partially Finished
- Number of fireplaces: 1
Interior area
- Total structure area: 1,160
- Total interior livable area: 1,760 sqft
- Finished area above ground: 1,160
- Finished area below ground: 600
Property
Parking
- Total spaces: 4
- Parking features: Detached
- Garage spaces: 2
- Carport spaces: 2
- Covered spaces: 4
Features
- Stories: 1
- Patio & porch: Patio, Porch
- Fencing: Other,Chain Link
Lot
- Size: 0.26 Acres
- Dimensions: 70 x 162
- Features: Cleared, Level
Details
- Parcel number: 23065203370000
Construction
Type & style
- Home type: SingleFamily
- Architectural style: Ranch
- Property subtype: Single Family Residence
Materials
- Vinyl Siding, Brick Veneer
- Foundation: Concrete Perimeter
- Roof: Shingle
Condition
- Year built: 1956
Utilities & green energy
- Sewer: Public Sewer
- Water: Public
- Utilities for property: Electricity Connected, Natural Gas Connected
Community & HOA
Community
- Subdivision: Bittersweet
HOA
- Has HOA: No
Location
- Region: Louisville
Financial & listing details
- Price per square foot: $156/sqft
- Tax assessed value: $231,090
- Annual tax amount: $2,567
- Date on market: 9/12/2026
- Electric utility on property: Yes
Estimated market value
$270,600
$257,000 - $284,000
$1,786/mo
Price history
| Date | Event | Price |
|---|---|---|
| 9/12/2026 | Listed for sale | $275,000+96.4%$156/sqft |
Source:  Metro Search Inc. LLC DBA Apex MLS #1728950 Report a problem Metro Search Inc. LLC DBA Apex MLS #1728950 Report a problem | ||
| 6/2/2010 | Sold | $140,000-3.4%$80/sqft |
Source: Public Record Report a problem | ||
| 4/9/2010 | Listed for sale | $144,950+12.8%$82/sqft |
Source: Semonin Realtors #1267660 Report a problem | ||
| 10/10/2001 | Sold | $128,500+9.8%$73/sqft |
Source: Public Record Report a problem | ||
| 5/25/2001 | Sold | $117,000$66/sqft |
Source: Public Record Report a problem | ||
Public tax history
| Year | Property taxes | Tax assessment |
|---|---|---|
| 2025 | $2,567 +35.9% | $231,090 +38.8% |
| 2024 | $1,889 -2.8% | $166,470 |
| 2023 | $1,944 -0.3% | $166,470 |
| 2022 | $1,951 +11.2% | $166,470 +20% |
| 2021 | $1,755 +7.5% | $138,720 |
| 2020 | $1,633 | $138,720 |
| 2019 | $1,633 +9.9% | $138,720 |
| 2018 | $1,485 | $138,720 |
| 2017 | $1,485 +6.1% | $138,720 -0.9% |
| 2013 | $1,400 | $140,000 |
| 2011 | $1,400 +9.1% | $140,000 +9.1% |
| 2010 | $1,284 | $128,380 |
| 2009 | $1,284 | $128,380 |
| 2007 | -- | $128,380 |
| 2006 | -- | $128,380 |
| 2005 | -- | $128,380 +9.7% |
| 2004 | -- | $117,000 |
Find assessor info on the county website
Monthly payment
Est. payment
Payment breakdown
Explore the cost of this home by adjusting the details. Changes won't be saved.Climate risks
Neighborhood: Okolona
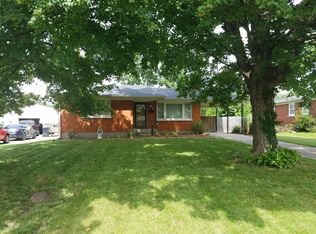
Similar homes
- $269,9004 bd2 ba2.1k sqft3732 Glenmeade Rd, Louisville, KY 40218For Sale
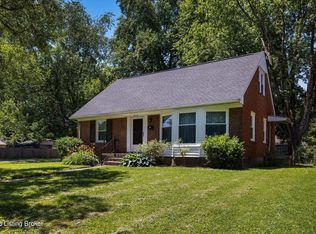
 MLS ID #1729575, Larry Gatti, 85W Real Estate. Metro Search Inc. LLC DBA Apex MLS
 - $299,9993 bd3 ba2k sqft8417 Calm Ln, Louisville, KY 40219For Sale
 MLS ID #1727964, Stephanie Stewart, Homepage Realty. Metro Search Inc. LLC DBA Apex MLS
 - $275,0004 bd3 ba2.5k sqft5319 New Cut Rd, Louisville, KY 40214For Sale
 MLS ID #1728799, Jersenia Patterson, Reserve Realty Group. Metro Search Inc. LLC DBA Apex MLS
 - $285,0004 bd2 ba2.2k sqft3241 Radiance Rd, Louisville, KY 40220For Sale
 MLS ID #1729442, Jessica J Bourne, Polo Real Estate Group LLC. Metro Search Inc. LLC DBA Apex MLS
 - $280,0003 bd1 ba1.7k sqft8803 William Penn Way, Louisville, KY 40228For SaleMLS ID #1726589, Shaun S Wallace, 1 Percent Lists Purple Door. Metro Search Inc. LLC DBA Apex MLS
- $299,0003 bd3 ba2k sqft8107 Jasmine Ln, Louisville, KY 40228For SaleMLS ID #1728097, Ed Williamson, simpler.realestate. Metro Search Inc. LLC DBA Apex MLS
- $315,0003 bd2 ba2.3k sqft6306 S Watterson Trl, Louisville, KY 40291For SaleMLS ID #1729291, Mark Naber, Redfin. Metro Search Inc. LLC DBA Apex MLS
- $340,0004 bd2 ba1.7k sqft5006 Marjorie Dr, Louisville, KY 40229For SaleMLS ID #1725399, Casey Hibbs, Real Estate Pros of Kentucky. Metro Search Inc. LLC DBA Apex MLS
- $286,5003 bd3 ba2.1k sqft7404 Arapaho Dr, Louisville, KY 40214For SaleMLS ID #1727951, Heather Irish, simpler.realestate. Metro Search Inc. LLC DBA Apex MLS
- $308,0004 bd2 ba2.1k sqft4011 Lambert Ave, Louisville, KY 40218For SaleMLS ID #1718343, Randy Capps, JAG Realty, Inc.. Metro Search Inc. LLC DBA Apex MLS
- $269,9004 bd3 ba2.1k sqft719 Iroquois Ave, Louisville, KY 40214For SaleMLS ID #1728411, Brooke A Newby, THRIVE Realty. Metro Search Inc. LLC DBA Apex MLS
- $230,0003 bd1 ba925 sqft6114 Cooper Chapel Rd, Louisville, KY 40229For SaleMLS ID #1728980, Bob Sokoler, simpler.realestate. Metro Search Inc. LLC DBA Apex MLS
- $245,0003 bd1 ba1.4k sqft963 Palatka Rd, Louisville, KY 40214For SaleMLS ID #1728774, John Corso, Edelen & Edelen REALTORS. Metro Search Inc. LLC DBA Apex MLS
- $272,0003 bd2 ba2.3k sqft7106 Saint Anthony Church Rd, Louisville, KY 40214For SaleMLS ID #1724413, Keith Ferriell, OPTL Realty. Metro Search Inc. LLC DBA Apex MLS
- $290,0003 bd2 ba1.6k sqft867 Parkway Dr, Louisville, KY 40217For SaleMLS ID #1729066, The Ormerod Team, Lenihan Sotheby's Int'l Realty. Metro Search Inc. LLC DBA Apex MLS
- $299,9994 bd3 ba1.9k sqft7101 Alma June Way, Louisville, KY 40228For SaleMLS ID #1721355, Teresa Armstrong, United Real Estate Louisville. Metro Search Inc. LLC DBA Apex MLS
- $260,0003 bd2 ba1.4k sqft4314 Naneen Dr, Louisville, KY 40216For SaleMLS ID #1727638, Dustin Robinson, Firm Foundation Real Estate Agency. Metro Search Inc. LLC DBA Apex MLS
- $320,0003 bd2 ba1.9k sqft7401 Rambo Way, Louisville, KY 40228For Sale
 MLS ID #26016189, Sara Y Bentley, Keller Williams Commonwealth. Imagine MLS
 - $279,9003 bd1 ba1.6k sqft2360 Hawthorne Ave, Louisville, KY 40205For SaleMLS ID #1727365, Kenley L Mattingly, Semonin Realtors. Metro Search Inc. LLC DBA Apex MLS
- $260,0003 bd2 ba1.9k sqft4501 Cod Dr, Louisville, KY 40272For SaleMLS ID #1727649, Bob Sokoler, simpler.realestate. Metro Search Inc. LLC DBA Apex MLS
