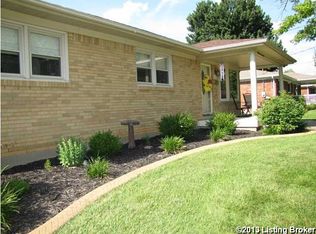
Welcome to 5401 Adkins Road. Located in the Cheri Village neighborhood between Okolona and McNeely Lake Park, this sprawling all brick ranch presents an excellent opportunity. Perfect for investors looking for their next flip or rental, or first time home buyers who don't mind putting in a little work, this home has good bones and just needs a cosmetic refresh inside. A lovely covered front porch greets you as you walk up. Heading inside brings you into a spacious living room with abundant natural light from the huge triple front window. Behind the living room is the eat-in kitchen. The kitchen offers ample cabinet space, all white appliances, pantry, and large dining area. Head down the hallway to find the bedrooms and two of the baths. The primary suite offers a generously sized bedroom with private half bath. There are two more good sized bedrooms and a full bath on the main level. Head downstairs and you will find a mostly finished basement. The basement offers an enormous L-shaped family room with corner fireplace, bonus room with walk-in closet that could be used as a 4th bedroom, 2nd full bath, workshop room, and unfinished laundry and utility room. Heading out back, through the kitchen dining area glass door, leads you onto a fantastic 12' x 18' deck. The deck provides tons of space for entertaining and relaxing and overlooks a big backyard. Off the side of the deck is a fully enclosed space for pets to play in. The rest of yard has plenty of room for garden beds or space for kids to play in. Lastly this property comes with a great two car detached garage. Don't miss out on this one and schedule a showing today! This property is being sold "as-is" and will not currently qualify for FHA financing due to the 90 day rule.
For sale
$239,999
5401 Adkins Rd, Louisville, KY 40219
3beds
2,100sqft
Single Family Residence
Built in 1963
10,454 Square Feet Lot
$235,900 Zestimate®
$114/sqft
$-- HOA
What's special
Large dining areaEat-in kitchenAmple cabinet spaceAll white appliancesHuge triple front windowCovered front porchWorkshop room
- 1 day
- 346
- 42
Zillow last checked:
Listing updated:
Listed by:
Jason M West 502-387-3211,
May Team REALTORS
Source: Metro Search Inc. LLC DBA Apex MLS,MLS#: 1732044
Facts & features
Interior
Bedrooms & bathrooms
- Bedrooms: 3
- Bathrooms: 3
- Full bathrooms: 2
- 1/2 bathrooms: 1
Primary bedroom
- Level: First
Bedroom
- Level: First
Bedroom
- Level: First
Half bathroom
- Level: First
Full bathroom
- Level: First
Full bathroom
- Level: Basement
Family room
- Level: Basement
Kitchen
- Description: Eat-in Kitchen
- Level: First
Laundry
- Description: Laundry/Utility Room
- Level: Basement
Living room
- Level: First
Other
- Description: 4th Bedroom/Office
- Level: Basement
Other
- Description: Workshop/Office/5th Bedroom
- Level: Basement
Heating
- Forced Air, Natural Gas
Cooling
- Central Air
Features
- Basement: Finished
- Number of fireplaces: 1
Interior area
- Total structure area: 1,137
- Total interior livable area: 2,100 sqft
- Finished area above ground: 1,137
- Finished area below ground: 963
Property
Parking
- Total spaces: 2
- Parking features: Detached, Entry Front, Driveway
- Garage spaces: 2
- Has uncovered spaces: Yes
Features
- Stories: 1
- Patio & porch: Deck, Porch
- Fencing: Partial,Wood,Chain Link
Lot
- Size: 10,454 Square Feet
- Dimensions: < 1/4 Acre
- Features: Cleared, Level
Details
- Additional structures: Garage(s)
- Parcel number: 088300610010
Construction
Type & style
- Home type: SingleFamily
- Architectural style: Ranch
- Property subtype: Single Family Residence
Materials
- Brick
- Foundation: Concrete Perimeter
- Roof: Shingle
Condition
- Year built: 1963
Utilities & green energy
- Sewer: Public Sewer
- Water: Public
- Utilities for property: Electricity Connected, Natural Gas Connected
Community & HOA
Community
- Subdivision: Cheri Village
HOA
- Has HOA: No
Location
- Region: Louisville
Financial & listing details
- Price per square foot: $114/sqft
- Tax assessed value: $266,140
- Annual tax amount: $2,411
- Date on market: 10/16/2026
- Electric utility on property: Yes
Estimated market value
$235,900
$224,000 - $248,000
$1,768/mo
Price history
| Date | Event | Price |
|---|---|---|
| 10/16/2026 | Listed for sale | $239,999+26.3%$114/sqft |
Source:  Metro Search Inc. LLC DBA Apex MLS #1732044 Report a problem Metro Search Inc. LLC DBA Apex MLS #1732044 Report a problem | ||
| 10/5/2026 | Sold | $190,000+52%$90/sqft |
Source: Public Record Report a problem | ||
| 11/19/2001 | Sold | $125,000$60/sqft |
Source: Public Record Report a problem | ||
Public tax history
| Year | Property taxes | Tax assessment |
|---|---|---|
| 2025 | $2,411 +41.5% | $266,140 +35.5% |
| 2024 | $1,704 -25.8% | $196,460 |
| 2023 | $2,295 -0.3% | $196,460 |
| 2022 | $2,303 +48.9% | $196,460 +60.7% |
| 2021 | $1,546 +7.5% | $122,260 |
| 2020 | $1,439 | $122,260 |
| 2019 | $1,439 +9.9% | $122,260 |
| 2018 | $1,309 | $122,260 |
| 2017 | $1,309 +4.7% | $122,260 -2.2% |
| 2013 | $1,250 | $125,000 |
| 2011 | $1,250 | $125,000 |
| 2010 | $1,250 | $125,000 |
| 2009 | $1,250 | $125,000 |
| 2007 | -- | $125,000 |
| 2006 | -- | $125,000 |
| 2005 | -- | $125,000 |
| 2004 | -- | $125,000 |
Find assessor info on the county website
Monthly payment
Est. payment
Payment breakdown
Explore the cost of this home by adjusting the details. Changes won't be saved.Climate risks
Neighborhood: Highview
Similar homes
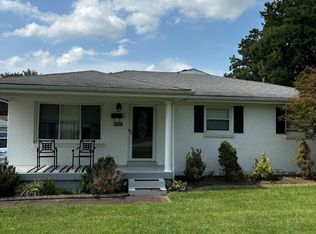
- $260,0003 bd2 ba1.8k sqft1111 Forest View Dr, Louisville, KY 40219For Sale
 MLS ID #1731759, Natacha N Olazagasti, Americus Realty Group. Metro Search Inc. LLC DBA Apex MLS
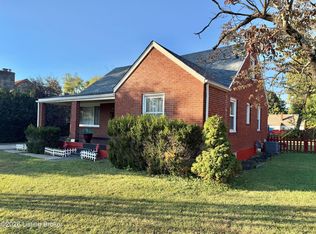
 - $255,0003 bd2 ba1.9k sqft4305 Santa Paula Ln, Louisville, KY 40219For Sale
 MLS ID #1731811, Elizabeth Monarch, EXP Realty LLC. Metro Search Inc. LLC DBA Apex MLS
 - $249,5003 bd1 ba1.1k sqft8005 Pina Way, Louisville, KY 40219For Sale
 MLS ID #1731886, Lydia S Mawi, United Real Estate Louisville. Metro Search Inc. LLC DBA Apex MLS
 - $289,0003 bd3 ba1.7k sqft4225 Trio Ave, Louisville, KY 40219For Sale
 MLS ID #1731755, Alyssa Langan, White Picket Real Estate. Metro Search Inc. LLC DBA Apex MLS
 - $289,5003 bd2 ba2k sqft4309 Burnt Cedar Ln, Louisville, KY 40219For SaleMLS ID #1731883, Rhonda S Roberts, Keller Williams Collective. Metro Search Inc. LLC DBA Apex MLS
- $255,0003 bd2 ba1.2k sqft6204/6206 Briscoe Ln, Louisville, KY 40228For SaleMLS ID #1731807, Jay Pitts, RE/MAX Premier Properties. Metro Search Inc. LLC DBA Apex MLS
- $299,9003 bd3 ba2k sqft8300 Twisted Pine Rd, Louisville, KY 40219For SaleMLS ID #1729515, Michelle L Schnell-Gammons, 1 Percent Lists Purple Door. Metro Search Inc. LLC DBA Apex MLS
- $280,0003 bd2 ba2.4k sqft5522 Beth Rd, Louisville, KY 40219For SaleMLS ID #1728998, Cathy Henn, Genesis Realty LLC. Metro Search Inc. LLC DBA Apex MLS
- $275,0003 bd2 ba1.1k sqft9006 Denise Dr, Louisville, KY 40219For SaleMLS ID #1730730, Karen A Schott, Knob & Key Realty, LLC. Metro Search Inc. LLC DBA Apex MLS
- $259,9003 bd3 ba1.8k sqft6018 Bay Pine Dr, Louisville, KY 40219For SaleMLS ID #1726765, Jean Cooper, F.C. Tucker Kentuckiana. Metro Search Inc. LLC DBA Apex MLS
- $254,9003 bd1 ba1.6k sqft8020 Judge Blvd, Louisville, KY 40219For SaleMLS ID #1729349, Tara L Carnes, DREAM J P Pirtle REALTORS. Metro Search Inc. LLC DBA Apex MLS
- $225,0003 bd1 ba1.2k sqft3419 Bonaventure Blvd, Louisville, KY 40219For SaleMLS ID #1731608, Maylin Rodriguez Ayala, ZHomes Real Estate. Metro Search Inc. LLC DBA Apex MLS
- $295,0003 bd2 ba2k sqft8402 Michael Ray Dr, Louisville, KY 40219For SaleMLS ID #1731289, Missy Platt, RE/MAX Results. Metro Search Inc. LLC DBA Apex MLS
- $240,0003 bd1 ba1.1k sqft1112 Clay Ave, Louisville, KY 40219For SaleMLS ID #1730949, Marylexy Diaz Montalvo, R & Y Realty Group. Metro Search Inc. LLC DBA Apex MLS
- $275,0003 bd2 ba1.3k sqft8100 Cedar Brook Dr, Louisville, KY 40219For SaleMLS ID #1730674, Rebecca L O'Toole, Homepage Realty. Metro Search Inc. LLC DBA Apex MLS
- $239,9003 bd2 ba1.7k sqft3406 Pineland Dr, Louisville, KY 40219For SaleMLS ID #1729762, Kathy Markwell, RE/MAX Results. Metro Search Inc. LLC DBA Apex MLS
- $275,0003 bd2 ba1.7k sqft8617 Eula Rd, Louisville, KY 40219For SaleMLS ID #1728950, Bob Sokoler, simpler.realestate. Metro Search Inc. LLC DBA Apex MLS
- $255,0003 bd1 ba1.1k sqft5509 Mary Layne Rd, Louisville, KY 40219For SaleMLS ID #1727891, Giovanni Duarte, 85W Real Estate. Metro Search Inc. LLC DBA Apex MLS
- $250,0003 bd2 ba1.7k sqft9218 Pagoda Dr, Louisville, KY 40229For SaleMLS ID #1731562, Tammy E Stokes, United Real Estate Louisville. Metro Search Inc. LLC DBA Apex MLS
