Welcome to **7803 Cedar Brook Dr**, a beautiful move-in-ready home offering 3 bedrooms and 1.5 bathrooms. The updated interior features luxury vinyl flooring throughout with **no carpet**, creating a clean and modern feel. Enjoy the spacious front porch, a generous lot, and a fenced backyard with plenty of room for outdoor enjoyment. A **2-car garage** provides ample parking and storage. Major updates include a **new A/C and furnace**, adding comfort and peace of mind for the new owner. Conveniently located and ready for you to make it your own!
For sale
$299,900
7803 Cedar Brook Dr, Louisville, KY 40219
3beds
2,408sqft
Single Family Residence
Built in 1959
0.25 Acres Lot
$294,000 Zestimate®
$125/sqft
$-- HOA
What's special
Spacious front porchUpdated interiorGenerous lotLuxury vinyl flooring throughout
- 2 days |
- 401 |
- 37 |
Zillow last checked:
Listing updated:
Listed by:
Miriam C Castano Reyes 502-821-9977,
ZHomes Real Estate
Source: Metro Search Inc. LLC DBA Apex MLS,MLS#: 1726637
Facts & features
Interior
Bedrooms & bathrooms
- Bedrooms: 3
- Bathrooms: 2
- Full bathrooms: 1
- 1/2 bathrooms: 1
Bedroom
- Level: First
Bedroom
- Level: First
Bedroom
- Level: First
Full bathroom
- Level: First
Half bathroom
- Level: First
Dining area
- Level: First
Family room
- Level: Basement
Kitchen
- Level: First
Laundry
- Level: Basement
Living room
- Level: First
Other
- Level: Basement
Heating
- Forced Air
Cooling
- Central Air
Features
- Basement: Finished
- Has fireplace: No
Interior area
- Total structure area: 1,204
- Total interior livable area: 2,408 sqft
- Finished area above ground: 1,204
- Finished area below ground: 1,204
Property
Parking
- Total spaces: 2
- Parking features: Detached, Driveway
- Garage spaces: 2
- Has uncovered spaces: Yes
Features
- Stories: 1
- Patio & porch: Patio, Porch
- Fencing: Full,Chain Link
Lot
- Size: 0.25 Acres
Details
- Additional structures: Garage(s)
- Parcel number: 086901080111
Construction
Type & style
- Home type: SingleFamily
- Architectural style: Ranch
- Property subtype: Single Family Residence
Materials
- Brick Veneer, Brick
- Foundation: Concrete Perimeter
- Roof: Shingle
Condition
- Year built: 1959
Utilities & green energy
- Sewer: Public Sewer
- Water: Public
- Utilities for property: Natural Gas Connected
Community & HOA
Community
- Subdivision: Cedar Village
HOA
- Has HOA: No
Location
- Region: Louisville
Financial & listing details
- Price per square foot: $125/sqft
- Tax assessed value: $230,000
- Annual tax amount: $2,555
- Date on market: 8/18/2026
Estimated market value
$294,000
$279,000 - $309,000
$1,909/mo
Price history
| Date | Event | Price |
|---|---|---|
| 8/18/2026 | Listed for sale | $299,900+30.4%$125/sqft |
Source:  Metro Search Inc. LLC DBA Apex MLS #1726637 Report a problem Metro Search Inc. LLC DBA Apex MLS #1726637 Report a problem | ||
| 2/27/2024 | Sold | $230,000-2.1%$96/sqft |
Source: Metro Search Inc. LLC DBA Apex MLS #1648374 Report a problem | ||
| 1/23/2024 | Pending sale | $235,000$98/sqft |
Source: Metro Search Inc. LLC DBA Apex MLS #1648374 Report a problem | ||
| 1/22/2024 | Price change | $235,000-6%$98/sqft |
Source: Metro Search Inc. LLC DBA Apex MLS #1648374 Report a problem | ||
| 11/21/2023 | Price change | $250,000-9.1%$104/sqft |
Source: Metro Search Inc. LLC DBA Apex MLS #1648374 Report a problem | ||
| 11/2/2023 | Listed for sale | $275,000+157%$114/sqft |
Source: Metro Search Inc. LLC DBA Apex MLS #1648374 Report a problem | ||
| 11/14/1997 | Sold | $107,000$44/sqft |
Source: Agent Provided Report a problem | ||
Public tax history
| Year | Property taxes | Tax assessment |
|---|---|---|
| 2025 | $2,555 +84.6% | $230,000 +36.6% |
| 2024 | $1,384 -2.8% | $168,330 |
| 2023 | $1,425 -4.9% | $168,330 |
| 2022 | $1,498 | $168,330 +21.4% |
| 2021 | -- | $138,630 |
| 2020 | $1,169 | $138,630 |
| 2019 | $1,169 +8.1% | $138,630 |
| 2018 | $1,082 | $138,630 |
| 2017 | $1,082 -21.7% | $138,630 +0.3% |
| 2013 | $1,382 | $138,150 |
| 2011 | $1,382 | $138,150 |
| 2010 | $1,382 | $138,150 |
| 2009 | $1,382 | $138,150 |
| 2007 | -- | $138,150 +8.2% |
| 2006 | -- | $127,720 |
| 2005 | -- | $127,720 |
| 2004 | -- | $127,720 |
Find assessor info on the county website
Monthly payment
Est. payment
Payment breakdown
Explore the cost of this home by adjusting the details. Changes won't be saved.Climate risks
Neighborhood: Okolona
Nearby schools
GreatSchools rating
- 2/10Hartstern Elementary SchoolGrades: PK-5Distance: 0.4 mi
- 3/10Marion C. Moore SchoolGrades: 6-12Distance: 1.5 mi
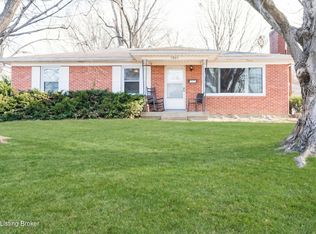
- $230,0003 bd2 ba1.8k sqft7805 Cedar Brook Dr, Louisville, KY 40219Sold
- $251,900-- bd1 ba1.3k sqft5000 Cedar Brook Ct, Louisville, KY 40219Off Market
- $247,800-- bd1 ba1.2k sqft5002 Cedar Brook Ct, Louisville, KY 40219Off Market
- $277,0003 bd2 ba2.2k sqft7807 Cedar Brook Dr, Louisville, KY 40219Off Market
- $285,0003 bd2 ba1.9k sqft5004 Cedar Brook Ct, Louisville, KY 40219Sold
- $263,900-- bd2 ba1.6k sqft7802 Cedar Brook Dr, Louisville, KY 40219Off Market
- $302,100-- bd2 ba1.7k sqft7900 Red Cedar Way, Louisville, KY 40219Off Market
- $242,400-- bd1 ba1.1k sqft7804 Cedar Brook Dr, Louisville, KY 40219Off Market
A local agent can set up tours, give advice and negotiate with sellers.
Similar homes
- $319,0003 bd3 ba2.7k sqft8301 Siesta Way, Louisville, KY 40219For Sale

 MLS ID #1726670, Anthony D Corlette, Redfin. Metro Search Inc. LLC DBA Apex MLS
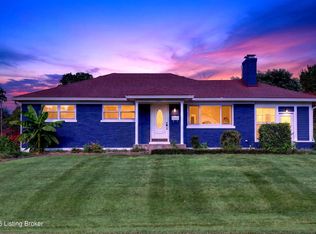
 - $309,9993 bd2 ba2.1k sqft8303 Smithton Rd, Louisville, KY 40219For Sale
 MLS ID #1726066, Yilian Labrada, ZHomes Real Estate. Metro Search Inc. LLC DBA Apex MLS
 - $320,0005 bd2 ba1.8k sqft8207 Linda Rd, Louisville, KY 40219For Sale
 MLS ID #1726897, Gena Castillo Garcia, ZHomes Real Estate. Metro Search Inc. LLC DBA Apex MLS
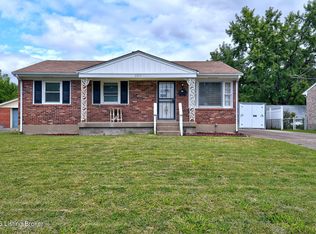
 - $270,0003 bd2 ba1.6k sqft4813 Glenna Way, Louisville, KY 40219For Sale
 MLS ID #1726820, Meridith Hamilton, Coldwell Banker McMahan. Metro Search Inc. LLC DBA Apex MLS
 - $269,9003 bd1 ba2.2k sqft1082 Forrest View Dr, Louisville, KY 40219For SaleMLS ID #1726736, Brittany Hartnett, DREAM J P Pirtle REALTORS. Metro Search Inc. LLC DBA Apex MLS
- $259,9003 bd3 ba1.8k sqft6018 Bay Pine Dr, Louisville, KY 40219For SaleMLS ID #1726765, Jean Cooper, F.C. Tucker Kentuckiana. Metro Search Inc. LLC DBA Apex MLS
- $289,0003 bd2 ba1.6k sqft3511 Pineland Dr, Louisville, KY 40219For SaleMLS ID #1726450, Mark Stevens, simpler.realestate. Metro Search Inc. LLC DBA Apex MLS
- $265,0003 bd2 ba1.5k sqft3511 Pinecroft Dr, Louisville, KY 40219For SaleMLS ID #1726743, Lizaida D Benitez, EXP Realty LLC. Metro Search Inc. LLC DBA Apex MLS
- $280,0003 bd2 ba1.9k sqft7908 Red Cedar Way, Louisville, KY 40219For SaleMLS ID #1721951, Olivia A Davis, Stacey Duvall Real Estate. Metro Search Inc. LLC DBA Apex MLS
- $275,0003 bd2 ba2.5k sqft5218 Famous Way, Louisville, KY 40219For SaleMLS ID #1723744, Judith N Gonzalez, ZHomes Real Estate. Metro Search Inc. LLC DBA Apex MLS
- $294,9003 bd2 ba2.2k sqft6908 Tangelo Ct, Louisville, KY 40228For SaleMLS ID #1726516, Jenney Martin Perez, Americus Realty Group. Metro Search Inc. LLC DBA Apex MLS
- $259,9003 bd1 ba1.7k sqft5204 Monaco Dr, Louisville, KY 40219For SaleMLS ID #1726283, Christian Street, Homepage Realty. Metro Search Inc. LLC DBA Apex MLS
- $289,0003 bd3 ba1.7k sqft4225 Trio Ave, Louisville, KY 40219For SaleMLS ID #1725584, Alyssa Langan, White Picket Real Estate. Metro Search Inc. LLC DBA Apex MLS
- $250,0003 bd4 ba2.1k sqft5400 Monaco Dr, Louisville, KY 40219For SaleMLS ID #1725363, Leysa Rodriguez, G. Starks Realty Co.. Metro Search Inc. LLC DBA Apex MLS
- $310,0004 bd3 ba2.7k sqft4624 Settle Blvd, Louisville, KY 40219For SaleMLS ID #1721821, Carrie Shallcross, Semonin Realtors. Metro Search Inc. LLC DBA Apex MLS
- $284,0003 bd2 ba1.4k sqft9906 Chapel Hill Rd, Louisville, KY 40229For Sale
 MLS ID #26022504, Chad Wightman, ERA Select Real Estate. Imagine MLS
 - $349,9003 bd2 ba2.7k sqft5900 Outer Loop, Louisville, KY 40219For SaleMLS ID #1723991, Kevin Mercer, RE/MAX Premier Properties. Metro Search Inc. LLC DBA Apex MLS
- $309,0003 bd3 ba2k sqft8417 Calm Ln, Louisville, KY 40219For SaleMLS ID #1724300, Stephanie Stewart, Homepage Realty. Metro Search Inc. LLC DBA Apex MLS
- $285,0004 bd2 ba1.6k sqft8308 Daverman Dr, Louisville, KY 40228For SaleMLS ID #1726659, Andy Mitri, EXP Realty LLC. Metro Search Inc. LLC DBA Apex MLS
- $287,0003 bd2 ba1.5k sqft6211 Lynnchester Dr, Louisville, KY 40219For SaleMLS ID #1725766, Kirsten L Burden, RE/MAX Results. Metro Search Inc. LLC DBA Apex MLS
