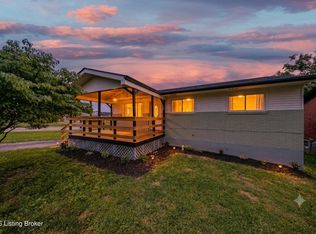
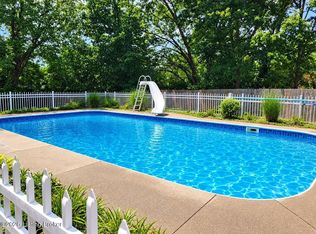
Welcome home to this charming, well-maintained property nestled in a highly desirable, established Louisville neighborhood. From the moment you walk through the front door, you will appreciate the functional, classic layout and the abundance of natural light streaming through the living spaces, creating a warm and welcoming atmosphere for everyday living and entertaining. The main level offers cozy, comfortable bedrooms and flexible living areas that serve as a solid foundation for any lifestyle. Downstairs, the vast unfinished basement adds significant value, providing an expansive blank canvas ready for your customization—whether you envision a home gym, workshop, massive storage area, or future finished living space to expand your footprint. Outside, the property features a private backyard with a spacious patio area, ideal for summer barbecues, morning coffee, or peaceful evening relaxation. Situated in a prime location just minutes from top-rated local parks, schools, vibrant shopping, popular dining spots, and convenient major highway access, this home combines timeless character with exceptional potential. Bring your personal design vision and make this wonderfully located property truly your own—schedule your private showing today!
For sale
Price cut: $5.1K (9/9)
$268,900
9906 Chapel Hill Rd, Louisville, KY 40229
3beds
1,429sqft
Single Family Residence
Built in 1974
8,058 Square Feet Lot
$267,000 Zestimate®
$188/sqft
$-- HOA
What's special
Functional classic layoutSpacious patio areaPrivate backyardCozy comfortable bedroomsWarm and welcoming atmosphere
- 47 days
- 460
- 55
Zillow last checked:
Listing updated:
Listed by:
Chad Wightman 859-274-6824,
ERA Select Real Estate
Source: Imagine MLS,MLS#: 26022504
Facts & features
Interior
Bedrooms & bathrooms
- Bedrooms: 3
- Bathrooms: 2
- Full bathrooms: 2
Primary bedroom
- Level: First
Bedroom 1
- Level: First
Bedroom 2
- Level: First
Primary bathroom
- Level: First
Bathroom 1
- Level: First
Kitchen
- Level: First
Living room
- Level: First
Utility room
- Level: Lower
Heating
- Forced Air, Natural Gas
Cooling
- Central Air
Appliances
- Included: Dryer, Dishwasher, Microwave, Refrigerator, Washer, Range
Features
- Flooring: Carpet, Concrete, Laminate
- Basement: Sump Pump,Unfinished
- Has fireplace: No
Interior area
- Total structure area: 1,429
- Total interior livable area: 1,429 sqft
- Finished area above ground: 1,429
- Finished area below ground: 0
Property
Parking
- Parking features: Driveway, On Street
- Has uncovered spaces: Yes
Lot
- Size: 8,058 Square Feet
Details
- Parcel number: 207401510000
Construction
Type & style
- Home type: SingleFamily
- Property subtype: Single Family Residence
Materials
- Brick
- Foundation: Concrete Perimeter, Slab
- Roof: Shingle
Condition
- Year built: 1974
Utilities & green energy
- Sewer: Public Sewer
- Water: Public
Community & HOA
HOA
- Has HOA: No
Location
- Region: Louisville
Financial & listing details
- Price per square foot: $188/sqft
- Tax assessed value: $225,250
- Annual tax amount: $2,503
- Date on market: 8/19/2026
Estimated market value
$267,000
$254,000 - $280,000
$1,957/mo
Price history
| Date | Event | Price |
|---|---|---|
| 9/9/2026 | Price change | $268,900-1.9%$188/sqft |
Source:  Imagine MLS #26022504 Report a problem Imagine MLS #26022504 Report a problem | ||
| 8/30/2026 | Price change | $274,000-3.5%$192/sqft |
Source: Imagine MLS #26022504 Report a problem | ||
| 8/19/2026 | Listed for sale | $284,000+83.2%$199/sqft |
Source: Imagine MLS #26022504 Report a problem | ||
| 7/8/2019 | Sold | $155,000-3.1%$108/sqft |
Source:  Metro Search Inc. LLC DBA Apex MLS #1532789 Report a problem Metro Search Inc. LLC DBA Apex MLS #1532789 Report a problem | ||
| 5/29/2019 | Pending sale | $159,900$112/sqft |
Source: The Breland Group #1532789 Report a problem | ||
| 5/22/2019 | Listed for sale | $159,900$112/sqft |
Source: The Breland Group #1532789 Report a problem | ||
Public tax history
| Year | Property taxes | Tax assessment |
|---|---|---|
| 2025 | $2,503 +43.3% | $225,250 +46.4% |
| 2024 | $1,746 -2.8% | $153,840 |
| 2023 | $1,797 -0.3% | $153,840 |
| 2022 | $1,803 -8% | $153,840 -0.7% |
| 2021 | $1,961 +7.5% | $155,000 |
| 2020 | $1,824 | $155,000 +8% |
| 2019 | $1,824 +18.7% | $143,530 |
| 2018 | $1,536 | $143,530 |
| 2017 | $1,536 +13.6% | $143,530 +6.1% |
| 2013 | $1,352 | $135,240 |
| 2011 | $1,352 | $135,240 |
| 2010 | $1,352 | $135,240 |
| 2009 | $1,352 | $135,240 |
| 2007 | -- | $135,240 |
| 2006 | -- | $135,240 |
| 2005 | -- | $135,240 +20% |
| 2004 | -- | $112,690 |
Find assessor info on the county website
Monthly payment
Est. payment
Payment breakdown
Explore the cost of this home by adjusting the details. Changes won't be saved.Climate risks
Neighborhood: Okolona
Nearby schools
Schools provided by the listing agent
- Elementary: Laukhuf
- Middle: Knight
- High: Southern
Source: Imagine MLS. This data may not be complete. We recommend contacting the local school district to confirm school assignments for this home.
Similar homes
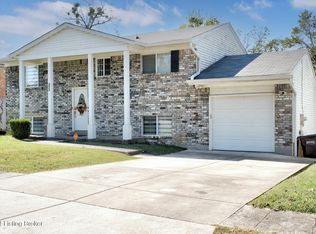
- $270,0003 bd2 ba1.8k sqft11601 Chasewood Ct, Louisville, KY 40229For Sale
 MLS ID #1729290, Sheri Hammonds, Greater Louisville Homes, LLC. Metro Search Inc. LLC DBA Apex MLS
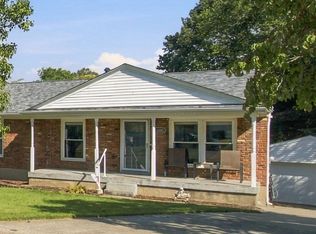
 - $275,0003 bd2 ba1.1k sqft9006 Denise Dr, Louisville, KY 40219For Sale
 MLS ID #1730730, Karen A Schott, Knob & Key Realty, LLC. Metro Search Inc. LLC DBA Apex MLS
 - $262,4994 bd2 ba1.4k sqft6200 Cooper Chapel Rd, Louisville, KY 40229For Sale
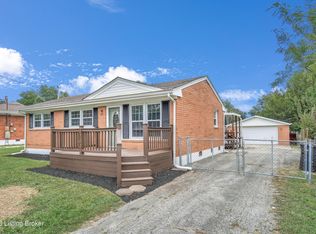 MLS ID #1730147, Annly Perez Manreza, Real Estate Go To. Metro Search Inc. LLC DBA Apex MLS
 - $264,9003 bd2 ba1.1k sqft181 Bally Castle Ct, Louisville, KY 40229For Sale
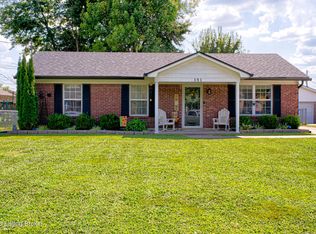 MLS ID #1730476, Leslie Temple, Integrity Real Estate. Metro Search Inc. LLC DBA Apex MLS
 - $284,9794 bd1 ba1.7k sqft5217 Maple Spring Dr, Louisville, KY 40229For SaleMLS ID #1727145, Derrick Stewart, DREAM J P Pirtle REALTORS. Metro Search Inc. LLC DBA Apex MLS
- $249,9003 bd1 ba1.4k sqft4402 Mullaney Ct, Louisville, KY 40229For SaleMLS ID #1730120, Wesson Jordan, 85W Real Estate. Metro Search Inc. LLC DBA Apex MLS
- $265,0003 bd2 ba1.7k sqft9218 Pagoda Dr, Louisville, KY 40229For SaleMLS ID #1726286, Tammy E Stokes, United Real Estate Louisville. Metro Search Inc. LLC DBA Apex MLS
- $242,5003 bd1 ba1.5k sqft9210 Fawnridge Pl, Louisville, KY 40229For SaleMLS ID #1730297, George Green, Green Team Real Estate Services. Metro Search Inc. LLC DBA Apex MLS
- $227,0003 bd2 ba1.1k sqft11003 Lanette Ct, Louisville, KY 40229For SaleMLS ID #1730800, Yeimy Ortiz Luis, ZHomes Real Estate. Metro Search Inc. LLC DBA Apex MLS
- $260,0003 bd2 ba1.2k sqft10906 Marbado Ct, Louisville, KY 40229For SaleMLS ID #1727890, Michelle Kremer-Bruner, Semonin Realtors. Metro Search Inc. LLC DBA Apex MLS
- $249,0003 bd2 ba1.1k sqft10200 Arbor Oak Dr, Louisville, KY 40229For SaleMLS ID #1729763, Wendy Watson, Homepage Realty. Metro Search Inc. LLC DBA Apex MLS
- $257,0003 bd2 ba1.1k sqft6108 Mount Washington Rd, Louisville, KY 40229For SaleMLS ID #1728291, Paola Morante Escobar, Lifestyl Louisville. Metro Search Inc. LLC DBA Apex MLS
- $254,9003 bd2 ba1.1k sqft10207 Caven Ave, Louisville, KY 40229For SaleMLS ID #1724454, Martin L Shuck, MLSCO Realty. Metro Search Inc. LLC DBA Apex MLS
- $285,0003 bd2 ba1.9k sqft4100 Spyglass Ct, Louisville, KY 40229For SaleMLS ID #1724458, Miriam C Castano Reyes, ZHomes Real Estate. Metro Search Inc. LLC DBA Apex MLS
- $294,9003 bd2 ba1.7k sqft9603 Arrowridge Dr, Louisville, KY 40229For SaleMLS ID #1729139, Nellie Grin, Realty Advanced. Metro Search Inc. LLC DBA Apex MLS
- $285,0003 bd2 ba1.3k sqft11107 Brook Bend Ct, Louisville, KY 40229For SaleMLS ID #1726785, Jimmy Welch Team, Keller Williams Collective. Metro Search Inc. LLC DBA Apex MLS
- $260,0003 bd1 ba1k sqft9721 Caven Ave, Louisville, KY 40229For SaleMLS ID #1723496, Jeffrey E Tate, FHRA, Inc.. Metro Search Inc. LLC DBA Apex MLS
- $280,0002 bd2 ba1.3k sqft4001 Kurtz Ave, Louisville, KY 40229For SaleMLS ID #1722492, Tyler Costa, Allure Haven Realty LLC. Metro Search Inc. LLC DBA Apex MLS
- $285,0003 bd1 ba1k sqft10304 Caven Ave, Louisville, KY 40229For SaleMLS ID #1729551, Deanna L Abell, Century 21 -Dick Vreeland & Associates. Metro Search Inc. LLC DBA Apex MLS
