Skip main navigation
Under contract
  • Price cut: $10K (7/29)
    $295,000

    9908 Chapel Hill Rd, Louisville, KY 40229

    3beds
    2,052sqft
    : 
    $1,932/mo
    Get pre-qualified
    Single Family Residence
    Built in 1977
    9,583 Square Feet Lot
    $294,700 Zestimate®
    $144/sqft
    $-- HOA

    What's special

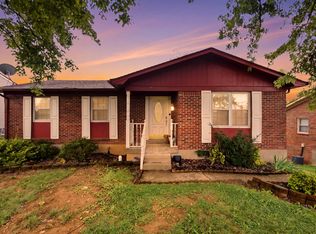
    Two spacious rear decksOpen floor planOversized front porchGranite countertopsPrivacy-fenced backyard
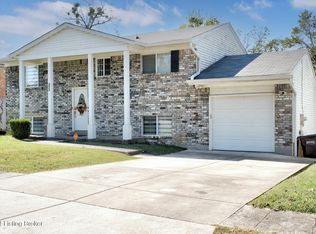
    Move-in ready and like new! This beautifully updated ranch offers 3 bedrooms and 2 full baths on the main level with an open floor plan, granite countertops, luxury vinyl plank flooring throughout, and no carpet. Major updates include a new roof, most new windows, all-new electrical wiring, a new electrical panel, and all-new plumbing to the street. Enjoy the oversized front porch, two spacious rear decks, a privacy-fenced backyard, and a 2-car garage. The walkout basement is set up as a private in-law suite with a full kitchen, 2 rooms (no egress), and 2 full baths. Owner installed separate water and electric submeters for the basement, providing added flexibility for future rental use.
    33 days
    |
    439
    |
    32
    |

    Zillow last checked:

    Listing updated:

    Listed by:

    Miriam C Castano Reyes 502-821-9977,

    ZHomes Real Estate

    Source: Metro Search Inc. LLC DBA Apex MLS,MLS#: 1723394MLS Logo

      Facts & features

      Interior

      Bedrooms & bathrooms
      • Bedrooms: 3
      • Bathrooms: 4
      • Full bathrooms: 4
      Bedroom
      • Level: First
      Bedroom
      • Level: First
      Bedroom
      • Level: First
      Full bathroom
      • Level: First
      Full bathroom
      • Level: Basement
      Full bathroom
      • Level: First
      Full bathroom
      • Level: Basement
      Family room
      • Level: Basement
      Kitchen
      • Description: Eat in Kitchen
      • Level: First
      Kitchen
      • Level: Basement
      Laundry
      • Level: Basement
      Laundry
      • Level: First
      Living room
      • Level: First
      Other
      • Level: Basement
      Other
      • Level: Basement
      Heating
      • Electric, Forced Air
      Cooling
      • Central Air
      Features
      • Basement: Finished,Walkout Finished
      • Number of fireplaces: 1
      Interior area
      • Total structure area: 1,026
      • Total interior livable area: 2,052 sqft
      • Finished area above ground: 1,026
      • Finished area below ground: 1,026

      Property

      Parking
      • Total spaces: 2
      • Parking features: Detached
      • Garage spaces: 2
      Features
      • Stories: 1
      • Patio & porch: Deck, Porch
      • Fencing: Privacy,Full
      Lot
      • Size: 9,583 Square Feet
      • Dimensions: 72.70 x 105.43
      Details
      • Parcel number: 207401520000

      Construction

      Type & style
      • Home type: SingleFamily
      • Architectural style: Ranch
      • Property subtype: Single Family Residence
      Materials
      • Vinyl Siding, Brick
      • Foundation: Concrete Perimeter
      • Roof: Shingle
      Condition
      • Year built: 1977

      Utilities & green energy

      • Sewer: Public Sewer
      • Water: Public
      • Utilities for property: Electricity Connected, Natural Gas Connected

      Community & HOA

      Community
      • Subdivision: Oldshire
      HOA
      • Has HOA: No
      Location
      • Region: Louisville

      Financial & listing details

      • Price per square foot: $144/sqft
      • Tax assessed value: $172,910
      • Annual tax amount: $1,376
      • Date on market: 7/28/2026
      • Electric utility on property: Yes

        Estimated market value

        $294,700

        $280,000 - $309,000

        $2,209/mo

        Price history

        DateEventPrice
        7/31/2026Contingent$295,000$144/sqft
        Source: Metro Search Inc. LLC DBA Apex MLS #1723394 Report a problem
        7/29/2026Listed for sale$295,000-3.3%$144/sqft
        Source: Metro Search Inc. LLC DBA Apex MLS #1723394 Report a problem
        7/20/2026Contingent$305,000$149/sqft
        Source: Metro Search Inc. LLC DBA Apex MLS #1723394 Report a problem
        7/20/2026Price change$305,000+3.4%$149/sqft
        Source: Metro Search Inc. LLC DBA Apex MLS #1723394 Report a problem
        7/15/2026Listed for sale$295,000+71.5%$144/sqft
        Source: Metro Search Inc. LLC DBA Apex MLS #1723394 Report a problem
        5/28/2024Listing removed--
        Source: Metro Search Inc. LLC DBA Apex MLS #1618519 Report a problem
        12/1/2022Pending sale$172,000$84/sqft
        Source: Metro Search Inc. LLC DBA Apex MLS #1618519 Report a problem
        12/1/2022Listing removed$172,000$84/sqft
        Source: Metro Search Inc. LLC DBA Apex MLS #1618519 Report a problem
        12/1/2022Listed for sale$172,000$84/sqft
        Source: Metro Search Inc. LLC DBA Apex MLS #1618519 Report a problem
        12/1/2022Pending sale$172,000$84/sqft
        Source: Metro Search Inc. LLC DBA Apex MLS #1618519 Report a problem
        7/26/2022Pending sale$172,000+60.9%$84/sqft
        Source: Metro Search Inc. LLC DBA Apex MLS #1618519 Report a problem
        5/11/2000Sold$106,900$52/sqft
        Source: Agent Provided Report a problem

        Public tax history

        YearProperty taxesTax assessment
        2025$1,376 +57.4%$172,910 +40.2%
        2024$874 -2.8%$123,370
        2023$900 -7.4%$123,370
        2022$971 -5.5%$123,370 +1.4%
        2021$1,027 +6%$121,680
        2020$970 $121,680
        2019$970 +7.7%$121,680
        2018$900 $121,680
        2017$900 -20.2%$121,680 +7.8%
        2013$1,129 $112,860
        2011$1,129 $112,860
        2010$1,129 $112,860
        2009$1,129 $112,860
        2007-- $112,860
        2006-- $112,860
        2005-- $112,860 +5.6%
        2004-- $106,900
        Find assessor info on the county website

        Monthly payment

        Est. payment

        Payment breakdown

        Explore the cost of this home by adjusting the details. Changes won't be saved.
        All calculations are estimates and provided by Zillow, Inc. for informational purposes only. Actual amounts may vary.
        HOA fees may include property taxes on listings classified as Co-Ops. Contact the listing agent and/or owner for fee details.
        See how much you could borrow to make a competitive offer.

        Climate risks

        Neighborhood: Okolona

        Getting around

        21 / 100
        Car-Dependent
        25 / 100
        Somewhat Bikeable

        Nearby schools

        GreatSchools rating

        A local agent can set up tours, give advice and negotiate with sellers.

        Browse local experts

        Similar homes