Welcome to 1082 Forrest View where privacy, space to relax and a location minutes away from restaurants and shopping all come together!! This beautifully well kept one owner family home is just what you have been searching for. Home offers 3 bedrooms with a 4th bonus room in the basement, a finished walkout basement, updated gorgeous kitchen, and two family rooms. Property sits on a park like double lot. The double driveway leads to the two car detached garage and patio area. Sit and catch up with friends and family, grill out and enjoy this summer in the home of your dreams. All appliances will remain, all major components of the home are in great working order which is a huge plus!! Schedule a showing today
For sale
Price cut: $100 (8/19)
$269,900
1082 Forrest View Dr, Louisville, KY 40219
3beds
2,200sqft
Single Family Residence
Built in 1955
0.79 Acres Lot
$-- Zestimate®
$123/sqft
$-- HOA
What's special
- 6 days |
- 209 |
- 9 |
Zillow last checked:
Listing updated:
Listed by:
Brittany Hartnett 502-612-6369,
DREAM J P Pirtle REALTORS
Source: Metro Search Inc. LLC DBA Apex MLS,MLS#: 1726736
Facts & features
Interior
Bedrooms & bathrooms
- Bedrooms: 3
- Bathrooms: 1
- Full bathrooms: 1
Bedroom
- Level: First
Bedroom
- Level: First
Bedroom
- Level: First
Full bathroom
- Level: First
Family room
- Level: Basement
Kitchen
- Level: First
Laundry
- Level: Basement
Living room
- Level: First
Other
- Level: Basement
Other
- Level: Basement
Heating
- Electric, Forced Air
Cooling
- Central Air
Features
- Basement: Walkout Finished
- Number of fireplaces: 1
Interior area
- Total structure area: 1,100
- Total interior livable area: 2,200 sqft
- Finished area above ground: 1,100
- Finished area below ground: 1,100
Property
Parking
- Total spaces: 2
- Parking features: Detached, Driveway
- Garage spaces: 2
- Has uncovered spaces: Yes
Features
- Stories: 1
- Patio & porch: Patio, Porch
- Fencing: None
Lot
- Size: 0.79 Acres
- Features: Cleared, Dead End, Wooded
Details
- Parcel number: 23066001630000
Construction
Type & style
- Home type: SingleFamily
- Architectural style: Ranch
- Property subtype: Single Family Residence
Materials
- Brick
- Foundation: Concrete Perimeter
- Roof: Shingle
Condition
- Year built: 1955
Utilities & green energy
- Sewer: Public Sewer
- Water: Public
- Utilities for property: Electricity Connected
Community & HOA
Community
- Subdivision: Farman Acres
HOA
- Has HOA: No
Location
- Region: Louisville
Financial & listing details
- Price per square foot: $123/sqft
- Tax assessed value: $220,590
- Annual tax amount: $2,451
- Date on market: 8/19/2026
- Electric utility on property: Yes
Estimated market value
Not available
Estimated sales range
Not available
Not available
Price history
| Date | Event | Price |
|---|---|---|
| 8/19/2026 | Price change | $269,9000%$123/sqft |
Source:  Metro Search Inc. LLC DBA Apex MLS #1726736 Report a problem Metro Search Inc. LLC DBA Apex MLS #1726736 Report a problem | ||
| 8/7/2026 | Price change | $270,000-1.5%$123/sqft |
Source: Metro Search Inc. LLC DBA Apex MLS #1717105 Report a problem | ||
| 5/28/2026 | Price change | $274,000-1.8%$125/sqft |
Source: Metro Search Inc. LLC DBA Apex MLS #1717105 Report a problem | ||
| 5/12/2026 | Price change | $279,000-3.8%$127/sqft |
Source: Metro Search Inc. LLC DBA Apex MLS #1717105 Report a problem | ||
| 5/8/2026 | Price change | $289,8990%$132/sqft |
Source: Metro Search Inc. LLC DBA Apex MLS #1714820 Report a problem | ||
| 4/17/2026 | Listed for sale | $289,900+163.6%$132/sqft |
Source: Metro Search Inc. LLC DBA Apex MLS #1714820 Report a problem | ||
| 5/3/2016 | Sold | $109,980$50/sqft |
Source: Public Record Report a problem | ||
Public tax history
| Year | Property taxes | Tax assessment |
|---|---|---|
| 2025 | $2,451 +15.1% | $220,590 +17.6% |
| 2024 | $2,128 -2.8% | $187,530 |
| 2023 | $2,190 +10.6% | $187,530 +10.9% |
| 2022 | $1,981 +23.1% | $169,030 +32.9% |
| 2021 | $1,609 +7.5% | $127,200 |
| 2020 | $1,497 | $127,200 |
| 2019 | $1,497 +9.9% | $127,200 |
| 2018 | $1,362 | $127,200 |
| 2017 | $1,362 +23.2% | $127,200 +15.1% |
| 2013 | $1,105 | $110,540 |
| 2011 | $1,105 -4.1% | $110,540 -4.1% |
| 2010 | $1,153 | $115,310 |
| 2009 | $1,153 | $115,310 +0.3% |
| 2007 | -- | $114,950 |
| 2006 | -- | $114,950 |
| 2005 | -- | $114,950 +12.5% |
| 2004 | -- | $102,220 |
Find assessor info on the county website
Monthly payment
Est. payment
Payment breakdown
Explore the cost of this home by adjusting the details. Changes won't be saved.Climate risks
Neighborhood: Okolona
Nearby schools
GreatSchools rating
- 2/10Blake Elementary SchoolGrades: PK-5Distance: 0.6 mi
- 3/10Thomas Jefferson Middle SchoolGrades: 6-8Distance: 3.6 mi
- 1/10Southern High SchoolGrades: 9-12Distance: 0.5 mi
- $281,900-- bd2 ba1.7k sqft1084 Forrest View Dr, Louisville, KY 40219Off Market
- $236,400-- bd1 ba1.4k sqft1086 Forrest View Dr, Louisville, KY 40219Off Market
- $35,000-- bd-- ba-- sqft1081 Forrest View Dr, Louisville, KY 40219Off Market
- $203,400-- bd1 ba936 sqft4219 Narcissus Dr, Louisville, KY 40219Off Market
- $237,900-- bd1 ba1.2k sqft1083 Forrest View Dr, Louisville, KY 40219Off Market
- $40,950-- bd-- ba-- sqft1083 Forrest View Dr, Louisville, KY 40219Off Market
- $203,7003 bd1 ba920 sqft4217 Narcissus Dr, Louisville, KY 40219Off Market
- $255,100-- bd1 ba1.4k sqft1103 Farman Ct, Louisville, KY 40219Off Market
A local agent can set up tours, give advice and negotiate with sellers.
Similar homes
- $264,9003 bd2 ba1.7k sqft8312 Ende Ln, Louisville, KY 40219For Sale
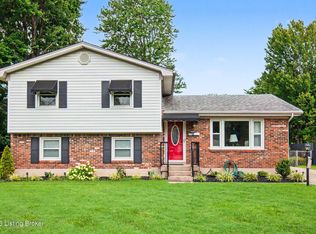
 MLS ID #1724169, Michelle Willan, Keller Williams Louisville. Metro Search Inc. LLC DBA Apex MLS
 - $259,9003 bd1 ba1.7k sqft5204 Monaco Dr, Louisville, KY 40219For Sale
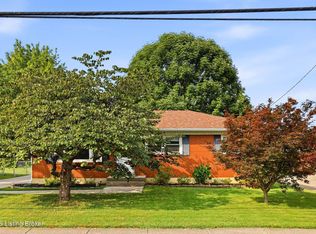 MLS ID #1726283, Christian Street, Homepage Realty. Metro Search Inc. LLC DBA Apex MLS
 - $309,0003 bd3 ba2k sqft8417 Calm Ln, Louisville, KY 40219For Sale
 MLS ID #1724300, Stephanie Stewart, Homepage Realty. Metro Search Inc. LLC DBA Apex MLS
 - $275,0003 bd2 ba1.7k sqft9218 Pagoda Dr, Louisville, KY 40229For Sale
 MLS ID #1726286, Tammy E Stokes, United Real Estate Louisville. Metro Search Inc. LLC DBA Apex MLS
 - $287,0003 bd2 ba1.5k sqft6211 Lynnchester Dr, Louisville, KY 40219For SaleMLS ID #1725766, Kirsten L Burden, RE/MAX Results. Metro Search Inc. LLC DBA Apex MLS
- $239,0003 bd1 ba1.1k sqft1002 Andle Ct, Louisville, KY 40214For SaleMLS ID #1726415, Yazbel Diaz, New Era Real Estate. Metro Search Inc. LLC DBA Apex MLS
- $264,9004 bd2 ba2.1k sqft1019 Runell Rd, Louisville, KY 40214For SaleMLS ID #1725533, Alissa L Sample, Housing Associates. Metro Search Inc. LLC DBA Apex MLS
- $360,0003 bd2 ba2k sqft6218 Applegate Ln, Louisville, KY 40219For SaleMLS ID #1722620, Natasha Krider, Homepage Realty. Metro Search Inc. LLC DBA Apex MLS
- $284,0003 bd2 ba2.3k sqft7106 Saint Anthony Church Rd, Louisville, KY 40214For SaleMLS ID #1724413, Keith Ferriell, OPTL Realty. Metro Search Inc. LLC DBA Apex MLS
- $195,0003 bd1 ba1.4k sqft1209 Bates Ave, Louisville, KY 40219For SaleMLS ID #1722051, Todd A Weihe, DREAM J P Pirtle REALTORS. Metro Search Inc. LLC DBA Apex MLS
- $258,9993 bd1 ba2.2k sqft3011 Blevins Gap Rd, Louisville, KY 40272For SaleMLS ID #1723785, John R Ward, EXP Realty LLC. Metro Search Inc. LLC DBA Apex MLS
- $270,0003 bd2 ba2.1k sqft8306 Terry Rd, Louisville, KY 40258For SaleMLS ID #1724544, Steve Cundiff, Semonin Realtors. Metro Search Inc. LLC DBA Apex MLS
- $349,9003 bd4 ba2.7k sqft4615 Glen Rose Rd, Louisville, KY 40229For SaleMLS ID #1714114, Stephen Long, Spetz & Associates REALTORS. Metro Search Inc. LLC DBA Apex MLS
- $339,0003 bd2 ba2k sqft6200 Whispering Hills Blvd, Louisville, KY 40219For SaleMLS ID #1717987, Rhonda S Roberts, Keller Williams Collective. Metro Search Inc. LLC DBA Apex MLS
- $290,0003 bd2 ba2.3k sqft7505 Jamaica Dr, Louisville, KY 40214For SaleMLS ID #1718834, Jessica L Gooch, Homepage Realty. Metro Search Inc. LLC DBA Apex MLS
- $255,0003 bd2 ba1.1k sqft4218 Sherman Ave, Louisville, KY 40213For SaleMLS ID #1711605, Becky L Lusch, Keller Williams Collective. Metro Search Inc. LLC DBA Apex MLS
- $329,9004 bd2 ba1.8k sqft1516 Eskridge Ln, Louisville, KY 40216For SaleMLS ID #1726494, Patti L Gage, Semonin Realtors. Metro Search Inc. LLC DBA Apex MLS
- $314,9003 bd2 ba1.9k sqft1401 Brooks Hill Rd, Brooks, KY 40109For SaleMLS ID #1719988, Wendy Watson, Homepage Realty. Metro Search Inc. LLC DBA Apex MLS
- $224,9003 bd1 ba1.2k sqft4517 S 3rd St, Louisville, KY 40214For SaleMLS ID #1727231, Greg Taylor, Trueblood Real Estate. Metro Search Inc. LLC DBA Apex MLS
- $299,8003 bd3 ba2.2k sqft6906 Shareith Dr, Louisville, KY 40228For SaleMLS ID #1716245, Michael Towler, Keller Williams Collective. Metro Search Inc. LLC DBA Apex MLS
