Skip main navigation
Off market
  • $427,200

    12017 Lavenia Ln, Louisville, KY 40272

    4beds
    3,045sqft
    Single Family Residence
    Built in 1991
    1.7 Acres Lot
    $427,200 Zestimate®
    $140/sqft
    $2,567 Estimated rent

    Home value

    $427,200

    $406,000 - $449,000

    $2,567/mo

    Zestimate® history
    Loading
    Loading...

    Owner options

    List your home for rent

    $2,567/mo

    Rent Zestimate®

    Find your next renter with Zillow Rental Manager. Plus, with online applications, you can quickly screen prospective tenants – for free.

    Learn more

    $2,567/mo

    Rent Zestimate®

    Refinance and save

    $2,648/mo

    Est. payment

    Refinancing to a lower rate could help reduce your monthly payments and save thousands over the life of the loan.

    See today's rates

    $2,648/mo

    Est. payment

    Explore your selling options

    Work with a Zillow partner agent

    Leverage their expertise and Zillow's premium Showcase listings to get your home seen by more buyers.

    Get started

    List with your own agent

    Get your home in front of millions of buyers by listing it on Zillow.

    Learn how to do it

    Sell it yourself

    Take full control of how buyers see your home on Zillow by listing For Sale by Owner (FSBO).

    List your home

    What's special

    Oversize family roomWet barRolling lawnGame roomBasketball goalVaulted ceilingBright bedroom

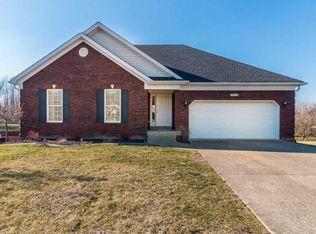
    Introducing a completely updated ranch with a backyard oasis unlike any other, this exceptional retreat features a sprawling 1.7 acre lot with mature trees and rolling lawn, oversize pool with fully equipped outside bar and built-in seating area, and tiered entertaining areas including two covered porches, patio, and fire pit. Quietly nestled in the rear of charming neighborhood yet located just minutes from the Gene Snyder, this unique home offers the rare opportunity to have a private paradise without sacrificing convenience or location. The brick ranch's first floor offers a desirable open floor layout, featuring large eat-in kitchen and living room with vaulted ceiling and exposed wood beam detail, first floor primary bedroom with spa-like primary bathroom, and two additional bedrooms with shared full bath. The first floor is complete with laundry/mud room and attached 2-car garage with endless attic storage. The finished walkout lower level of the home offers an oversize family room, game room, and spacious theatre room with wet bar. The lower level continues with a bright bedroom (currently used as a home office), full bath, and craft/hobby room, perfect for additional play area or exercise space. Designed for enjoying time with family and friends, the home's backyard is an entertainer's dream, featuring newly installed pool with slide and basketball goal, covered wet bar with eat-island and beverage cooler, covered seating area, and tanning deck. Off the first-floor living room, a spacious covered porch is the perfect spot for relaxing and enjoying stunning views of the rolling backyard backing to mature trees. The lower level entertaining areas include a second covered porch with hanging day-bed, patio with fire-pit, and area for hot tub, all thoughtfully situated behind towering trees for added privacy. Whether hosting impromptu football games or simply appreciating the stunning acreage, the home's oversize treed lot will impress the most discerning buyers. Offering an experience unlike any other, this everyday getaway is not to be missed.

    This property is not currently displayed as for sale or rent on Zillow. This may be different from what's on other websites or public sources.

    Zillow last checked:

    Listing updated:

    Listed by:

    Jon Mand 502-899-2129,

    Lenihan Sotheby's Int'l Realty

    Bought with:

    Cathy Henn, 203722

    Genesis Realty LLC

    Source: Metro Search Inc. LLC DBA Apex MLS,MLS#: 1640706MLS Logo

    Facts & features

    Interior

    Bedrooms & bathrooms
    • Bedrooms: 4
    • Bathrooms: 3
    • Full bathrooms: 3
    Primary bedroom
    • Level: First
    Bedroom
    • Level: First
    Bedroom
    • Level: First
    Bedroom
    • Description: Currently used as office
    • Level: Basement
    Primary bathroom
    • Level: First
    Full bathroom
    • Level: First
    Full bathroom
    • Level: Basement
    Other
    • Level: Basement
    Family room
    • Level: Basement
    Game room
    • Level: Basement
    Kitchen
    • Level: First
    Laundry
    • Level: First
    Living room
    • Level: First
    Media room
    • Level: Basement
    Heating
    • Forced Air, Natural Gas
    Cooling
    • Central Air
    Features
    • Basement: Finished,Walkout Finished
    • Number of fireplaces: 1
    Interior area
    • Total structure area: 1,606
    • Total interior livable area: 3,045 sqft
    • Finished area above ground: 1,606
    • Finished area below ground: 1,439

    Property

    Parking
    • Total spaces: 2
    • Parking features: Attached, Entry Front, Driveway
    • Attached garage spaces: 2
    • Has uncovered spaces: Yes
    Features
    • Stories: 1
    • Patio & porch: Deck, Porch
    • Exterior features: See Remarks
    • Has private pool: Yes
    • Pool features: Above Ground
    • Fencing: Full,Wood
    Lot
    • Size: 1.7 Acres
    • Features: See Remarks, Cleared, Wooded
    Details
    • Parcel number: 233000090000

    Construction

    Type & style
    • Home type: SingleFamily
    • Architectural style: Ranch
    • Property subtype: Single Family Residence
    Materials
    • Wood Frame, Brick Veneer
    • Foundation: Concrete Perimeter
    • Roof: Shingle
    Condition
    • Year built: 1991

    Utilities & green energy

    • Sewer: Public Sewer
    • Water: Public
    • Utilities for property: Electricity Connected, Natural Gas Connected

    Community & HOA

    Community
    • Subdivision: Pleasant View
    HOA
    • Has HOA: No
    Location
    • Region: Louisville

    Financial & listing details

    • Price per square foot: $140/sqft
    • Tax assessed value: $380,000
    • Annual tax amount: $4,336
    • Date on market: 7/12/2023
    • Electric utility on property: Yes

    Price history

    DateEventPrice
    8/14/2023Sold$380,000+8.9%$125/sqft
    Source: Metro Search Inc. LLC DBA Apex MLS #1640706 Report a problem
    7/17/2023Pending sale$349,000$115/sqft
    Source: Metro Search Inc. LLC DBA Apex MLS #1640706 Report a problem
    7/12/2023Listed for sale$349,000+78.1%$115/sqft
    Source: Metro Search Inc. LLC DBA Apex MLS #1640706 Report a problem
    3/26/2008Sold$196,000$64/sqft
    Source: Public Record Report a problem

    Public tax history

    YearProperty taxesTax assessment
    2025$4,336 +198.3%$380,000
    2024$1,454 -50.1%$380,000 +56.2%
    2023$2,914 -0.3%$243,230
    2022$2,924 -6.8%$243,230
    2021$3,136 +24.8%$243,230 +11.9%
    2020$2,514 $217,290
    2019$2,514 +3.3%$217,290
    2018$2,435 $217,290
    2017$2,435 +29.8%$217,290 +15.9%
    2013$1,876 $187,550
    2011$1,876 -4.3%$187,550 -4.3%
    2010$1,960 $196,000
    2009$1,960 $196,000 +7%
    2007-- $183,220
    2006-- $183,220 +5.1%
    2005-- $174,360
    2004-- $174,360
    Find assessor info on the county website

    Neighborhood: Valley Station

    Nearby schools

    GreatSchools rating
    Get pre-qualified for a loan
    At Zillow Home Loans, we can pre-qualify you in as little as 5 minutes with no impact to your credit score.

    An equal housing lender. NMLS #10287.

    Sell for more on Zillow
    Get a Zillow Showcase℠ listing at no additional cost and you could sell for .
    $427,200
    2% more
    +$8,544
    With Zillow Showcase(estimated)
    $435,744