Welcome to Forest Estates. This tremendous unique ranch sits on almost 2 serene acres. With a huge open layout, skylights and outdoor access its a natures lovers paradise. 3 bedrooms, 2 1/2 baths, formal living room with fireplace, family room with fireplace and colossal Eat-in kitchen with wood beamed ceilings, a breakfast island that seats 4 comfortably and sunroom with double sliding doors that lead out to the back yard. Enormous master suite with a fireplace, lots of closet space and outdoor access. 2 good size bedrooms. The family room is perfect for entertaining family and friends. 2.5 car garage. 2 heating and cooling systems, new water heater. The Lot at the bottom on the property is being sold with the house which is 042.73. Priced below appraised value.
Pre-foreclosure
Est. $321,500
7419 Colt Dr, Louisville, KY 40214
3beds
3,014sqft
SingleFamily
Built in 1954
1.05 Acres Lot
$321,500 Zestimate®
$107/sqft
$-- HOA
Overview
- 157 days |
- 61 |
- 7 |
Facts & features
Interior
Bedrooms & bathrooms
- Bedrooms: 3
- Bathrooms: 3
- Full bathrooms: 2
- 1/2 bathrooms: 1
Heating
- Forced air, Electric, Gas
Cooling
- Central
Appliances
- Included: Dishwasher, Dryer, Freezer, Microwave, Range / Oven, Refrigerator, Washer
Features
- Flooring: Other, Hardwood, Laminate
- Basement: Partially finished
- Has fireplace: Yes
Interior area
- Total interior livable area: 3,014 sqft
- Finished area below ground: 0.00
Property
Parking
- Total spaces: 6
- Parking features: Garage - Attached, Off-street
- Details: Driveway, Lower Level, See Remarks
Features
- Patio & porch: Porch
- Exterior features: Stone, Vinyl
- Has view: Yes
- View description: Park, City, Mountain
Lot
- Size: 1.05 Acres
- Features: Wooded, Cleared, Irregular Lot, See Remarks, DeadEnd
- Residential vegetation: Wooded, Cleared
- Land development status: Completed
Details
- Additional structures: Garage(s)
- Parcel number: 24103301930000
- Wooded area: 0
Construction
Type & style
- Home type: SingleFamily
- Architectural style: 1 STORY
Materials
- Wood
- Foundation: Crawl/Raised
- Roof: Composition
Condition
- Construction Complete
- Year built: 1954
Utilities & green energy
- Sewer: Public Sewer, Septic Tank
- Water: Public, Well
- Utilities for property: Electricity Connected, Water Connected, Sewer Connected, Septic System
Community & HOA
Location
- Region: Louisville
Financial & listing details
- Price per square foot: $107/sqft
- Tax assessed value: $205,000
- Annual tax amount: $2,388
Visit our professional directory to find a foreclosure specialist in your area that can help with your home search.
Find a foreclosure agentForeclosure details
Estimated market value
$321,500
$296,000 - $350,000
$2,334/mo
Price history
| Date | Event | Price |
|---|---|---|
| 6/20/2019 | Sold | $205,000-1.9%$68/sqft |
Source:  Metro Search Inc. LLC DBA Apex MLS #1531788 Report a problem Metro Search Inc. LLC DBA Apex MLS #1531788 Report a problem | ||
| 6/7/2019 | Pending sale | $208,900$69/sqft |
Source: Keller Williams Realty- Louisville #1531788 Report a problem | ||
| 5/18/2019 | Price change | $208,900-0.5%$69/sqft |
Source: Keller Williams Realty Louisville #1531788 Report a problem | ||
| 5/10/2019 | Listed for sale | $210,000+2000%$70/sqft |
Source: Keller Williams Realty- Louisville #1531788 Report a problem | ||
| 9/10/2015 | Sold | $10,000$3/sqft |
Source: Public Record Report a problem | ||
Public tax history
| Year | Property taxes | Tax assessment |
|---|---|---|
| 2024 | $2,388 -2.8% | $205,000 |
| 2023 | $2,456 -0.3% | $205,000 |
| 2022 | $2,464 -7.2% | $205,000 |
| 2021 | $2,655 +11.9% | $205,000 |
| 2020 | $2,372 | $205,000 +17% |
| 2019 | $2,372 +53.8% | $175,260 |
| 2018 | $1,542 | $175,260 |
| 2017 | $1,542 +29.4% | $175,260 +47% |
| 2013 | $1,192 | $119,210 |
| 2011 | $1,192 | $119,210 |
| 2010 | $1,192 | $119,210 |
| 2009 | $1,192 | $119,210 |
| 2007 | -- | $119,210 |
| 2006 | -- | $119,210 +10.4% |
| 2005 | -- | $107,990 |
| 2004 | -- | $107,990 |
Find assessor info on the county website
Monthly payment
Climate risks
Neighborhood: Pleasure Ridge Park
Nearby schools
GreatSchools rating
- 2/10Trunnell Elementary SchoolGrades: PK-5Distance: 0.6 mi
- NARobert Frost Sixth-Grade AcademyGrades: 6Distance: 3.4 mi
- 1/10Doss High SchoolGrades: 9-12Distance: 0.4 mi
Schools provided by the listing agent
- District: Jefferson
Source: The MLS. This data may not be complete. We recommend contacting the local school district to confirm school assignments for this home.
- $9,530-- bd-- ba-- sqft7417 Colt Dr, Louisville, KY 40214Off Market
- $291,0004 bd2 ba1.9k sqft7416 Colt Dr, Louisville, KY 40214For Sale
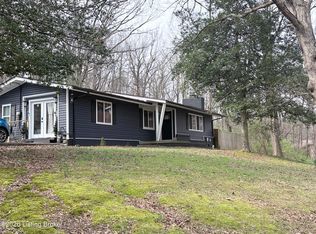
- $290,4003 bd2 ba1.4k sqft7415 Colt Dr, Louisville, KY 40214Off Market

- $335,300-- bd2 ba1.6k sqft7418 Colt Dr, Louisville, KY 40214Off Market
- $284,100-- bd2 ba1.9k sqft7412 Colt Dr, Louisville, KY 40214Off Market
- $6,400-- bd-- ba-- sqft7412 Royalwood Dr, Louisville, KY 40214Off Market
- $312,5003 bd3 ba2.5k sqft7413 Colt Dr, Louisville, KY 40214Sold
- $297,000-- bd2 ba1.4k sqft7411 Royalwood Dr, Louisville, KY 40214Off Market
Similar homes
- $335,0003 bd3 ba3.2k sqft6315 Tioga Rd, Louisville, KY 40214For Sale
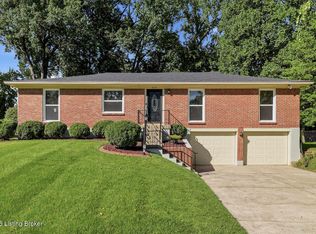
 MLS ID #1725604, Gary Aronov, Real Estate Go To. Metro Search Inc. LLC DBA Apex MLS
 - $275,0003 bd2 ba2.5k sqft7404 Royalwood Dr, Louisville, KY 40214For Sale
 MLS ID #1724198, Rishu Sharma, Homepage Realty. Metro Search Inc. LLC DBA Apex MLS
 - $339,0005 bd2 ba2.3k sqft1200 Rudgate Cv, Louisville, KY 40214For Sale
 MLS ID #1725746, Ollie Jones, Ollie Brown Realtors, LLC. Metro Search Inc. LLC DBA Apex MLS
 - $291,0004 bd2 ba1.9k sqft7416 Colt Dr, Louisville, KY 40214For SaleMLS ID #1712104, Kelly Schoeffler, Green Team Real Estate Services. Metro Search Inc. LLC DBA Apex MLS
- $310,0003 bd3 ba2.8k sqft8819 Mountain Brook Dr, Louisville, KY 40272For SaleMLS ID #1725610, Kathryn E.S. Vaughn, Semonin Realtors. Metro Search Inc. LLC DBA Apex MLS
- $295,0003 bd2 ba2.3k sqft7106 Saint Anthony Church Rd, Louisville, KY 40214For SaleMLS ID #1724413, Keith Ferriell, OPTL Realty. Metro Search Inc. LLC DBA Apex MLS
- $310,0003 bd2 ba2.9k sqft8199 Arnoldtown Rd, Louisville, KY 40214For SaleMLS ID #1716840, Michael C Hawkins, Hawkins Realty Group. Metro Search Inc. LLC DBA Apex MLS
- $345,0003 bd2 ba1.6k sqft8215 Arnoldtown Rd, Louisville, KY 40214For SaleMLS ID #1721118, Robert Murphy, GreenTree Real Estate Services. Metro Search Inc. LLC DBA Apex MLS
- $290,0003 bd2 ba2.3k sqft7505 Jamaica Dr, Louisville, KY 40214For SaleMLS ID #1718834, Jessica L Gooch, Homepage Realty. Metro Search Inc. LLC DBA Apex MLS
- $312,0003 bd3 ba2k sqft2700 Stephan Rd, Louisville, KY 40214For SaleMLS ID #1720134, Heather L Allen, Genesis Realty LLC. Metro Search Inc. LLC DBA Apex MLS
- $294,9003 bd2 ba2.1k sqft7307 Ticonderoga Dr, Louisville, KY 40214For SaleMLS ID #1724467, Amanda Playforth, RE/MAX Real Estate Champions. Metro Search Inc. LLC DBA Apex MLS
- $350,0004 bd3 ba2.6k sqft200 W Kenwood Dr, Louisville, KY 40214For SaleMLS ID #1717412, Andy Dabney, Semonin Realtors. Metro Search Inc. LLC DBA Apex MLS
- $337,5003 bd3 ba3.7k sqft1104 Palatka Rd, Louisville, KY 40214For SaleMLS ID #1701165, Van Tran, Home Link Realtor. Metro Search Inc. LLC DBA Apex MLS
- $309,9004 bd3 ba2.5k sqft8203 Regal Pine Ct, Louisville, KY 40214For SaleMLS ID #1715202, Keisha Ayers, The Collective Realty Co.. Metro Search Inc. LLC DBA Apex MLS
- $289,0003 bd2 ba1.8k sqft6806 Mariposa Dr, Louisville, KY 40214For SaleMLS ID #1724619, Ty Thomas, Keller Williams Collective. Metro Search Inc. LLC DBA Apex MLS
- $350,0004 bd4 ba3.5k sqft6813 Stone Hill Rd, Louisville, KY 40214For SaleMLS ID #1720164, Tracie Boddy, Keller Williams Collective. Metro Search Inc. LLC DBA Apex MLS
- $294,5003 bd3 ba2.3k sqft3606 Stacy Ct, Louisville, KY 40214For SaleMLS ID #1720089, Jean Claude Niyonshima, Zion Homes Realty, LLC. Metro Search Inc. LLC DBA Apex MLS
- $329,0003 bd2 ba2.2k sqft5262 Southern Pkwy, Louisville, KY 40214For SaleMLS ID #1721937, Tyler Cecil, Weichert Realtors - ABG. Metro Search Inc. LLC DBA Apex MLS
- $380,0004 bd3 ba2k sqft7410 Ridan Way, Louisville, KY 40214For SaleMLS ID #1713369, Robyn Colly, Schuler Bauer Real Estate Services ERA Powered. Metro Search Inc. LLC DBA Apex MLS
- $264,9004 bd2 ba1.8k sqft7537 Manslick Rd, Louisville, KY 40214For SaleMLS ID #1725410, Keisha Ayers, The Collective Realty Co.. Metro Search Inc. LLC DBA Apex MLS
