8819 Mountain Brook Drive, in beautiful Windsor Forest, offers an outstanding floorplan with spacious rooms and a layout that is functional and inviting. The design provides an exceptional foundation for buyers ready to add their own style and updates over time. A huge, huge primary bedroom and bath has multiple closets. The kitchen features warm toned cabinetry and is open to the great room. In the lower level you have a 3rd full bath and 2 large rooms to be used as you please. Each floor has a glassed in sunroom from which to enjoy the great outdoors. Please note the rear patio appears to have a structural issue. Based on current observations, it does not appear to impact the home itself, but buyers are encouraged to conduct any inspections they deem appropriate.
Under contract
$310,000
8819 Mountain Brook Dr, Louisville, KY 40272
3beds
2,806sqft
Single Family Residence
Built in 1975
0.63 Acres Lot
$-- Zestimate®
$110/sqft
$-- HOA
What's special
Outstanding floorplanSpacious roomsMultiple closets
- 15 days |
- 5,999 |
- 510 |
Likely to sell faster than
Zillow last checked:
Listing updated:
Listed by:
Kathryn E.S. Vaughn 502-592-4174,
Semonin Realtors
Source: Metro Search Inc. LLC DBA Apex MLS,MLS#: 1725610
Facts & features
Interior
Bedrooms & bathrooms
- Bedrooms: 3
- Bathrooms: 3
- Full bathrooms: 3
Primary bedroom
- Level: First
Bedroom
- Level: First
Bedroom
- Level: First
Primary bathroom
- Level: First
Full bathroom
- Level: First
Full bathroom
- Level: Basement
Dining room
- Level: First
Family room
- Level: Basement
Foyer
- Level: First
Great room
- Level: First
Kitchen
- Level: First
Laundry
- Level: First
Office
- Level: Basement
Sun room
- Level: First
Sun room
- Level: Basement
Heating
- Natural Gas
Cooling
- Central Air
Features
- Basement: Walkout Part Fin
- Number of fireplaces: 2
Interior area
- Total structure area: 2,016
- Total interior livable area: 2,806 sqft
- Finished area above ground: 2,016
- Finished area below ground: 790
Property
Parking
- Total spaces: 3
- Parking features: Detached, Attached, Entry Side, Lower Level
- Attached garage spaces: 3
Features
- Stories: 1
- Patio & porch: Enclosed, Deck, Patio
Lot
- Size: 0.63 Acres
- Features: Wooded
Details
- Parcel number: 24147404220000
Construction
Type & style
- Home type: SingleFamily
- Architectural style: Ranch
- Property subtype: Single Family Residence
Materials
- Brick
- Foundation: Concrete Perimeter
- Roof: Shingle
Condition
- Year built: 1975
Utilities & green energy
- Sewer: Public Sewer
- Water: Public
- Utilities for property: Electricity Connected, Natural Gas Connected
Community & HOA
Community
- Subdivision: Windsor Forest
HOA
- Has HOA: No
Location
- Region: Louisville
Financial & listing details
- Price per square foot: $110/sqft
- Tax assessed value: $287,240
- Annual tax amount: $2,717
- Date on market: 8/6/2026
- Electric utility on property: Yes
Estimated market value
Not available
Estimated sales range
Not available
Not available
Price history
| Date | Event | Price |
|---|---|---|
| 8/17/2026 | Contingent | $310,000$110/sqft |
Source:  Metro Search Inc. LLC DBA Apex MLS #1725610 Report a problem Metro Search Inc. LLC DBA Apex MLS #1725610 Report a problem | ||
| 8/6/2026 | Listed for sale | $310,000+74.1%$110/sqft |
Source: Metro Search Inc. LLC DBA Apex MLS #1725610 Report a problem | ||
| 4/16/2004 | Sold | $178,070$63/sqft |
Source: Agent Provided Report a problem | ||
Public tax history
| Year | Property taxes | Tax assessment |
|---|---|---|
| 2025 | $2,717 +35.6% | $287,240 +31.6% |
| 2024 | $2,004 -23.4% | $218,340 |
| 2023 | $2,616 -0.3% | $218,340 |
| 2022 | $2,624 -6.9% | $218,340 |
| 2021 | $2,819 +21.1% | $218,340 +8.6% |
| 2020 | $2,327 | $201,140 |
| 2019 | $2,327 +3.3% | $201,140 |
| 2018 | $2,254 | $201,140 |
| 2017 | $2,254 +25.2% | $201,140 +11.8% |
| 2013 | $1,800 | $179,990 |
| 2011 | $1,800 -4% | $179,990 -4% |
| 2010 | $1,875 | $187,460 |
| 2009 | $1,875 | $187,460 |
| 2007 | -- | $187,460 |
| 2006 | -- | $187,460 |
| 2005 | -- | $187,460 +5.3% |
| 2004 | -- | $178,070 |
Find assessor info on the county website
Monthly payment
Est. payment
Payment breakdown
Explore the cost of this home by adjusting the details. Changes won't be saved.Climate risks
Neighborhood: Pleasure Ridge Park
Nearby schools
GreatSchools rating
- 2/10Trunnell Elementary SchoolGrades: PK-5Distance: 1.9 mi
- 2/10Stuart Middle SchoolGrades: 6-8Distance: 2.1 mi
- 1/10Doss High SchoolGrades: 9-12Distance: 1.8 mi
- $302,300-- bd2 ba1.7k sqft8809 Mountain Brook Dr, Louisville, KY 40272Off Market
- $324,5003 bd2 ba1.7k sqft8807 Mountain Brook Dr, Louisville, KY 40272Off Market
- $331,4003 bd2 ba1.6k sqft8821 Mountain Brook Dr, Louisville, KY 40272Off Market
- $298,200-- bd2 ba1.6k sqft8820 Mountain Brook Dr, Louisville, KY 40272Off Market
- $315,800-- bd2 ba2.3k sqft8822 Mountain Brook Dr, Louisville, KY 40272Off Market
- $308,5003 bd3 ba4.2k sqft8818 Mountain Brook Dr, Louisville, KY 40272Sold
- $346,7003 bd3 ba1.8k sqft8805 Mountain Brook Dr, Louisville, KY 40272Off Market
- $283,5002 bd2 ba2.5k sqft8814 Mountain Brook Dr, Louisville, KY 40272Off Market
A local agent can set up tours, give advice and negotiate with sellers.
Similar homes
- $329,0003 bd2 ba1.6k sqft8215 Arnoldtown Rd, Louisville, KY 40214For Sale
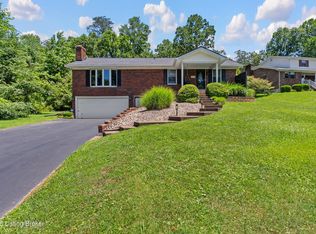
 MLS ID #1721118, Robert Murphy, GreenTree Real Estate Services. Metro Search Inc. LLC DBA Apex MLS
 - $295,0003 bd3 ba2.3k sqft7304 Oswego Cir, Louisville, KY 40214For Sale
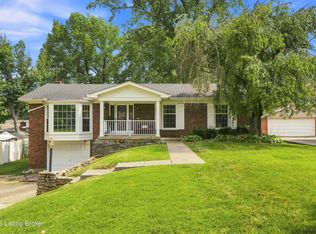 MLS ID #1726165, Tiffany S Stout, White Picket Real Estate. Metro Search Inc. LLC DBA Apex MLS
 - $310,0004 bd3 ba2.5k sqft7601 Greenwood Rd, Louisville, KY 40258For Sale
 MLS ID #1722541, Timothy Woods, EXP Realty LLC. Metro Search Inc. LLC DBA Apex MLS
 - $339,0005 bd2 ba2.3k sqft1200 Rudgate Cv, Louisville, KY 40214For Sale
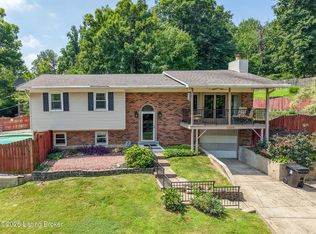 MLS ID #1725746, Ollie Jones, Ollie Brown Realtors, LLC. Metro Search Inc. LLC DBA Apex MLS
 - $347,0003 bd2 ba2.7k sqft12501 Orell Station Pl, Louisville, KY 40272For SaleMLS ID #1725486, Stephanie Mason, simpler.realestate. Metro Search Inc. LLC DBA Apex MLS
- $290,0003 bd2 ba2.1k sqft8306 Terry Rd, Louisville, KY 40258For SaleMLS ID #1724544, Steve Cundiff, Semonin Realtors. Metro Search Inc. LLC DBA Apex MLS
- $349,9003 bd4 ba2.9k sqft6403 Autumn Oak Way, Louisville, KY 40272For SaleMLS ID #1724264, Kevin Peak, MINT Real Estate Group. Metro Search Inc. LLC DBA Apex MLS
- $379,9004 bd3 ba2.5k sqft12023 Lavenia Ln, Louisville, KY 40272For SaleMLS ID #1725346, Stephen R Adams, Bob Hayes Realty Company. Metro Search Inc. LLC DBA Apex MLS
- $309,0003 bd3 ba2k sqft8417 Calm Ln, Louisville, KY 40219For SaleMLS ID #1724300, Stephanie Stewart, Homepage Realty. Metro Search Inc. LLC DBA Apex MLS
- $290,0003 bd2 ba2.3k sqft7505 Jamaica Dr, Louisville, KY 40214For SaleMLS ID #1718834, Jessica L Gooch, Homepage Realty. Metro Search Inc. LLC DBA Apex MLS
- $379,9004 bd4 ba3.8k sqft2804 Timber Hills Rd, Louisville, KY 40214For SaleMLS ID #1714935, Kyle A Russell, Homepage Realty. Metro Search Inc. LLC DBA Apex MLS
- $337,9003 bd3 ba2.3k sqft6303 Winding Stream Dr, Louisville, KY 40272For SaleMLS ID #1723771, Eric Scroggin, RE/MAX Results. Metro Search Inc. LLC DBA Apex MLS
- $255,0003 bd1 ba1.5k sqft3902 Iron Horse Way, Louisville, KY 40272For SaleMLS ID #1722505, Megan M Knezevich, Red Edge Realty. Metro Search Inc. LLC DBA Apex MLS
- $325,0004 bd2 ba2.4k sqft13008 Mitchell Hill Rd, Fairdale, KY 40118For SaleMLS ID #1718518, Guthrie L Zaring, Julie Pogue Properties. Metro Search Inc. LLC DBA Apex MLS
- $325,0003 bd2 ba1.5k sqft7209 Old North Church Rd, Louisville, KY 40214For SaleMLS ID #1724015, Krystal Darali, Homepage Realty. Metro Search Inc. LLC DBA Apex MLS
- $420,9004 bd3 ba2.6k sqft3222 Rolling Oak Blvd, Louisville, KY 40214For SaleMLS ID #1726753, Sharon Y Gazaway-Bell, BellMan Realty LLC. Metro Search Inc. LLC DBA Apex MLS
- $337,5003 bd3 ba3.7k sqft1104 Palatka Rd, Louisville, KY 40214For SaleMLS ID #1701165, Van Tran, Home Link Realtor. Metro Search Inc. LLC DBA Apex MLS
- $230,0003 bd2 ba1.6k sqft2408 Parliament Ct, Louisville, KY 40272For SaleMLS ID #1722645, Courtney M Cox, Homepage Realty. Metro Search Inc. LLC DBA Apex MLS
- $340,0003 bd2 ba2.2k sqft281 Overlook Acres, Brooks, KY 40109For SaleMLS ID #1710838, Keith Crecelius, Custom Select Realty. Metro Search Inc. LLC DBA Apex MLS
- $249,7004 bd2 ba1.5k sqft4601 Logby Pl, Louisville, KY 40272For SaleMLS ID #1723603, Daniel Pierce, EXP Realty LLC. Metro Search Inc. LLC DBA Apex MLS
