Beautifully remodeled home featuring extensive upgrades throughout! Enjoy a brand-new full bathroom and a completely renovated second bathroom. The updated kitchen includes new cabinets, complemented by new flooring, modern lighting, new doors, and new windows. Two additional bedrooms have been added, providing extra living space. The home also features a new deck, new insulation, partial new siding, new electrical outlets and light switches, and many other improvements. Move-in ready with quality updates that combine comfort, style, and functionality.
For sale
$260,000
7005 Ethan Allen Way, Louisville, KY 40272
5beds
1,520sqft
:
Get pre-qualified$1,706/mo
Single Family Residence
Built in 1956
9,583 Square Feet Lot
$256,200 Zestimate®
$171/sqft
$-- HOA
What's special
New windowsModern lightingPartial new sidingNew flooringUpdated kitchenNew cabinetsNew deck
- 1 day |
- 87 |
- 5 |
Zillow last checked:
Listing updated:
Listed by:
Maylin Rodriguez Ayala 502-202-1597,
ZHomes Real Estate
Source: Metro Search Inc. LLC DBA Apex MLS,MLS#: 1724586
Facts & features
Interior
Bedrooms & bathrooms
- Bedrooms: 5
- Bathrooms: 2
- Full bathrooms: 2
Bedroom
- Level: First
Bedroom
- Level: First
Bedroom
- Level: First
Bedroom
- Level: First
Bedroom
- Level: First
Full bathroom
- Level: First
Dining area
- Level: First
Kitchen
- Level: First
Laundry
- Level: First
Living room
- Level: First
Heating
- Forced Air, Natural Gas
Cooling
- Central Air
Features
- Basement: None
- Number of fireplaces: 1
Interior area
- Total structure area: 1,520
- Total interior livable area: 1,520 sqft
- Finished area above ground: 1,520
- Finished area below ground: 0
Property
Parking
- Total spaces: 2
- Parking features: Driveway
- Carport spaces: 2
- Has uncovered spaces: Yes
Features
- Stories: 1
- Fencing: Partial
Lot
- Size: 9,583 Square Feet
- Features: Sidewalk, Level
Details
- Parcel number: 120800150586
Construction
Type & style
- Home type: SingleFamily
- Architectural style: Ranch
- Property subtype: Single Family Residence
Materials
- Vinyl Siding
- Foundation: Slab
- Roof: Metal
Condition
- Year built: 1956
Utilities & green energy
- Sewer: Public Sewer
- Water: Public
- Utilities for property: Electricity Connected, Natural Gas Connected
Community & HOA
Community
- Subdivision: Valley Village
HOA
- Has HOA: No
Location
- Region: Louisville
Financial & listing details
- Price per square foot: $171/sqft
- Tax assessed value: $165,630
- Annual tax amount: $1,930
- Date on market: 7/28/2026
- Electric utility on property: Yes
Estimated market value
$256,200
$243,000 - $269,000
$1,456/mo
Price history
| Date | Event | Price |
|---|---|---|
| 7/28/2026 | Listed for sale | $260,000+62.5%$171/sqft |
Source:  Metro Search Inc. LLC DBA Apex MLS #1724586 Report a problem Metro Search Inc. LLC DBA Apex MLS #1724586 Report a problem | ||
| 4/29/2025 | Sold | $160,000+3.2%$105/sqft |
Source: Metro Search Inc. LLC DBA Apex MLS #1682147 Report a problem | ||
| 3/21/2025 | Contingent | $155,000$102/sqft |
Source: Metro Search Inc. LLC DBA Apex MLS #1682147 Report a problem | ||
| 3/18/2025 | Listed for sale | $155,000+297.4%$102/sqft |
Source: Metro Search Inc. LLC DBA Apex MLS #1682147 Report a problem | ||
| 7/27/2009 | Sold | $39,000$26/sqft |
Source: Public Record Report a problem | ||
Public tax history
| Year | Property taxes | Tax assessment |
|---|---|---|
| 2024 | $1,930 -2.8% | $165,630 |
| 2023 | $1,984 +44% | $165,630 +44.5% |
| 2022 | $1,378 -7.2% | $114,620 |
| 2021 | $1,484 +11.9% | $114,620 |
| 2020 | $1,326 | $114,620 |
| 2019 | $1,326 +57.8% | $114,620 +52.8% |
| 2018 | $840 | $75,000 |
| 2017 | $840 +12.1% | $75,000 |
| 2013 | $750 +92.3% | $75,000 +92.3% |
| 2011 | $390 | $39,000 |
| 2010 | $390 -56.2% | $39,000 -56.2% |
| 2009 | $891 | $89,120 |
| 2007 | -- | $89,120 |
| 2006 | -- | $89,120 |
| 2005 | -- | $89,120 +7.7% |
| 2004 | -- | $82,710 |
Find assessor info on the county website
Monthly payment
Est. payment
Payment breakdown
Explore the cost of this home by adjusting the details. Changes won't be saved.Climate risks
Neighborhood: Pleasure Ridge Park
Nearby schools
GreatSchools rating
- NARobert Frost Sixth-Grade AcademyGrades: 6Distance: 4.2 mi
- 1/10Valley Traditional High SchoolGrades: 9-12Distance: 3.5 mi
- 2/10Stuart Middle SchoolGrades: 6-8Distance: 4.2 mi
- $212,0003 bd1 ba1.7k sqft7003 Ethan Allen Way, Louisville, KY 40272Sold

- $120,0004 bd1 ba1k sqft7007 Ethan Allen Way, Louisville, KY 40272Sold
- $191,000-- bd1 ba1.5k sqft7001 Ethan Allen Way, Louisville, KY 40272Off Market
- $160,600-- bd1 ba816 sqft7009 Ethan Allen Way, Louisville, KY 40272Off Market
- $217,0004 bd2 ba1.4k sqft6902 John Adams Way, Louisville, KY 40272Sold
- $172,600-- bd1 ba1k sqft6904 John Adams Way, Louisville, KY 40272Off Market
- $182,700-- bd1 ba996 sqft6900 John Adams Way, Louisville, KY 40272Off Market
- $182,700-- bd1 ba1.2k sqft7004 Ethan Allen Way, Louisville, KY 40272Off Market
A local agent can set up tours, give advice and negotiate with sellers.
Similar homes
- $230,0003 bd2 ba1.3k sqft13900 S Lyons Ave, Louisville, KY 40272For Sale
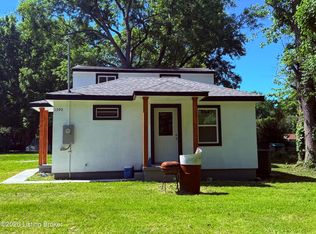
 MLS ID #1720913, Sandra Ceballos, Kentucky Life Realty. Metro Search Inc. LLC DBA Apex MLS
 - $277,0002 bd2 ba2.1k sqft6709 Falling Star Dr, Louisville, KY 40272For Sale
 MLS ID #1724087, Darlene K Hirth, Exit Realty Crutcher. Metro Search Inc. LLC DBA Apex MLS
 - $189,0003 bd1 ba1k sqft13306 Girvan Ave, Louisville, KY 40272For Sale
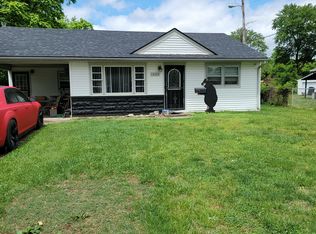 MLS ID #1715999, Wanda Mackin, Coldwell Banker McMahan. Metro Search Inc. LLC DBA Apex MLS
 - $237,5003 bd1 ba1k sqft1920 Dixie Garden Dr, Louisville, KY 40272For Sale
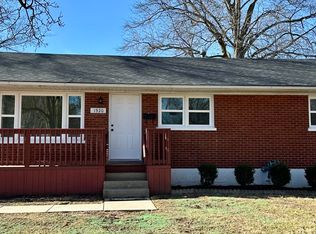 MLS ID #1720552, Levi D Smith, BERKSHIRE HATHAWAY HomeServices, Parks & Weisberg Realtors. Metro Search Inc. LLC DBA Apex MLS
 - $289,0003 bd3 ba2k sqft7102 Brook Garden Pl, Louisville, KY 40258For SaleMLS ID #1724071, Joni Melloan, Melloan Real Estate. Metro Search Inc. LLC DBA Apex MLS
- $260,0005 bd1 ba1.9k sqft802 W Ashland Ave, Louisville, KY 40215For SaleMLS ID #1724397, Ty'Shawn G Brooks, United Real Estate Louisville. Metro Search Inc. LLC DBA Apex MLS
- $238,9003 bd1 ba1.2k sqft9512 Shoshone Way, Louisville, KY 40258For SaleMLS ID #1720866, Lisa Hawk, RE/MAX Integrity. Metro Search Inc. LLC DBA Apex MLS
- $287,0004 bd2 ba1.7k sqft5412 Westhall Ave, Louisville, KY 40214For SaleMLS ID #1723461, Darrell Defler, Southeast REALTORS Inc. Metro Search Inc. LLC DBA Apex MLS
- $289,9003 bd2 ba1.5k sqft4205 Wine Cellar Ct, Louisville, KY 40272For SaleMLS ID #1718370, Kelly Masterson, Keller Williams Louisville. Metro Search Inc. LLC DBA Apex MLS
- $291,0004 bd2 ba1.9k sqft7416 Colt Dr, Louisville, KY 40214For SaleMLS ID #1712104, Kelly Schoeffler, Green Team Real Estate Services. Metro Search Inc. LLC DBA Apex MLS
- $250,0002 bd3 ba1.7k sqft4035 Blanton Ln, Louisville, KY 40216For SaleMLS ID #1721217, Milton Ali, Keller Williams Collective. Metro Search Inc. LLC DBA Apex MLS
- $174,9992 bd1 ba800 sqft9004 W Manslick Rd, Louisville, KY 40272For SaleMLS ID #1724231, Todd A Weihe, DREAM J P Pirtle REALTORS. Metro Search Inc. LLC DBA Apex MLS
- $275,0003 bd2 ba2k sqft2381 Knob Creek Rd, Shepherdsville, KY 40165For SaleMLS ID #1702892, Amy Taylor, Schuler Bauer Real Estate Services ERA Powered. Metro Search Inc. LLC DBA Apex MLS
- $275,9003 bd3 ba1.7k sqft4820 Arroyo Trl, Louisville, KY 40229For SaleMLS ID #1724058, Walter L Collins, Realty Advanced. Metro Search Inc. LLC DBA Apex MLS
- $215,0003 bd1 ba1.2k sqft9604 Shoshone Way, Louisville, KY 40258For SaleMLS ID #1721678, Sara LeGaspi, Keller Williams Collective. Metro Search Inc. LLC DBA Apex MLS
- $249,9993 bd2 ba1.4k sqft2217 Upper Hunters Trce, Louisville, KY 40216For SaleMLS ID #1722476, Nicole Vu, EXP Realty LLC. Metro Search Inc. LLC DBA Apex MLS
- $249,9503 bd2 ba1.4k sqft6145 Overhill Dr, Louisville, KY 40229For SaleMLS ID #1722370, LeaAnn Baldon, United Real Estate Louisville. Metro Search Inc. LLC DBA Apex MLS
- $229,9004 bd2 ba1.4k sqft1714 Colony Ct, Shively, KY 40216For SaleMLS ID #1718902, Kendy Darling, Metro Realty & Management Inc.. Metro Search Inc. LLC DBA Apex MLS
- $215,0004 bd2 ba1.5k sqft4818 Raven Rd, Lynnview, KY 40213For SaleMLS ID #1724166, Amy Johnston, 1 Percent Lists Purple Door. Metro Search Inc. LLC DBA Apex MLS
- $249,9003 bd2 ba1.3k sqft175 Prairie Dr, Louisville, KY 40229For SaleMLS ID #1722130, Brad J Hockenberry, Keller Williams Elite. Metro Search Inc. LLC DBA Apex MLS
