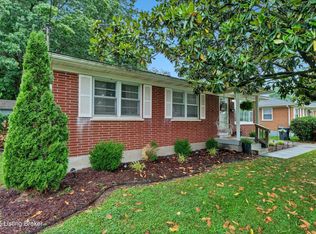
Live in the city while feeling like you're in the country! This adorable home sits at the end of a peaceful cul-de-sac and offers a rare sense of privacy with an above-average sized lot, fully fenced yard, and a fun, unique shed. The owner has lovingly updated this home so you don't have to! The kitchen features a 2025 update with beautiful butcher block countertops, refreshed finishes, and appliances that remain with the home. The bathroom has been thoughtfully updated with new flooring, vanity/sink, toilet, mirror, and lighting. Additional improvements include all-new flooring and carpet, fresh interior paint, updated light fixtures, newer windows, siding, gutters, and a roof that is approximately 6 years old. The central air system was replaced in 2023, providing comfort and peace of mind. Enjoy a warm, modern feel with many of the major updates already completed, while still having the opportunity to add your own personal touches. Conveniently located near shopping, dining, and everyday amenities while tucked away in a quiet neighborhood setting. A true gem — schedule your showing today!
For sale
Price cut: $5K (6/3)
$230,000
7208 Helen Ave, Louisville, KY 40258
3beds
1,194sqft
:
Get pre-qualified$1,539/mo
Single Family Residence
Built in 1937
10,018 Square Feet Lot
$228,500 Zestimate®
$193/sqft
$-- HOA
What's special
Newer windowsFun unique shedWarm modern feelFully fenced yardRefreshed finishesFresh interior paintPeaceful cul-de-sac
- 107 days |
- 77 |
- 4 |
Zillow last checked:
Listing updated:
Listed by:
Viraj Summers 502-291-4186,
Summers Realty Services
Source: Metro Search Inc. LLC DBA Apex MLS,MLS#: 1715298
Facts & features
Interior
Bedrooms & bathrooms
- Bedrooms: 3
- Bathrooms: 1
- Full bathrooms: 1
Primary bedroom
- Level: First
Bedroom
- Level: Second
Bedroom
- Level: Second
Full bathroom
- Level: First
Dining room
- Description: Formal
- Level: First
Kitchen
- Description: Eat in Kitchen
- Level: First
Laundry
- Level: First
Living room
- Level: First
Heating
- Forced Air, Natural Gas
Cooling
- Central Air
Features
- Basement: Cellar
- Has fireplace: No
Interior area
- Total structure area: 1,194
- Total interior livable area: 1,194 sqft
- Finished area above ground: 1,194
- Finished area below ground: 0
Property
Parking
- Parking features: Off Street, Driveway
- Has uncovered spaces: Yes
Features
- Stories: 2
- Patio & porch: Porch
- Fencing: Full,Chain Link
Lot
- Size: 10,018 Square Feet
- Features: Corner Lot, Cul-De-Sac, Cleared, Dead End, Level
Details
- Parcel number: 25112300210000
Construction
Type & style
- Home type: SingleFamily
- Architectural style: Bungalow,Other
- Property subtype: Single Family Residence
Materials
- Vinyl Siding
- Foundation: Crawl Space
- Roof: Shingle
Condition
- Year built: 1937
Utilities & green energy
- Sewer: Public Sewer
- Water: Public
- Utilities for property: Electricity Connected, Natural Gas Connected
Community & HOA
Community
- Subdivision: Greenwood Acres
HOA
- Has HOA: No
Location
- Region: Louisville
Financial & listing details
- Price per square foot: $193/sqft
- Tax assessed value: $110,910
- Annual tax amount: $1,292
- Date on market: 4/23/2026
- Electric utility on property: Yes
Estimated market value
$228,500
$217,000 - $240,000
$1,496/mo
Price history
| Date | Event | Price |
|---|---|---|
| 6/3/2026 | Price change | $230,000-2.1%$193/sqft |
Source:  Metro Search Inc. LLC DBA Apex MLS #1715298 Report a problem Metro Search Inc. LLC DBA Apex MLS #1715298 Report a problem | ||
| 4/23/2026 | Listed for sale | $235,000+4.4%$197/sqft |
Source: Metro Search Inc. LLC DBA Apex MLS #1715298 Report a problem | ||
| 4/20/2026 | Listing removed | -- |
Source: Owner Report a problem | ||
| 2/17/2026 | Listed for sale | $225,000+95.7%$188/sqft |
Source: Owner Report a problem | ||
| 7/11/2019 | Sold | $115,000+0.1%$96/sqft |
Source: Metro Search Inc. LLC DBA Apex MLS #1533730 Report a problem | ||
| 6/3/2019 | Price change | $114,900-4.2%$96/sqft |
Source: The Breland Group #1533730 Report a problem | ||
| 5/28/2019 | Listed for sale | $119,900$100/sqft |
Source: The Breland Group #1533730 Report a problem | ||
Public tax history
| Year | Property taxes | Tax assessment |
|---|---|---|
| 2024 | $1,292 -2.8% | $110,910 |
| 2023 | $1,329 -3.9% | $110,910 -3.6% |
| 2022 | $1,382 -7.2% | $115,000 |
| 2021 | $1,489 +11.9% | $115,000 |
| 2020 | $1,331 | $115,000 +46.5% |
| 2019 | $1,331 +66.7% | $78,500 +10.2% |
| 2018 | $798 | $71,250 |
| 2017 | $798 +12.1% | $71,250 |
| 2013 | $713 | $71,250 |
| 2011 | $713 -3.9% | $71,250 -3.9% |
| 2010 | $741 | $74,140 |
| 2009 | $741 | $74,140 +5.9% |
| 2007 | -- | $70,040 |
| 2006 | -- | $70,040 |
| 2005 | -- | $70,040 +12.1% |
| 2004 | -- | $62,470 |
Find assessor info on the county website
Monthly payment
Est. payment
Payment breakdown
Explore the cost of this home by adjusting the details. Changes won't be saved.Climate risks
Neighborhood: Pleasure Ridge Park
Nearby schools
GreatSchools rating
- 5/10Eisenhower Elementary SchoolGrades: K-5Distance: 0.9 mi
- 3/10Conway Middle SchoolGrades: 6-8Distance: 1.6 mi
- 2/10Pleasure Ridge Park High SchoolGrades: 9-12Distance: 1.1 mi
- $197,700-- bd1 ba936 sqft7234 Helen Ave, Louisville, KY 40258Off Market
- $191,6003 bd1 ba1.2k sqft7209 Lucille Ave, Louisville, KY 40258Off Market

- $--3 bd1 ba1.2k sqft7209 Lucille Ave #1, Louisville, KY 40258Off Market
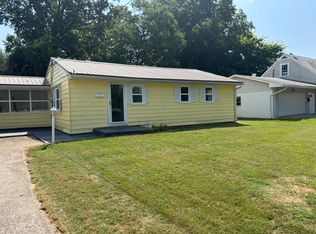
- $275,0003 bd2 ba1.8k sqft4704 Railroad Ave, Louisville, KY 40258Sold
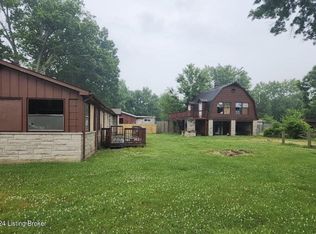
- $245,0003 bd2 ba1.3k sqft7231 Lucille Ave, Louisville, KY 40258Sold
- $175,2001 bd1 ba1.1k sqft4713 Railroad Ave, Louisville, KY 40258Off Market
- $24,210-- bd-- ba-- sqft7227 Helen Ave, Louisville, KY 40258Off Market
- $215,6002 bd1 ba1k sqft7251 Lucille Ave, Louisville, KY 40258Off Market
A local agent can set up tours, give advice and negotiate with sellers.
Similar homes
- $210,0003 bd1 ba1.2k sqft7484 Greenwood Manor Rd, Louisville, KY 40258For Sale
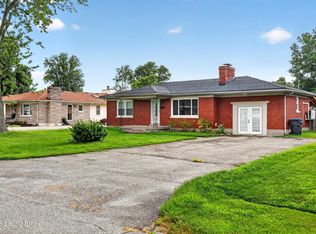
 MLS ID #1725253, Gilbert Zaldivar, ZHomes Real Estate. Metro Search Inc. LLC DBA Apex MLS
 - $225,0003 bd1 ba1k sqft6993 Beechland Ave, Louisville, KY 40258For Sale
 MLS ID #1723441, Carmen P Cabral, 85W Real Estate. Metro Search Inc. LLC DBA Apex MLS
 - $229,9003 bd2 ba1.4k sqft5316 Oak Lea Dr, Louisville, KY 40216For Sale
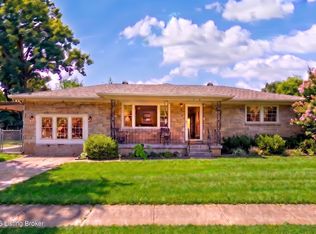 MLS ID #1724750, Melanie Murphy, Epique Realty. Metro Search Inc. LLC DBA Apex MLS
 - $230,0003 bd1 ba1.7k sqft1924 White Oak Ln, Louisville, KY 40216For Sale
 MLS ID #1725627, Andy M Wolf, EXP Realty LLC. Metro Search Inc. LLC DBA Apex MLS
 - $235,0003 bd2 ba1.3k sqft9821 East Ave, Louisville, KY 40272For SaleMLS ID #1724772, Yenny Mendoza Molina, New Era Real Estate. Metro Search Inc. LLC DBA Apex MLS
- $215,0003 bd1 ba980 sqft9115 Thompson Ln, Louisville, KY 40258For SaleMLS ID #1721424, Mare N Muccigrosso, Knob & Key Realty, LLC. Metro Search Inc. LLC DBA Apex MLS
- $188,8003 bd1 ba1.1k sqft6674 Rutledge Rd, Louisville, KY 40258For SaleMLS ID #1724196, Sandra C Case-Rodgers, Schuler Bauer Real Estate Services ERA Powered. Metro Search Inc. LLC DBA Apex MLS
- $189,0002 bd1 ba792 sqft7806 Edna M Rd, Louisville, KY 40258For SaleMLS ID #1725520, Daniel Pierce, EXP Realty LLC. Metro Search Inc. LLC DBA Apex MLS
- $230,0003 bd1 ba1.2k sqft4517 S 3rd St, Louisville, KY 40214For SaleMLS ID #1725686, Lizzie Cohen, Homepage Realty. Metro Search Inc. LLC DBA Apex MLS
- $240,0003 bd2 ba1.1k sqft2576 Martin Ave, Shively, KY 40216For SaleMLS ID #1716779, April Wood, Weichert Realtors - ABG. Metro Search Inc. LLC DBA Apex MLS
- $220,0003 bd1 ba1.2k sqft5001 Graston Ave, Louisville, KY 40216For SaleMLS ID #1723529, Kim Karst, First Saturday Real Estate. Metro Search Inc. LLC DBA Apex MLS
- $239,9003 bd2 ba1.6k sqft1010 Palatka Rd, Louisville, KY 40214For SaleMLS ID #1724431, Clifford Hayden, Altec Realty LLC. Metro Search Inc. LLC DBA Apex MLS
- $225,0003 bd2 ba1.3k sqft208 Downes Ln, Louisville, KY 40214For SaleMLS ID #1724028, Morgan Bowling, Collective Roots Agency. Metro Search Inc. LLC DBA Apex MLS
- $225,0003 bd1 ba1.3k sqft6905 Homestead Dr, Louisville, KY 40214For SaleMLS ID #1724985, Crystal M Dries, simpler.realestate. Metro Search Inc. LLC DBA Apex MLS
- $195,0003 bd1 ba957 sqft10015 Donau Ln, Louisville, KY 40272For SaleMLS ID #1722017, Katie McDaniel, Keller Williams Collective. Metro Search Inc. LLC DBA Apex MLS
- $215,0003 bd1 ba1.6k sqft3120 S Crums Ln, Louisville, KY 40216For SaleMLS ID #1722194, Christa R Richmond, Homepage Realty. Metro Search Inc. LLC DBA Apex MLS
- $234,9003 bd1 ba1.3k sqft217 Mackie Ln, Louisville, KY 40214For SaleMLS ID #1721713, Tracy E Renfro, GreenTree Real Estate Services. Metro Search Inc. LLC DBA Apex MLS
- $234,5003 bd2 ba1.1k sqft4919 Warbler Way, Lynnview, KY 40213For SaleMLS ID #1725350, Yurima Fernandez Perez, ZHomes Real Estate. Metro Search Inc. LLC DBA Apex MLS
- $265,0003 bd2 ba1.5k sqft7621 Greenfield Ave, Louisville, KY 40214For SaleMLS ID #1725043, The Kidwells, Kentucky Select Properties. Metro Search Inc. LLC DBA Apex MLS
- $229,9003 bd1 ba1k sqft213 Pebblebrook Dr, Shepherdsville, KY 40165For SaleMLS ID #1725572, Thomas R Jordan, Semonin Realtors. Metro Search Inc. LLC DBA Apex MLS
