Skip main navigation
Under contract
  • Price cut: $12.5K (7/11)
    $245,000

    4612 S 3rd St, Louisville, KY 40214

    3beds
    1,400sqft
    : 
    Loading
    Get pre-qualified
    Single Family Residence
    Built in 1927
    10,018 Square Feet Lot
    $-- Zestimate®
    $175/sqft
    $-- HOA

    What's special

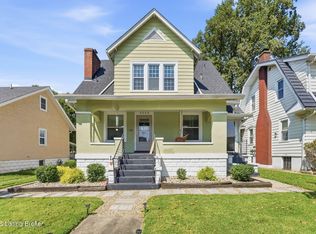
    Newer appliancesWonderful curb appealCharming split staircaseWelcoming front screened porchBeautiful wood floors throughoutNatural lightWarm wood cabinetry
    Just in time for Derby! 4612 South Third Street is a wonderful Craftsman Colonial offering the character you love paired with all of the features that you need. This well-loved home has such wonderful curb appeal and thanks to natural light, lives large! You'll find three bedrooms, beautiful wood floors throughout, and multiple windows in every space. The expansive living room spans the full length of the home, creating exceptional flexibility for furniture placement, entertaining, or multiple seating areas. A charming split staircase leads directly into the kitchen, adding both architectural interest and everyday convenience. The kitchen has a tiled floor, warm wood cabinetry and newer appliances. Both a welcoming front screened porch and a rear porch provide inviting spaces to relax and enjoy the outdoors, while the flat yard offers plenty of room for recreation or gardening. Additional highlights include a 1-car garage plus carport and an unfinished basement (recently waterproofed) with existing plumbing and fixtures—including a toilet, shower, and sink—presenting excellent potential for future expansion. (Basement bathroom not included in total bath count.) A classic home with timeless appeal and room to grow—don't miss this opportunity.
    80 days
    |
    843
    |
    27
    |

    Zillow last checked:

    Listing updated:

    Listed by:

    Kristy D Dugan 502-930-3833,

    Semonin Realtors

    Source: Metro Search Inc. LLC DBA Apex MLS,MLS#: 1715815MLS Logo

      Facts & features

      Interior

      Bedrooms & bathrooms
      • Bedrooms: 3
      • Bathrooms: 1
      • Full bathrooms: 1
      Bedroom
      • Description: Hall closet
      • Level: Second
      • Area: 121.8
      • Dimensions: 11.60 x 10.50
      Bedroom
      • Description: Bonus Room attached
      • Level: Second
      • Area: 129.92
      • Dimensions: 11.20 x 11.60
      Bedroom
      • Description: Blue
      • Level: Second
      • Area: 143.61
      • Dimensions: 12.38 x 11.60
      Full bathroom
      • Description: Tile floor, linen
      • Level: Second
      • Area: 45.65
      • Dimensions: 5.50 x 8.30
      Dining room
      • Description: Wonderful windows
      • Level: First
      • Area: 132.24
      • Dimensions: 11.40 x 11.60
      Kitchen
      • Description: Dutch stairs
      • Level: First
      • Area: 151.42
      • Dimensions: 11.30 x 13.40
      Living room
      • Description: Length of house, fireplace
      • Level: First
      • Area: 269.12
      • Dimensions: 23.20 x 11.60
      Other
      • Description: Lovely office
      • Level: Second
      • Area: 34
      • Dimensions: 5.00 x 6.80
      Heating
      • Forced Air, Natural Gas
      Cooling
      • Wall/Window Unit(s), Central Air
      Features
      • Basement: Unfinished,Exterior Entry
      • Number of fireplaces: 1
      Interior area
      • Total structure area: 1,400
      • Total interior livable area: 1,400 sqft
      • Finished area above ground: 1,400
      • Finished area below ground: 0
      Video & virtual tour

      Property

      Parking
      • Total spaces: 2
      • Parking features: Off Street, Detached
      • Garage spaces: 1
      • Carport spaces: 1
      • Covered spaces: 2
      • Has uncovered spaces: Yes
      Features
      • Stories: 2
      • Patio & porch: Screened Porch, Porch
      Lot
      • Size: 10,018 Square Feet
      Details
      • Parcel number: 12058D00270000

      Construction

      Type & style
      • Home type: SingleFamily
      • Architectural style: Bungalow
      • Property subtype: Single Family Residence
      Materials
      • Brick Veneer, Stucco
      • Foundation: Concrete Perimeter
      • Roof: Shingle
      Condition
      • Year built: 1927

      Utilities & green energy

      • Sewer: Public Sewer
      • Water: Public
      • Utilities for property: Electricity Connected, Natural Gas Connected

      Community & HOA

      Community
      • Subdivision: Beechmont
      HOA
      • Has HOA: No
      Location
      • Region: Louisville

      Financial & listing details

      • Price per square foot: $175/sqft
      • Tax assessed value: $129,520
      • Annual tax amount: $1,663
      • Date on market: 4/28/2026
      • Electric utility on property: Yes

        Estimated market value

        Not available

        Estimated sales range

        Not available

        Not available

        Price history

        DateEventPrice
        7/13/2026Contingent$245,000$175/sqft
        Source: Metro Search Inc. LLC DBA Apex MLS #1715815 Report a problem
        7/11/2026Price change$245,000-4.9%$175/sqft
        Source: Metro Search Inc. LLC DBA Apex MLS #1715815 Report a problem
        4/28/2026Listed for sale$257,500+351.8%$184/sqft
        Source: Metro Search Inc. LLC DBA Apex MLS #1715815 Report a problem
        2/6/1998Sold$57,000$41/sqft
        Source: Agent Provided Report a problem

        Public tax history

        YearProperty taxesTax assessment
        2024$1,663 -4.3%$129,520
        2023$1,738 -1.3%$129,520
        2022$1,761 -5.7%$129,520
        2021$1,867 +24.5%$129,520 +18.7%
        2020$1,500 $109,140
        2019$1,500 +3.8%$109,140
        2018$1,445 $109,140
        2017$1,445 +30.1%$109,140 -1.7%
        2013$1,111 $111,070
        2011$1,111 $111,070
        2010$1,111 $111,070
        2009$1,111 $111,070 +8.6%
        2007-- $102,260
        2006-- $102,260
        2005-- $102,260 +9.8%
        2004-- $93,120
        Find assessor info on the county website

        Monthly payment

        Est. payment

        Payment breakdown

        Explore the cost of this home by adjusting the details. Changes won't be saved.
        All calculations are estimates and provided by Zillow, Inc. for informational purposes only. Actual amounts may vary.
        HOA fees may include property taxes on listings classified as Co-Ops. Contact the listing agent and/or owner for fee details.
        Mortgage interest rates are dependent on a number of factors, including credit score, down payment, and repayment length. Interest rate data provided by Zillow Group Marketplace, Inc. as of 1/1/1970 from various mortgage lenders with which we have lead or other similar arrangements; the Estimated Payment is an average of those rates.
        See how much you could borrow to make a competitive offer.

        Climate risks

        Neighborhood: Beechmont

        Getting around

        67 / 100
        Somewhat Walkable
        70 / 100
        Very Bikeable

        Nearby schools

        GreatSchools rating

        A local agent can set up tours, give advice and negotiate with sellers.

        Browse local experts

        Similar homes