Welcome to this charming 3-bedroom, 1-bath home nestled in the heart of Old Clarksville! Offering a super convenient location, this property is a great opportunity for a homeowner, investor, or buyer looking to create a space of their own. This home features three bedrooms, one full bathroom, a living room, sitting area, dining room, kitchen, and that's all before heading to the basement! A newer water heater adds peace of mind, A/C is approximately 5 years old, while the unfinished walkout basement provides valuable storage and flexible space for a workshop, hobby area, or future expansion. Outside, the oversized 20.5' x 18.5' outbuilding offers even more possibilities for storage, a workshop, studio, or potential garage conversion with the addition of a garage door. Zoned R-2, the property may also offer the possibility of adding a second residence, subject to buyer verification of zoning, building requirements, and approvals. Conveniently located near shopping, restaurants, parks, schools, and major highways, this property combines convenience with opportunity. Schedule a showing now and make this Old Clarksville property your own! Property is being sold AS-IS.
For sale
Price cut: $20K (8/10)
$149,900
1026 N Clark Boulevard, Clarksville, IN 47129
3beds
1,196sqft
:
Get pre-qualified$1,017/mo
Single Family Residence
Built in 1926
7,501 Square Feet Lot
$167,400 Zestimate®
$125/sqft
$-- HOA
What's special
Dining roomSitting areaNewer water heater
- 8 days |
- 439 |
- 30 |
Zillow last checked:
Listing updated:
Listed by:
Mallory Annis,
RE/MAX FIRST
Source: SIRA,MLS#: 2026010671 Originating MLS: Southern Indiana REALTORS Association
Originating MLS: Southern Indiana REALTORS AssociationFacts & features
Interior
Bedrooms & bathrooms
- Bedrooms: 3
- Bathrooms: 1
- Full bathrooms: 1
Rooms
- Room types: Family Room
Bedroom
- Description: Flooring: Carpet
- Level: Second
Bedroom
- Description: Flooring: Carpet
- Level: Second
Bedroom
- Description: Flooring: Carpet
- Level: Second
Dining room
- Description: Great location for entertaining,Flooring: Laminate
- Level: First
Other
- Description: Very Spacious,Flooring: Laminate
- Level: Second
Kitchen
- Description: Appliances to remain,Flooring: Laminate
- Level: First
Living room
- Description: Spacious,Flooring: Laminate
- Level: First
Other
- Description: Entryway/Mudroom - Multi-purpose,Flooring: Laminate
- Level: First
Heating
- Forced Air
Cooling
- Central Air
Appliances
- Included: Microwave, Oven, Range, Refrigerator
- Laundry: In Basement, Laundry Room
Features
- Ceiling Fan(s), Separate/Formal Dining Room, Eat-in Kitchen, Window Treatments
- Windows: Blinds
- Basement: Unfinished
- Has fireplace: No
Interior area
- Total structure area: 1,196
- Total interior livable area: 1,196 sqft
- Finished area above ground: 1,196
- Finished area below ground: 0
Video & virtual tour
Property
Parking
- Parking features: Open
- Has uncovered spaces: Yes
Features
- Levels: Two
- Stories: 2
- Patio & porch: Deck
- Exterior features: Deck, Paved Driveway
Lot
- Size: 7,501 Square Feet
- Features: Corner Lot
Details
- Additional structures: Shed(s)
- Parcel number: 10101800838000012
- Zoning: Residential
- Zoning description: Residential
Construction
Type & style
- Home type: SingleFamily
- Architectural style: Two Story
- Property subtype: Single Family Residence
Materials
- Vinyl Siding, Frame
- Foundation: Block
- Roof: Shingle
Condition
- Resale
- New construction: No
- Year built: 1926
Utilities & green energy
- Sewer: Public Sewer
- Water: Connected, Public
Community & HOA
Community
- Features: Sidewalks
HOA
- Has HOA: No
Location
- Region: Clarksville
Financial & listing details
- Price per square foot: $125/sqft
- Tax assessed value: $148,500
- Annual tax amount: $2,938
- Date on market: 8/3/2026
- Cumulative days on market: 9 days
- Listing terms: Cash,Conventional,FHA,VA Loan
Estimated market value
$167,400
$159,000 - $176,000
$1,479/mo
Price history
| Date | Event | Price |
|---|---|---|
| 8/10/2026 | Price change | $149,900-11.8%$125/sqft |
Source:  SIRA #2026010671 Report a problem SIRA #2026010671 Report a problem | ||
| 8/3/2026 | Listed for sale | $169,900-2.9%$142/sqft |
Source: SIRA #2026010671 Report a problem | ||
| 6/3/2026 | Listing removed | $175,000$146/sqft |
Source: SIRA #202606008 Report a problem | ||
| 5/18/2026 | Price change | $175,000-5.4%$146/sqft |
Source: SIRA #202606008 Report a problem | ||
| 3/11/2026 | Price change | $184,900-2.6%$155/sqft |
Source: SIRA #202606008 Report a problem | ||
| 3/10/2026 | Price change | $189,900-2.6%$159/sqft |
Source: SIRA #202606008 Report a problem | ||
| 2/18/2026 | Listed for sale | $195,000+184.7%$163/sqft |
Source: SIRA #202606008 Report a problem | ||
| 2/10/2026 | Listing removed | $1,450$1/sqft |
Source: Zillow Rentals Report a problem | ||
| 12/17/2025 | Price change | $1,450-3.3%$1/sqft |
Source: Zillow Rentals Report a problem | ||
| 12/10/2025 | Listed for rent | $1,500$1/sqft |
Source: Zillow Rentals Report a problem | ||
| 10/15/2025 | Listing removed | $1,500$1/sqft |
Source: Zillow Rentals Report a problem | ||
| 10/10/2025 | Price change | $1,500-14.3%$1/sqft |
Source: Zillow Rentals Report a problem | ||
| 9/22/2025 | Listed for rent | $1,750$1/sqft |
Source: Zillow Rentals Report a problem | ||
| 3/1/2019 | Sold | $68,500-2%$57/sqft |
Source: SIRA #2018012359 Report a problem | ||
| 11/26/2018 | Price change | $69,900-6.7%$58/sqft |
Source: Ward Realty Services #2018012359 Report a problem | ||
| 10/29/2018 | Price change | $74,900-6.3%$63/sqft |
Source: Ward Realty Services #2018012359 Report a problem | ||
| 10/11/2018 | Listed for sale | $79,900+99.8%$67/sqft |
Source: Ward Realty Services #2018012359 Report a problem | ||
| 2/2/2016 | Sold | $40,000$33/sqft |
Source: Agent Provided Report a problem | ||
Public tax history
| Year | Property taxes | Tax assessment |
|---|---|---|
| 2025 | $2,904 -6.6% | $148,500 +2.3% |
| 2024 | $3,110 +10.7% | $145,200 -6% |
| 2023 | $2,809 +17.1% | $154,500 +11.3% |
| 2022 | $2,398 +12.6% | $138,800 +17.1% |
| 2021 | $2,130 +9.6% | $118,500 +12.6% |
| 2020 | $1,943 +3.2% | $105,200 +9.6% |
| 2019 | $1,883 -38.8% | $96,000 +5% |
| 2018 | $3,077 -1.6% | $91,400 +8.9% |
| 2017 | $3,126 +82.2% | $83,900 +0.8% |
| 2016 | $1,716 | $83,200 +0.7% |
| 2014 | $1,716 -7.6% | $82,600 -1.7% |
| 2013 | $1,858 +0.9% | $84,000 -7.8% |
| 2012 | $1,841 -5.2% | $91,100 -5.1% |
| 2011 | $1,942 +0.3% | $96,000 |
| 2010 | $1,937 +2.1% | $96,000 +2.3% |
| 2009 | $1,897 | $93,800 +7.6% |
| 2007 | -- | $87,200 |
| 2006 | -- | $87,200 |
Find assessor info on the county website
Monthly payment
Est. payment
Payment breakdown
Explore the cost of this home by adjusting the details. Changes won't be saved.Climate risks
Neighborhood: 47129
Nearby schools
GreatSchools rating
- 7/10Clarksville Elementary SchoolGrades: PK-4Distance: 0.3 mi
- 3/10Clarksville Middle SchoolGrades: 5-8Distance: 0.3 mi
- 3/10Clarksville Senior High SchoolGrades: 9-12Distance: 0.3 mi
- $211,7003 bd2 ba1.5k sqft1022 N Clark Blvd, Clarksville, IN 47129Off Market
- $132,0002 bd1 ba600 sqft507 W Adams Ave, Clarksville, IN 47129Sold
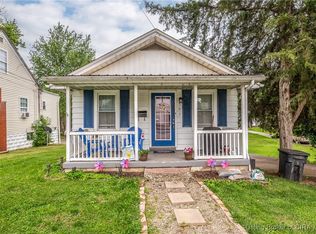
- $405,6004 bd4 ba3.8k sqft1008 N Clark Blvd, Clarksville, IN 47129Off Market
- $8004 bd4 ba2.7k sqft1008 N Clark Blvd, Clarksville, IN 47129Off Market
- $115,3002 bd1 ba600 sqft507 Adams Ave, Clarksville, IN 47129Off Market
- $181,1003 bd2 ba1k sqft514 W Adams Ave, Clarksville, IN 47129Off Market
- $84,2002 bd1 ba700 sqft1004 N Clark Blvd, Clarksville, IN 47129Off Market
- $243,5005 bd3 ba1.8k sqft503 W Adams Ave, Clarksville, IN 47129Off Market
A local agent can set up tours, give advice and negotiate with sellers.
Similar homes
- $149,9002 bd1 ba720 sqft1124 Virginia Avenue S, Clarksville, IN 47129For Sale
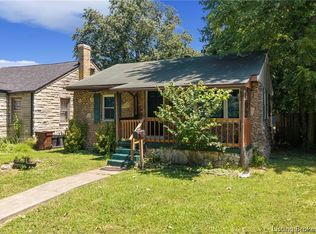 MLS ID #2026010712, Sherri Probus, RE/MAX FIRST. SIRA
 - $159,9002 bd1 ba1k sqft745 Cornell Avenue, Clarksville, IN 47129For Sale
 MLS ID #202608218, Samantha Couch, Ward Realty Services. SIRA
 - $--3 bd1 ba1.3k sqft2647 Roanoke Avenue, New Albany, IN 47150Auction
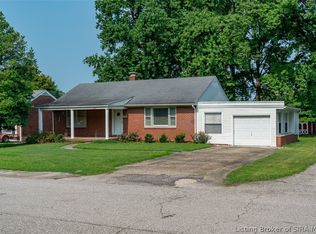 MLS ID #2026010435, Douglas Harritt, Harritt Group, Inc. SIRA
 - $150,0002 bd2 ba1k sqft69 Lakeshore Dr, Clarksville, IN 47129For Sale
 Semonin Realtors
 - $174,9003 bd1 ba1.2k sqft1120 Spicewood Drive, Clarksville, IN 47129For SaleMLS ID #2026010434, Zach Howard, Schuler Bauer Real Estate Services ERA Powered (N. SIRA
- $153,0002 bd2 ba1.1k sqft48 Lakeshore Drive, Clarksville, IN 47129For SaleMLS ID #202607129, Melissa Dietrich, Lopp Real Estate Brokers. SIRA
- $217,9003 bd2 ba1k sqft1849 McDonald Ln, New Albany, IN 47150Off Market
- $180,0003 bd1 ba864 sqft717 Kent Street, New Albany, IN 47150For SaleMLS ID #202609944, Robert Denison, Bridge Realtors. SIRA
- $160,0002 bd1 ba1.3k sqft722 W 7th Street, New Albany, IN 47150For SaleMLS ID #2026010625, Doris Kay Crawford, Ward Realty Services. SIRA
- $143,0003 bd2 ba1.4k sqft1110 State Street, New Albany, IN 47150For SaleMLS ID #202606727, Jay McRae, RE/MAX FIRST. SIRA
- $149,9002 bd1 ba1.2k sqft1804 E Spring Street, New Albany, IN 47150For SaleMLS ID #202609847, Zachary Robbins, eXp Realty, LLC. SIRA
- $169,9003 bd1 ba1.7k sqft2117 Morton Avenue, New Albany, IN 47150For SaleMLS ID #202609446, Chris Koerner, Property Advancement Realty. SIRA
- $170,0002 bd1 ba924 sqft324 Galt Street, New Albany, IN 47150For SaleMLS ID #2026010472, Rob Gaines, Keller Williams Realty Consultants. SIRA
- $143,5003 bd2 ba1.2k sqft3042 Wooded Way, Jeffersonville, IN 47130For SaleMLS ID #202609662, Cathy Jackson, Schuler Bauer Real Estate Services ERA Powered (N. SIRA
- $148,6001 bd1 ba1.1k sqft3520 Corydon Pike, New Albany, IN 47150Off Market
- $220,0003 bd2 ba1.3k sqft2705 Charlestown Road, New Albany, IN 47150For SaleMLS ID #2026010774, Troy Stiller, Schuler Bauer Real Estate Services ERA Powered (N. SIRA
- $154,9002 bd1 ba800 sqft332 E 16th Street, New Albany, IN 47150For SaleMLS ID #2026010427, Debbie Brown, Southern Homes Realty. SIRA
- $189,9002 bd1 ba1k sqft524 Culbertson Avenue, New Albany, IN 47150For SaleMLS ID #2026010821, Heather Robinson, Green Tree Real Estate Services. SIRA
- $164,2003 bd1 ba936 sqft1219 Bono Rd, New Albany, IN 47150Off Market
- $125,0003 bd2 ba1.2k sqft1308 S 26th, Louisville, KY 40211For SaleMLS ID #202609228, Rosemary L Sims, Trueblood Real Estate. SIRA
