Skip main navigation
Sold for $369,900
  • $369,900

    12306 Santa Maria Drive, Sellersburg, IN 47172

    5beds
    2,088sqft
    Single Family Residence
    Built in 2009
    0.43 Acres Lot
    $372,400 Zestimate®
    $177/sqft
    $2,590 Estimated rent

    Home value

    $372,400

    $190,000 - $722,000

    $2,590/mo

    Zestimate® history
    Loading
    Loading...

    Owner options

    List your home for rent

    $2,590/mo

    Rent Zestimate®

    Find your next renter with Zillow Rental Manager. Plus, with online applications, you can quickly screen prospective tenants – for free.

    Learn more

    $2,590/mo

    Rent Zestimate®

    Refinance and save

    $2,385/mo

    Est. payment

    Refinancing to a lower rate could help reduce your monthly payments and save thousands over the life of the loan.

    See today's rates

    $2,385/mo

    Est. payment

    Explore your selling options

    Work with a Zillow partner agent

    Leverage their expertise and Zillow's premium Showcase listings to get your home seen by more buyers.

    Get started

    List with your own agent

    Get your home in front of millions of buyers by listing it on Zillow.

    Learn how to do it

    Sell it yourself

    Take full control of how buyers see your home on Zillow by listing For Sale by Owner (FSBO).

    List your home

    What's special

    Unfinished basementFenced yardHall bathLarge deckAbove ground poolCovered front porchPrivate bath
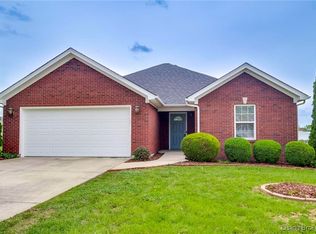
    Welcome HOME! You don't get this kind of space anymore! This Traditional 5 Bedroom, 3 bath home is the perfect bland of traditional and cozy. Starting with the covered front porch, entry foyer and wide staircase to go upstairs. The Large Living Room has laminate flooring, and a trey ceiling with room to spread out. You enter into the open dining area and large kitchen with lots of cabinet space. There is a large laundry/pantry area on the 1st Floor. The kitchen opens onto the large deck with some covered space and above ground pool that has been well maintained. This space overlooks the fenced yard and lake that you have personal access to. The Primary bath and private bath complete the first floor. The 2nd Floor has 4 Bedrooms, a Hall bath and 2nd Laundry connection. The large unfinished basement has electrical ran, a full bath roughed in and waiting for you to customize as your own!

    Zillow last checked:

    Listing updated:

    Listed by:

    Michelle Schnell-Gammons,

    1% Lists Purple Door IN KY

    Bought with:

    Becky Amos, RB22001485

    NextHome Wilson Real Estate

    Source: SIRA,MLS#: 202508649MLS LogoOriginating MLS: Southern Indiana REALTORS Association

    Facts & features

    Interior

    Bedrooms & bathrooms
    • Bedrooms: 5
    • Bathrooms: 3
    • Full bathrooms: 2
    • 1/2 bathrooms: 1
    Primary bedroom
    • Description: TREY CEILING - WALK IN CLOSET
    • Level: First
    • Dimensions: 14 x 15
    Bedroom
    • Description: Flooring: Carpet
    • Level: Second
    • Dimensions: 10 x 11
    Bedroom
    • Description: Flooring: Carpet
    • Level: Second
    • Dimensions: 11 x 14
    Bedroom
    • Description: Flooring: Carpet
    • Level: Second
    • Dimensions: 12 x 10
    Bedroom
    • Description: Flooring: Carpet
    • Level: Second
    • Dimensions: 14 x 13
    Dining room
    • Description: OPEN TO KITCHEN AND ACCESS TO DECK,Flooring: Laminate
    • Level: First
    • Dimensions: 10 x 10
    Other
    • Level: First
    • Dimensions: 9 x 7
    Other
    • Level: Second
    • Dimensions: 6 x 9
    Half bath
    • Description: Flooring: Laminate
    • Level: First
    • Dimensions: 5 x 6
    Kitchen
    • Description: OPEN TO DINING AREA AND ACCESS TO DECK,Flooring: Laminate
    • Level: First
    • Dimensions: 10 x 11
    Living room
    • Description: TREY CEILING,Flooring: Laminate
    • Level: First
    • Dimensions: 20 x 13
    Other
    • Description: LAUNDRY ROOM /Pantry
    • Level: First
    • Dimensions: 7 x 7
    Other
    • Description: 2nd Laundry connection,Flooring: Vinyl
    • Level: Second
    • Dimensions: 6 x 6
    Other
    • Description: UNFINISNED BASEMENT SPACE,Flooring: Other
    • Level: Lower
    • Dimensions: 14 x 47
    Other
    • Description: UNFINISHED BASEMENT SPACE,Flooring: Other
    • Level: Lower
    • Dimensions: 20 x 15
    Other
    • Description: FULL BATH ROUGHED IN,Flooring: Other
    • Level: Lower
    • Dimensions: 9 x 4
    Heating
    • Forced Air
    Cooling
    • Central Air
    Appliances
    • Included: Dishwasher, Microwave, Refrigerator, Self Cleaning Oven
    • Laundry: Main Level, Laundry Room
    Features
    • Bathroom Rough-In, Ceiling Fan(s), Entrance Foyer, Eat-in Kitchen, Bath in Primary Bedroom, Main Level Primary, Pantry, Utility Room, Vaulted Ceiling(s), Walk-In Closet(s)
    • Basement: Unfinished,Sump Pump
    • Has fireplace: No
    Interior area
    • Total structure area: 2,088
    • Total interior livable area: 2,088 sqft
    • Finished area above ground: 2,088
    • Finished area below ground: 0

    Property

    Parking
    • Total spaces: 2
    • Parking features: Attached, Garage, Garage Door Opener
    • Attached garage spaces: 2
    • Has uncovered spaces: Yes
    • Details: Off Street
    Features
    • Levels: Two
    • Stories: 2
    • Patio & porch: Deck, Patio, Porch
    • Exterior features: Deck, Fence, Landscaping, Paved Driveway, Porch, Patio
    • Pool features: Above Ground, Pool
    • Fencing: Yard Fenced
    • Has view: Yes
    • View description: Lake, Pool
    • Has water view: Yes
    • Water view: Lake
    • Waterfront features: Lake Front
    • Frontage type: Lakefront
    Lot
    • Size: 0.43 Acres
    • Features: Lake Front, Corner Lot, Cul-De-Sac
    Details
    • Parcel number: 10000360370
    • Zoning: Residential
    • Zoning description: Residential

    Construction

    Type & style
    • Home type: SingleFamily
    • Architectural style: Two Story
    • Property subtype: Single Family Residence
    Materials
    • Brick, Frame, Vinyl Siding
    • Foundation: Poured
    • Roof: Shingle
    Condition
    • New construction: No
    • Year built: 2009

    Utilities & green energy

    • Sewer: Public Sewer
    • Water: Connected, Public

    Community & HOA

    Community
    • Features: Sidewalks
    • Subdivision: Columbus Lake Estates
    HOA
    • Has HOA: Yes
    • HOA fee: $90 annually
    Location
    • Region: Sellersburg

    Financial & listing details

    • Price per square foot: $177/sqft
    • Tax assessed value: $349,200
    • Annual tax amount: $2,694
    • Date on market: 6/11/2025
    • Cumulative days on market: 159 days
    • Listing terms: Conventional,FHA,VA Loan
    • Road surface type: Paved

    Price history

    DateEventPrice
    11/17/2025Sold$369,900-3.9%$177/sqft
    Source: SIRA #202508649 Report a problem
    8/17/2025Price change$385,000-1.3%$184/sqft
    Source: SIRA #202508649 Report a problem
    7/25/2025Price change$389,900-1.3%$187/sqft
    Source: SIRA #202508649 Report a problem
    6/11/2025Listed for sale$395,000+114.7%$189/sqft
    Source: SIRA #202508649 Report a problem
    9/25/2013Sold$184,000$88/sqft
    Source: Public Record Report a problem

    Public tax history

    YearProperty taxesTax assessment
    2025$2,598 +6.2%$349,200 +2%
    2024$2,448 +24.4%$342,400 +1.9%
    2023$1,967 +11.6%$336,000 +6.1%
    2022$1,764 +16.5%$316,700 +15.3%
    2021$1,513 -3.9%$274,700 +14.7%
    2020$1,575 -3.5%$239,500 +2.3%
    2019$1,632 +23.6%$234,100 +0%
    2018$1,320 +3.7%$234,000 +21.1%
    2017$1,273 $193,300 +2.9%
    2016$1,273 -15.3%$187,900 -2.4%
    2014$1,503 +11.4%$192,600 +10.6%
    2013$1,349 +16.1%$174,200 +1.9%
    2012$1,162 -10.1%$170,900 -5.1%
    2011$1,293 $180,000
    2010-- $180,000 +179900%
    2009$1 $100
    Find assessor info on the county website

    Neighborhood: 47172

    Nearby schools

    GreatSchools rating
    Sell for more on Zillow
    Get a Zillow Showcase℠ listing at no additional cost and you could sell for .
    $372,400
    2% more
    +$7,448
    With Zillow Showcase(estimated)
    $379,848
    Sell for more on Zillow
    Get a Zillow Showcase℠ listing at no additional cost and you could sell for .
    $372,400
    2% more
    +$7,448
    With Zillow Showcase(estimated)
    $379,848