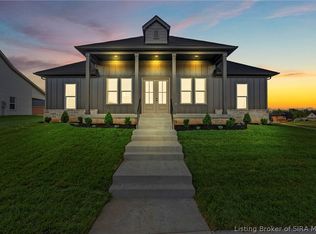
Introducing The Maddie - the newest floorplan from Land-Mill, where thoughtful design meets elevated craftsmanship in a truly refined living experience. Spanning nearly 2,000 square ft, this stately three-bed, two-bath residence is defined by its open yet intentional layout, featuring a desirable split-bedroom design & soaring 12-ft ceilings in the main living space. Rich RevWood flooring anchors the home with warmth & durability, while an 8-ft French door entry sets a grand tone from the moment you arrive. The kitchen is both functional & architectural-appointed with dual-toned custom cabinetry, quartz countertops, & bespoke tile backsplash. Built-in cabinetry is artfully recessed within custom archways, creating depth, character, & a sense of timeless design rarely found in new homes. The primary suite is a private retreat, highlighted by a tiled walk-in shower & refined finishes that reflect Land-Mill’s uncompromising standards. 2 additional bedrooms offer flexibility for guests, home office space, or everyday living. Exterior details are equally striking. A massive covered front porch, accessed by beautifully executed flatwork concrete steps, makes a commanding first impression. The all-brick exterior paired with a Hardie façade delivers both curb appeal & long-term durability. Elegant, intentional, & impeccably built, The Maddie is more than a floorplan—it’s a statement. This is the quality, care, & elevated living experience you expect from a Land-Mill home.
New construction
$420,000
6216 Pleasant Run #935, Charlestown, IN 47111
3beds
1,941sqft
Single Family Residence
Built in 2026
0.27 Acres Lot
$419,600 Zestimate®
$216/sqft
$27/mo HOA
What's special
Massive covered front porchQuartz countertopsDesirable split-bedroom designOpen yet intentional layoutDual-toned custom cabinetryBespoke tile backsplash
- 110 days
- 69
- 10
Zillow last checked:
Listing updated:
Listed by:
Matthew Henegar,
RE/MAX FIRST
Source: SIRA,MLS#: 202609694 Originating MLS: Southern Indiana REALTORS Association
Originating MLS: Southern Indiana REALTORS AssociationFacts & features
Interior
Bedrooms & bathrooms
- Bedrooms: 3
- Bathrooms: 2
- Full bathrooms: 2
Primary bedroom
- Description: Tray Ceiling,Flooring: Carpet
- Level: First
- Dimensions: 15.0 x 12.0
Bedroom
- Description: Flooring: Carpet
- Level: First
- Dimensions: 12.0 x 11.0
Bedroom
- Description: Flooring: Carpet
- Level: First
- Dimensions: 12.0 x 11.0
Dining room
- Description: RevWood Flooring,Flooring: Other
- Level: First
- Dimensions: 12.0 x 13.0
Other
- Description: Main Suite, Walk In Closet,Flooring: Tile
- Level: First
Other
- Description: RevWood Flooring,Flooring: Other
- Level: First
Kitchen
- Description: Pantry, RevWood Flooring, Quartz Countertops,Flooring: Other
- Level: First
- Dimensions: 14.5 x 16.0
Living room
- Description: RevWood Flooring,Flooring: Other
- Level: First
- Dimensions: 22.0 x 16.0
Other
- Description: Laundry Room, RevWood Flooring,Flooring: Other
- Level: First
Heating
- Forced Air
Cooling
- Central Air
Appliances
- Included: Dishwasher, Microwave, Oven, Range
- Laundry: Main Level, Laundry Room
Features
- Bookcases, Ceiling Fan(s), Eat-in Kitchen, Bath in Primary Bedroom, Main Level Primary, Open Floorplan, Pantry, Split Bedrooms, Utility Room, Vaulted Ceiling(s), Walk-In Closet(s)
- Has basement: No
- Has fireplace: No
Interior area
- Total structure area: 1,941
- Total interior livable area: 1,941 sqft
- Finished area above ground: 1,941
- Finished area below ground: 0
Property
Parking
- Total spaces: 2
- Parking features: Attached, Garage
- Attached garage spaces: 2
- Has uncovered spaces: Yes
- Details: Off Street
Features
- Levels: One
- Stories: 1
- Patio & porch: Covered, Patio, Porch
- Exterior features: Landscaping, Paved Driveway, Porch, Patio
- Pool features: Association, Community
Lot
- Size: 0.27 Acres
- Features: Corner Lot
Details
- Parcel number: 104206900314000039
- Zoning: Residential
- Zoning description: Residential
Construction
Type & style
- Home type: SingleFamily
- Architectural style: One Story
- Property subtype: Single Family Residence
Materials
- Brick, Hardboard, Frame
- Foundation: Slab
- Roof: Shingle
Condition
- New construction: Yes
- Year built: 2026
Details
- Builder model: Maddie
- Builder name: Land-Mill Developers, Inc.
Utilities & green energy
- Water: Connected, Public
Community & HOA
Community
- Features: Clubhouse, Pool, Sidewalks
- Subdivision: Whispering Oaks II
HOA
- Has HOA: Yes
- Amenities included: Clubhouse, Pool
- HOA fee: $325 annually
Location
- Region: Charlestown
Financial & listing details
- Price per square foot: $216/sqft
- Annual tax amount: $28
- Date on market: 6/29/2026
- Cumulative days on market: 268 days
- Listing terms: Cash,Conventional,FHA,VA Loan
- Road surface type: Paved
Estimated market value
$419,600
$399,000 - $441,000
$2,526/mo
Price history
| Date | Event | Price |
|---|---|---|
| 9/11/2026 | Listed for sale | $420,000-1.2%$216/sqft |
Source:  SIRA #202609694 Report a problem SIRA #202609694 Report a problem | ||
| 1/23/2026 | Listed for sale | $425,000$219/sqft |
Source: SIRA #202605596 Report a problem | ||
Public tax history
Tax history is unavailable.
Monthly payment
Est. payment
Payment breakdown
Explore the cost of this home by adjusting the details. Changes won't be saved.Climate risks
Neighborhood: 47111
- $19,10013.32 acresSalem Noble Rd, Charlestown, IN 47111Off Market
- $460,7004 bd3 ba2k sqft6210 Pleasant Run, Jeffersonville, IN 47130Off Market
- $388,6003 bd2 ba2k sqft6415 Whispering Way, Jeffersonville, IN 47130Off Market
- $531,6004 bd3 ba1.9k sqft6418 Whispering Oaks Dr, Charlestown, IN 47111Off Market
Similar homes
- $420,0003 bd2 ba1.9k sqft6414 Pleasant Run #934, Charlestown, IN 47111New Construction
 MLS ID #202608718, Matthew Henegar, RE/MAX FIRST. SIRA
 - $424,9004 bd3 ba2.4k sqft7205 Sunnybrook Court, Charlestown, IN 47111For Sale
 MLS ID #202608324, Troy Stiller, Schuler Bauer Real Estate Services ERA Powered (N. SIRA
 - $449,9005 bd3 ba2.1k sqft7618 Melrose Lane Lot 534, Charlestown, IN 47111New Construction
 SIRA
SIRA - $399,9003 bd2 ba1.8k sqft8140 Farming Way, Charlestown, IN 47111New Construction
 SIRA
SIRA - $397,0005 bd3 ba2.5k sqft5609 Buckthorne Dr, Jeffersonville, IN 47130For Sale
 MLS ID #1731579, Charlsie McNeely-Polston, THINK Real Estate LLC. Metro Search Inc. LLC DBA Apex MLS
