Skip main navigation
Off market
  • $627,600

    7132 Independence Way, Charlestown, IN 47111

    4beds
    4,200sqft
    SingleFamily
    Built in 2007
    0.33 Acres Lot
    $627,600 Zestimate®
    $149/sqft
    $3,004 Estimated rent

    Home value

    $627,600

    $590,000 - $665,000

    $3,004/mo

    Zestimate® history
    Loading
    Loading...

    Owner options

    List your home for rent

    $3,004/mo

    Rent Zestimate®

    Find your next renter with Zillow Rental Manager. Plus, with online applications, you can quickly screen prospective tenants – for free.

    Learn more

    $3,004/mo

    Rent Zestimate®

    Refinance and save

    $3,110/mo

    Est. payment

    Refinancing to a lower rate could help reduce your monthly payments and save thousands over the life of the loan.

    See today's rates

    $3,110/mo

    Est. payment

    Explore your selling options

    Work with a Zillow partner agent

    Leverage their expertise and Zillow's premium Showcase listings to get your home seen by more buyers.

    Get started

    List with your own agent

    Get your home in front of millions of buyers by listing it on Zillow.

    Learn how to do it

    Sell it yourself

    Take full control of how buyers see your home on Zillow by listing For Sale by Owner (FSBO).

    List your home

    What's special

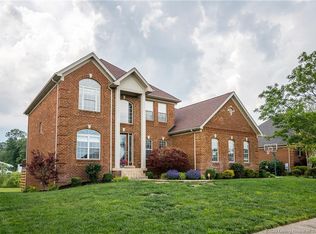
    This all brick custom home in HERITAGE PLACE has many features that are sought after. Once you enter this 4 bedroom, 3 1/2 bath home you won’t want to leave. Breathtaking from the street, this custom leaded glass front entry is elegant and inviting. Walk into a marble floor foyer with a beautiful two-trayed ceiling. Continuing into the living room there is an air of gracious formality enhanced by the crown molding, 2 sided fireplace, and hidden TV swivel cabinet. Next up is the large gourmet eat in kitchen with a raised breakfast bar, custom designed cabinets, pasta faucet, walk in pantry, and an enormous amount of counter space. Just off the kitchen is the screened-in porch for winding down with a little quiet time. The first floor master suite boast a double tray ceiling and a master bath like no other with a tub that you can actually stretch out and soak after a hard day. The custom California Closet is large enough to accommodate your year-round clothing. The entire lower level allows you to entertain with ease with a custom bar, entertainment center, and surround sound. It also has a separate office with French Doors, a bedroom and full bathroom. Then step outside to yet another kitchen with a 12 ft fireplace and bar area. We didn’t forget about the kids because they will be having just as much fun upstairs in the playroom. Designed with a Karaoke stage, window seat and 2 built in cabinets. This floor also includes 2 bedrooms with a Jack and Jill bath and every girl will love the pink room. Additional features include casement windows, triple layered shingles, central vac, extensive trim work, built-ins, updated landscaping, and security system. There is even enough plugs outside for your holiday lighting. Call today to see all of the custom features in this great home!

    This property is off market, which means it's not currently listed for sale or rent on Zillow. This may be different from what's available on other websites or public sources.

    Facts & features

    Interior

    Bedrooms & bathrooms
    • Bedrooms: 4
    • Bathrooms: 4
    • Full bathrooms: 3
    • 1/2 bathrooms: 1
    Heating
    • Other, Electric, Gas
    Cooling
    • Central
    Appliances
    • Included: Dishwasher, Garbage disposal, Microwave, Range / Oven, Refrigerator
    Features
    • Flooring: Tile, Other, Carpet
    • Basement: Finished
    • Has fireplace: Yes
    Interior area
    • Total interior livable area: 4,200 sqft

    Property

    Parking
    • Total spaces: 2
    • Parking features: Garage - Attached
    Features
    • Exterior features: Brick
    Lot
    • Size: 0.33 Acres
    Details
    • Parcel number: 101811400539000004

    Construction

    Type & style
    • Home type: SingleFamily
    Materials
    • brick
    • Roof: Asphalt
    Condition
    • Year built: 2007

    Community & HOA

    HOA
    • Has HOA: Yes
    • HOA fee: $17 monthly
    Location
    • Region: Charlestown

    Financial & listing details

    • Price per square foot: $149/sqft
    • Tax assessed value: $562,700
    • Annual tax amount: $5,285

    Price history

    DateEventPrice
    7/18/2024Listing removed--
    Source: Owner Report a problem
    6/15/2024Listed for sale$639,900$152/sqft
    Source: Owner Report a problem

    Public tax history

    YearProperty taxesTax assessment
    2025$5,285 +6.4%$562,700 +6.5%
    2024$4,966 +10%$528,500 +6.4%
    2023$4,513 +5%$496,600 +10%
    2022$4,299 +10.5%$451,300 +5%
    2021$3,891 +1.8%$429,900 +10.5%
    2020$3,824 -0.9%$389,100 +1.8%
    2019$3,858 -0.6%$382,400 -0.9%
    2018$3,882 +8.7%$385,800 -0.6%
    2017$3,572 $388,200 +8.7%
    2016$3,572 -1%$357,200 +2.6%
    2014$3,607 +17.4%$348,300 +13.4%
    2013$3,072 +0.6%$307,200 +0.6%
    2012$3,053 +7.2%$305,300 +7.2%
    2011$2,847 -6.9%$284,700 -6.9%
    2010$3,057 -12.6%$305,700 -13.2%
    2009$3,496 $352,200
    Find assessor info on the county website

    Neighborhood: 47111

    Nearby schools

    GreatSchools rating
    Get pre-qualified for a loan
    At Zillow Home Loans, we can pre-qualify you in as little as 5 minutes with no impact to your credit score.

    An equal housing lender. NMLS #10287.

    Sell for more on Zillow
    Get a Zillow Showcase℠ listing at no additional cost and you could sell for .
    $627,600
    2% more
    +$12,552
    With Zillow Showcase(estimated)
    $640,152