This Stunning all-brick home in the sought-after Woods of Lafayette just minutes from Louisville offers 3,941 sq ft of finished living space plus 475 sq ft of storage, this 4-bedroom beauty has it all including soaring two-story ceilings, hardwood floors, an arched doorway that creates an inviting atmosphere at first sight. The great room features a gas fireplace and wall of transom windows, while the chef's kitchen impresses with custom cabinetry, leaded glass doors, granite countertops, gas cooktop, double wall oven, and stainless appliances.
The primary suite offers a tray ceiling and spa-like en suite with dual vanities, soaking tub, and separate shower, additional bedrooms share a bath and are both great size. The finished basement is an entertainer's dream, massive family room, custom built-in entertainment wall with electric fireplace, full wet bar with wine storage, plus a private bedroom suite with full bath and egress windows.
Outside, enjoy a stamped concrete patio & walk way, pergola, "She shed"and gorgeous mature landscaping and a 2 car garage, Ring door bell, Residents can enjoy Community amenities include private lakes, walking trails, clubhouse, tennis & pickleball courts. Please remove shoes before entering. Electric charging station for EV’s in the garage. Sq ft & rm sz approx.
For sale
Price cut: $5K (7/22)
$609,900
3558 Lafayette Parkway, Floyds Knobs, IN 47119
4beds
4,530sqft
:
Get pre-qualified$3,864/mo
Single Family Residence
Built in 2006
0.36 Acres Lot
$600,700 Zestimate®
$135/sqft
$63/mo HOA
What's special
Finished basementAll-brick homeRing doorbellMassive family roomWall of transom windowsSoaring two-story ceilingsGranite countertops
- 109 days |
- 605 |
- 15 |
Zillow last checked:
Listing updated:
Listed by:
Sheila Bliss,
Schuler Bauer Real Estate Services ERA Powered (N
Source: SIRA,MLS#: 202607194 Originating MLS: Southern Indiana REALTORS Association
Originating MLS: Southern Indiana REALTORS AssociationFacts & features
Interior
Bedrooms & bathrooms
- Bedrooms: 4
- Bathrooms: 3
- Full bathrooms: 3
Rooms
- Room types: Family Room
Primary bedroom
- Description: Fireplace, Trey Ceiling, Natural light,Flooring: Marble
- Level: First
- Dimensions: 15.9 x 18
Bedroom
- Description: Trey Ceiling - Nice Size room,Flooring: Carpet
- Level: First
- Dimensions: 12.8 x 11.6
Bedroom
- Description: Vaulted Ceiling - nice size room,Flooring: Carpet
- Level: First
- Dimensions: 12.8 x 11.6
Bedroom
- Description: Daylight Lower Level bedroom 4,Flooring: Carpet
- Level: Lower
- Dimensions: 17.9 x 19.5
Dining room
- Description: Flooring: Wood
- Level: First
- Dimensions: 12.1 x 10.9
Family room
- Description: Flooring: Carpet
- Level: Lower
- Dimensions: 16.5 x 42.7
Other
- Description: guest bath,Flooring: Tile
- Level: First
- Dimensions: 4.9 x 8.1
Other
- Description: Shower, Tub, Large Walk in Closet, 2 Vanity's,Flooring: Tile
- Level: First
- Dimensions: 11.6 x 14.4
Kitchen
- Description: Stainless Appliances, Gas Stove, Window seat,Flooring: Tile
- Level: First
- Dimensions: 12.9 x 12.2
Living room
- Description: Wall of windows with Natural light,Flooring: Wood
- Level: First
- Dimensions: 19.5 x 17.2
Other
- Description: Foyer,Flooring: Wood
- Level: First
Other
- Description: Nice size Laundry room,Flooring: Tile
- Level: First
- Dimensions: 6 x 9.8
Other
- Description: Storage Area or Possible Bedroom 5,Flooring: Other
- Level: Lower
- Dimensions: 16.6 x 16.1
Heating
- Forced Air
Cooling
- Central Air
Appliances
- Included: Dryer, Dishwasher, Disposal, Microwave, Refrigerator, Self Cleaning Oven, Washer
- Laundry: Main Level, Laundry Room
Features
- Breakfast Bar, Bookcases, Separate/Formal Dining Room, Entrance Foyer, Eat-in Kitchen, Garden Tub/Roman Tub, Bath in Primary Bedroom, Main Level Primary, Mud Room, Open Floorplan, Split Bedrooms, Separate Shower, Utility Room, Vaulted Ceiling(s), Walk-In Closet(s)
- Basement: Daylight,Full,Finished
- Number of fireplaces: 3
- Fireplace features: Electric, Gas
Interior area
- Total structure area: 4,530
- Total interior livable area: 4,530 sqft
- Finished area above ground: 2,275
- Finished area below ground: 2,255
Property
Parking
- Total spaces: 2
- Parking features: Attached, Garage, Garage Faces Side, Garage Door Opener
- Attached garage spaces: 2
- Has uncovered spaces: Yes
Features
- Patio & porch: Covered, Patio, Porch
- Exterior features: Landscaping, Paved Driveway, Porch, Patio
- Pool features: Association, Community
Lot
- Size: 0.36 Acres
Details
- Parcel number: 220402100181000006
Construction
Type & style
- Home type: SingleFamily
- Property subtype: Single Family Residence
Materials
- Brick, Frame
Condition
- New construction: No
- Year built: 2006
Utilities & green energy
- Sewer: Public Sewer
- Water: Connected, Public
Community & HOA
Community
- Features: Clubhouse, Lake, Pool, Sidewalks
- Subdivision: Woods of Lafayette
HOA
- Has HOA: Yes
- Amenities included: Clubhouse, Pool, Water
- HOA fee: $750 annually
Location
- Region: Floyds Knobs
Financial & listing details
- Price per square foot: $135/sqft
- Tax assessed value: $596,900
- Annual tax amount: $4,473
- Date on market: 4/8/2026
- Cumulative days on market: 110 days
- Listing terms: Cash,Conventional,FHA,VA Loan
- Road surface type: Paved
Estimated market value
$600,700
$571,000 - $631,000
$3,561/mo
Price history
| Date | Event | Price |
|---|---|---|
| 7/22/2026 | Price change | $609,900-0.8%$135/sqft |
Source:  SIRA #202607194 Report a problem SIRA #202607194 Report a problem | ||
| 5/19/2026 | Price change | $614,900-1.6%$136/sqft |
Source: SIRA #202607194 Report a problem | ||
| 4/8/2026 | Listed for sale | $625,000+74.1%$138/sqft |
Source: SIRA #202607194 Report a problem | ||
| 6/1/2011 | Sold | $359,000-4.2%$79/sqft |
Source: Agent Provided Report a problem | ||
| 10/21/2010 | Price change | $374,900-6%$83/sqft |
Source: Semonin REALTORS #201005364 Report a problem | ||
| 7/30/2010 | Listed for sale | $399,000$88/sqft |
Source: Semonin Realtors - New Albany Office #201005364 Report a problem | ||
Public tax history
| Year | Property taxes | Tax assessment |
|---|---|---|
| 2025 | $4,473 +1.1% | $596,900 +18.7% |
| 2024 | $4,425 +19.3% | $503,000 -1.9% |
| 2023 | $3,709 +6.1% | $513,000 +17.1% |
| 2022 | $3,497 +13.2% | $438,100 +7.4% |
| 2021 | $3,090 -7.2% | $407,900 +8.4% |
| 2020 | $3,331 +0.3% | $376,300 -7.7% |
| 2019 | $3,320 +8.1% | $407,700 |
| 2018 | $3,072 | $407,700 +12% |
| 2017 | $3,072 +4.9% | $364,000 |
| 2016 | $2,929 -1.3% | $364,000 +5.4% |
| 2014 | $2,968 -3.1% | $345,500 -2.2% |
| 2013 | $3,063 +3.2% | $353,200 +2.2% |
| 2012 | $2,968 +4.6% | $345,600 +2.5% |
| 2011 | $2,836 -40.4% | $337,100 +15.7% |
| 2010 | $4,762 +9% | $291,300 +0.1% |
| 2009 | $4,368 -6.4% | $290,900 -1.2% |
| 2007 | $4,668 | $294,400 +8.6% |
| 2006 | -- | $271,000 +1053.2% |
| 2005 | -- | $23,500 |
Find assessor info on the county website
Monthly payment
Est. payment
Payment breakdown
Explore the cost of this home by adjusting the details. Changes won't be saved.Climate risks
Neighborhood: 47119
Nearby schools
GreatSchools rating
- 9/10Floyds Knobs Elementary SchoolGrades: PK-4Distance: 0.8 mi
- 7/10Highland Hills Middle SchoolGrades: 5-8Distance: 3.9 mi
- 10/10Floyd Central High SchoolGrades: 9-12Distance: 3.7 mi
- $529,5002 bd4 ba2k sqft3556 Lafayette Pkwy, Floyds Knobs, IN 47119Off Market
- $599,9005 bd4 ba4k sqft3560 Lafayette Pkwy, Floyds Knobs, IN 47119Sold
- $505,0003 bd4 ba3.3k sqft3554 Lafayette Pkwy, Floyds Knobs, IN 47119Sold
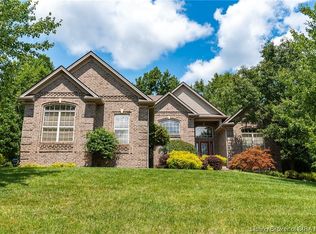
- $656,2004 bd3 ba2.6k sqft3557 Lafayette Pkwy, Floyds Knobs, IN 47119Off Market
- $580,7004 bd2 ba3.1k sqft3562 Lafayette Pkwy, Floyds Knobs, IN 47119Off Market
- $609,5004 bd3 ba2.3k sqft3559 Lafayette Pkwy, Floyds Knobs, IN 47119Off Market
- $641,3005 bd5 ba4.9k sqft3561 Lafayette Pkwy, Floyds Knobs, IN 47119Off Market
- $621,7003 bd3 ba1.9k sqft3564 Lafayette Pkwy, Floyds Knobs, IN 47119Off Market
A local agent can set up tours, give advice and negotiate with sellers.
Similar homes
- $589,9004 bd3 ba3.7k sqft4302 Doe Court, Floyds Knobs, IN 47119For Sale
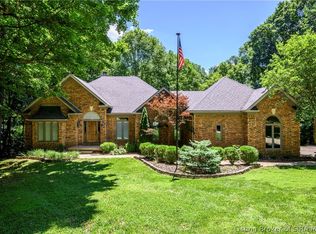 MLS ID #202609456, Amanda Braden, Schuler Bauer Real Estate Services ERA Powered (N. SIRA
 - $589,9004 bd3 ba3.3k sqft8711 Banet Road, Floyds Knobs, IN 47119For Sale
 MLS ID #202609105, Mark A Hack, Green Tree Real Estate Services. SIRA
 - $699,9995 bd4 ba4.3k sqft4503 Augusta National Dr, Floyds Knobs, IN 47119For Sale By Owner

- $550,0004 bd3 ba2.7k sqft2707 Clearstream Court, New Albany, IN 47150For Sale
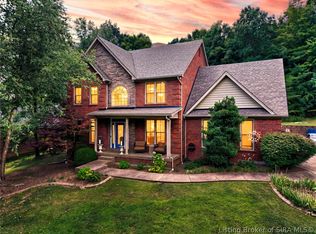 MLS ID #2026010200, Jared Housier, Southern Homes Realty. SIRA
 - $384,9004 bd3 ba2.8k sqft4358 Country View Drive, Floyds Knobs, IN 47119For SaleMLS ID #2026010375, Hannah Paul, RE/MAX FIRST. SIRA
- $499,9005 bd3 ba3.8k sqft4640 Edwardsville Galena Road, Floyds Knobs, IN 47119For SaleMLS ID #202606245, Michelle Schnell-Gammons, 1% Lists Purple Door IN KY. SIRA
- $549,9004 bd3 ba2.8k sqft2605 W Deville Court, Floyds Knobs, IN 47119For SaleMLS ID #202607627, Staci Flispart, Lopp Real Estate Brokers. SIRA
- $899,9004 bd5 ba5.3k sqft6000 English Court, Floyds Knobs, IN 47119For SaleMLS ID #202608910, Linda LaPilusa, Schuler Bauer Real Estate Services ERA Powered (N. SIRA
- $619,9005 bd3 ba2.9k sqft3019 Masters Dr (Lot 28), Floyds Knobs, IN 47119New ConstructionMLS ID #202605418, Dayna Ashley, Schuler Bauer Real Estate Services ERA Powered (N. SIRA
- $415,0003 bd3 ba2.3k sqft3962 N Luther Road, Floyds Knobs, IN 47119For SaleMLS ID #202609968, Lindsay Vallandingham, Keller Williams Collective. SIRA
- $585,0003 bd3 ba3.6k sqft3770 Kepley Road, Georgetown, IN 47122For SaleMLS ID #202607158, Fancy Smith, RE/MAX FIRST. SIRA
- $535,0005 bd4 ba3.1k sqft5007 White Tail Way, Greenville, IN 47124For SaleMLS ID #202609566, Sandy Kersey, Keller Williams Realty Consultants. SIRA
- $895,0006 bd6 ba6.6k sqft3001 Overlook Trace, New Albany, IN 47150For SaleMLS ID #202609634, Cathy Jackson, Schuler Bauer Real Estate Services ERA Powered (N. SIRA
- $375,0004 bd2 ba2.8k sqft5106 Everett Avenue, Floyds Knobs, IN 47119For SaleMLS ID #202609304, Amanda Braden, Schuler Bauer Real Estate Services ERA Powered (N. SIRA
- $649,0004 bd3 ba3.9k sqft116 Guernsey Farm Lane, Memphis, IN 47143For SaleMLS ID #202608388, William Andes, eXp Realty, LLC. SIRA
- $545,0005 bd4 ba3.5k sqft7315 Wind Dance Parkway, Greenville, IN 47124For SaleMLS ID #202609699, Chase Spencer, FC Tucker Emge. SIRA
- $400,0005 bd5 ba4.9k sqft6810 Appleleaf Lane, Sellersburg, IN 47172For SaleMLS ID #2026010385, Jesse Allen, SEGREST FLAHERTY REAL ESTATE G. SIRA
- $749,9005 bd4 ba4.7k sqft2007 Plum Woods Court, Sellersburg, IN 47172For SaleMLS ID #2026010026, Mallory Annis, RE/MAX FIRST. SIRA
- $599,9006 bd6 ba4.2k sqft6905 Freedom Way, Charlestown, IN 47111For SaleMLS ID #202608733, Zach Howard, Schuler Bauer Real Estate Services ERA Powered (N. SIRA
- $439,9004 bd4 ba3.2k sqft113 Brandywynne Lane, New Albany, IN 47150For SaleMLS ID #202609714, Jennifer Fahling, Schuler Bauer Real Estate Services ERA Powered (N. SIRA
