Welcome to this exceptional 4 BR, 2 BA home where thoughtful updates, generous living spaces, & a stunning backyard create the perfect place to call home. Step outside & discover your own private oasis featuring a beautifully landscaped, fully fenced backyard w/tiered gardens & a maintenance-free composite deck—ideal for entertaining, summer barbecues, or simply unwinding after a long day. Inside, the impressive vaulted living room offers soaring ceilings, abundant natural light, & a cozy gas fireplace that serves as the heart of the home. The spacious kitchen is equipped w/under-cabinet lighting, all appliances included, & flows seamlessly into the dining area for easy everyday living & entertaining. Retreat to the oversized primary suite featuring a private ensuite bath & a large walk-in closet complete with custom wood shelving. The finished lower level expands your living space with a huge family room showcasing a stylish exposed black-painted ceiling, a fourth bedroom perfect for guests, a home office, or workout space, plus a rough-in for a future bathroom, offering incredible potential for added value. Major mechanical updates provide peace of mind, including a brand-new roof installed in April 2026, newer gutters, HVAC system replaced in 2017, and a water heater updated within the last five years. With its desirable layout, extensive updates, and show-stopping outdoor living space, this move-in-ready home offers the perfect blend of comfort, style, and functionality.
For sale
$375,000
5106 Everett Avenue, Floyds Knobs, IN 47119
4beds
2,846sqft
:
Get pre-qualified$2,361/mo
Single Family Residence
Built in 1997
9,670 Square Feet Lot
$369,700 Zestimate®
$132/sqft
$-- HOA
What's special
Cozy gas fireplaceMaintenance-free composite deckShow-stopping outdoor living spaceOversized primary suiteStylish exposed black-painted ceilingHuge family roomSoaring ceilings
- 37 days |
- 896 |
- 57 |
Zillow last checked:
Listing updated:
Listed by:
Amanda Braden,
Schuler Bauer Real Estate Services ERA Powered (N
Source: SIRA,MLS#: 202609304 Originating MLS: Southern Indiana REALTORS Association
Originating MLS: Southern Indiana REALTORS AssociationFacts & features
Interior
Bedrooms & bathrooms
- Bedrooms: 4
- Bathrooms: 2
- Full bathrooms: 2
Rooms
- Room types: Family Room
Primary bedroom
- Description: Flooring: Carpet
- Level: First
- Dimensions: 14.1 x 15
Bedroom
- Description: Flooring: Carpet
- Level: First
- Dimensions: 10 x 11.1
Bedroom
- Description: Flooring: Carpet
- Level: First
- Dimensions: 10.6 x 12
Bedroom
- Description: egress window, used as exercise room,Flooring: Luxury Vinyl Plank
- Level: Lower
- Dimensions: 12 x 13.4
Family room
- Description: Flooring: Luxury Vinyl Plank
- Level: Lower
- Dimensions: 12.4 x 36.2
Kitchen
- Description: Flooring: Engineered Hardwood
- Level: First
- Dimensions: 10.9 x 21.9
Living room
- Description: Flooring: Engineered Hardwood
- Level: First
- Dimensions: 18.1 x 21.9
Heating
- Forced Air
Cooling
- Central Air
Appliances
- Included: Dishwasher, Disposal, Microwave, Oven, Range, Refrigerator
- Laundry: In Basement, Other
Features
- Ceramic Bath, Ceiling Fan(s), Eat-in Kitchen, Jetted Tub, Bath in Primary Bedroom, Main Level Primary, Open Floorplan, Pantry, Sound System, Storage, Cable TV, Vaulted Ceiling(s), Walk-In Closet(s), Wired for Sound, Window Treatments
- Windows: Blinds
- Basement: Full,Finished
- Number of fireplaces: 1
- Fireplace features: Gas
Interior area
- Total structure area: 2,846
- Total interior livable area: 2,846 sqft
- Finished area above ground: 1,546
- Finished area below ground: 1,300
Property
Parking
- Total spaces: 2
- Parking features: Attached, Garage Faces Front, Garage, Garage Door Opener
- Attached garage spaces: 2
- Has uncovered spaces: Yes
Features
- Levels: One
- Stories: 1
- Patio & porch: Covered, Patio, Porch
- Exterior features: Fence, Landscaping, Landscape Lights, Paved Driveway, Porch, Patio
- Has spa: Yes
- Fencing: Yard Fenced
Lot
- Size: 9,670 Square Feet
- Dimensions: 81 x 120
Details
- Parcel number: 220301100282000004
- Zoning: Residential
- Zoning description: Residential
Construction
Type & style
- Home type: SingleFamily
- Architectural style: One Story
- Property subtype: Single Family Residence
Materials
- Brick, Vinyl Siding, Frame
- Foundation: Poured
Condition
- Resale
- New construction: No
- Year built: 1997
Utilities & green energy
- Sewer: Public Sewer
- Water: Connected, Public
Community & HOA
Community
- Features: Sidewalks
- Subdivision: Cedar Pointe
HOA
- Has HOA: No
Location
- Region: Floyds Knobs
Financial & listing details
- Price per square foot: $132/sqft
- Tax assessed value: $225,900
- Annual tax amount: $1,599
- Date on market: 6/16/2026
- Listing terms: Cash,Conventional,FHA
Estimated market value
$369,700
$351,000 - $388,000
$2,351/mo
Price history
| Date | Event | Price |
|---|---|---|
| 6/16/2026 | Listed for sale | $375,000$132/sqft |
Source:  SIRA #202609304 Report a problem SIRA #202609304 Report a problem | ||
Public tax history
| Year | Property taxes | Tax assessment |
|---|---|---|
| 2025 | $1,175 +0.4% | $225,900 +33.7% |
| 2024 | $1,170 -8.2% | $168,900 -1.9% |
| 2023 | $1,274 +12% | $172,200 -3.1% |
| 2022 | $1,137 +9.2% | $177,700 +8.7% |
| 2021 | $1,041 +12% | $163,500 +3.6% |
| 2020 | $930 +4.1% | $157,800 -2.8% |
| 2019 | $894 -10.2% | $162,300 +3.8% |
| 2018 | $996 | $156,300 -1.1% |
| 2017 | $996 +15.4% | $158,000 +9.2% |
| 2016 | $863 -4.3% | $144,700 +0.8% |
| 2014 | $902 -2.1% | $143,600 +1.8% |
| 2013 | $921 +5.9% | $141,100 -2.4% |
| 2012 | $870 +7.4% | $144,500 +1.1% |
| 2011 | $810 -0.7% | $142,900 +4.3% |
| 2010 | $815 +6.5% | $137,000 -2.6% |
| 2009 | $766 -8.5% | $140,600 -3.8% |
| 2007 | $837 | $146,100 +6.6% |
| 2006 | -- | $137,000 -0.9% |
| 2005 | -- | $138,200 |
Find assessor info on the county website
Monthly payment
Est. payment
Payment breakdown
Explore the cost of this home by adjusting the details. Changes won't be saved.Climate risks
Neighborhood: 47119
Nearby schools
GreatSchools rating
- 7/10Highland Hills Middle SchoolGrades: 5-8Distance: 1.7 mi
- 10/10Floyd Central High SchoolGrades: 9-12Distance: 1.1 mi
- 9/10Floyds Knobs Elementary SchoolGrades: PK-4Distance: 3.3 mi
- $322,9004 bd2 ba1.6k sqft5104 Everett Ave, Floyds Knobs, IN 47119Off Market
- $289,5003 bd2 ba1.5k sqft5108 Everett Ave, Floyds Knobs, IN 47119Off Market
- $226,0005 bd4 ba4.3k sqft6234 Elanor Ct, Floyds Knobs, IN 47119Sold
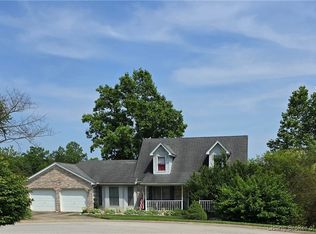
- $270,2003 bd2 ba1.2k sqft6202 Elanor Ct, Floyds Knobs, IN 47119Off Market
- $264,9003 bd2 ba1.4k sqft5102 Everett Ave, Floyds Knobs, IN 47119Sold
- $412,0004 bd3 ba1.5k sqft5117 Everett Ave, Floyds Knobs, IN 47119Off Market
- $307,1003 bd3 ba1.6k sqft5107 Everett Ave, Floyds Knobs, IN 47119Off Market
- $313,9003 bd2 ba2.2k sqft5109 Everett Ave, Floyds Knobs, IN 47119Off Market
A local agent can set up tours, give advice and negotiate with sellers.
Similar homes
- $399,0004 bd3 ba2.4k sqft5004 Schaefer Lane, Floyds Knobs, IN 47119For Sale
 MLS ID #2026010188, Thomas Gwinn, ReaL Broker, LLC. SIRA
 - $535,0005 bd4 ba3.1k sqft5007 White Tail Way, Greenville, IN 47124For Sale
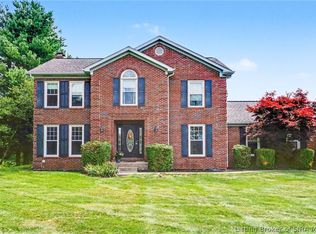 MLS ID #202609566, Sandy Kersey, Keller Williams Realty Consultants. SIRA
 - $379,9003 bd2 ba2.7k sqft1508 Basswood Court, Jeffersonville, IN 47130For Sale
 MLS ID #2026010365, Zach Howard, Schuler Bauer Real Estate Services ERA Powered (N. SIRA
 - $364,9003 bd3 ba2.3k sqft3028 Barrington Court, New Albany, IN 47150For Sale
 MLS ID #202608096, Chase Spencer, FC Tucker Emge. SIRA
 - $349,9003 bd2 ba2.1k sqft6103 Kaskaskia Drive, Greenville, IN 47124For SaleMLS ID #202607959, Amanda Braden, Schuler Bauer Real Estate Services ERA Powered (N. SIRA
- $349,9003 bd3 ba2.6k sqft5503 Sky Ridge Road, Charlestown, IN 47111For SaleMLS ID #2026010428, Zachary Robbins, eXp Realty, LLC. SIRA
- $419,9003 bd3 ba3.1k sqft3044 Brookhill Court, Georgetown, IN 47122For SaleMLS ID #2026010195, Julie Knotts, Coldwell Banker McMahan. SIRA
- $414,9004 bd3 ba2.1k sqft1007 Freedom Court, Greenville, IN 47124For SaleMLS ID #202608732, Jennifer Burns, NextHome Wilson Real Estate. SIRA
- $399,9003 bd3 ba2.1k sqft9605 Cooks Mill Road, Georgetown, IN 47122For SaleMLS ID #202607632, Kristal May, Lopp Real Estate Brokers. SIRA
- $425,0003 bd3 ba2.5k sqft7475 Saddlebrook Court, Greenville, IN 47124For SaleMLS ID #202607394, Teresa Baxter, NextHome Wilson Real Estate. SIRA
- $379,9004 bd3 ba2.3k sqft6020 Addison Springs Court, Georgetown, IN 47122For SaleMLS ID #202608966, Troy Stiller, Schuler Bauer Real Estate Services ERA Powered (N. SIRA
- $374,9004 bd4 ba2.8k sqft3302 Cobblers Court, New Albany, IN 47150For SaleMLS ID #202607167, Hannah Paul, RE/MAX FIRST. SIRA
- $409,9005 bd4 ba2.8k sqft5248 Bogue Homa Drive, Sellersburg, IN 47172For SaleMLS ID #2026010299, Scott Pearce, Lopp Real Estate Brokers. SIRA
- $359,9003 bd3 ba3.1k sqft3713 Kayla Court NE, Corydon, IN 47112For SaleMLS ID #202609902, Susan D Vannis, Ward Realty Services. SIRA
- $415,0003 bd3 ba3.1k sqft3625 Greenfield Drive, New Albany, IN 47150For SaleMLS ID #202609706, Linda LaPilusa, Schuler Bauer Real Estate Services ERA Powered (N. SIRA
- $389,9005 bd3 ba2.3k sqft7311 Meyer Loop, Sellersburg, IN 47172For SaleMLS ID #2026010305, Cinda Harbeson, Advantage Plus Real Est. Team. SIRA
- $399,0004 bd3 ba2.8k sqft2031 Sterling Oaks Drive, Sellersburg, IN 47172For SaleMLS ID #202609464, Bobby Windell, Real Estate Unlimited. SIRA
- $350,0004 bd3 ba2.2k sqft9039 Richland Drive, Georgetown, IN 47122For SaleMLS ID #202608819, Rob Gaines, Keller Williams Realty Consultants. SIRA
- $388,0004 bd2 ba2.7k sqft2490 W Haven Drive NW, Corydon, IN 47112For SaleMLS ID #202608489, Leslie Williams, eXp Realty, LLC - New Salisb. SIRA
- $380,0005 bd3 ba3.5k sqft1117 Lakeview Drive, Borden, IN 47106For SaleMLS ID #202607586, Christina McKim, Green Tree Real Estate Services. SIRA
