Welcome to 1117 Lakeview Drive in a desirable Lake community. Offering 5 bedrooms, 3 full bathrooms, and a fully finished walkout basement, this home provides the space, flexibility, and lifestyle today's buyers are searching for. The main level features an open and inviting layout with generous living spaces, while the finished walkout basement offers endless possibilities for a second living area, recreation room, home office, guest suite, or multi-generational living. Step outside to enjoy the fenced in backyard that backs to woods, creating a peaceful setting for relaxing, entertaining, or simply enjoying nature. The spacious deck and outdoor living areas provide the perfect place for morning coffee or evening gatherings. What truly sets this property apart is its location within the sought-after Lake community, where residents enjoy access to the private lake and beach area. Spend your summers fishing, kayaking, swimming, or making memories with family and friends just minutes from your front door. With 5 bedrooms, 3 full baths, a walkout basement, wooded views, fenced yard, and lake-community amenities, this home offers the space and lifestyle that are difficult to find at this price point.
Conveniently located with easy access to Louisville, this move-in ready home is ready for its next chapter. Schedule your private showing today and discover why so many buyers love life in Lakewood. The sellers have a pontoon boat they are willing to negotiate with the offer.
For sale
Price cut: $19.9K (7/23)
$380,000
1117 Lakeview Drive, Borden, IN 47106
5beds
3,502sqft
Single Family Residence
Built in 2005
0.38 Acres Lot
$376,700 Zestimate®
$109/sqft
$23/mo HOA
What's special
- 117 days |
- 1,190 |
- 93 |
Zillow last checked:
Listing updated:
Listed by:
Christina McKim,
Green Tree Real Estate Services,
Seth McKim,
Green Tree Real Estate Services
Source: SIRA,MLS#: 202607586 Originating MLS: Southern Indiana REALTORS Association
Originating MLS: Southern Indiana REALTORS AssociationFacts & features
Interior
Bedrooms & bathrooms
- Bedrooms: 5
- Bathrooms: 3
- Full bathrooms: 3
Rooms
- Room types: Bonus Room, Den, Office
Primary bedroom
- Description: Main Suite - Tray Ceiling,Flooring: Luxury Vinyl Plank
- Level: First
Primary bedroom
- Description: Flooring: Luxury Vinyl Plank
- Level: First
Bedroom
- Description: Flooring: Luxury Vinyl Plank
- Level: First
Bedroom
- Description: Flooring: Luxury Vinyl Plank
- Level: First
Bedroom
- Description: Flooring: Carpet
- Level: Lower
Other
- Description: Flooring: Tile
- Level: First
Other
- Description: Main Suite - Separate Shower,Flooring: Tile
- Level: First
Other
- Description: Flooring: Tile
- Level: Lower
Kitchen
- Description: Pass Through - Dining Area,Flooring: Vinyl
- Level: First
Living room
- Description: Fireplace - Vaulted Ceiling,Flooring: Luxury Vinyl Plank
- Level: First
Other
- Description: Laundry Room,Flooring: Luxury Vinyl Plank
- Level: First
Other
- Description: Recreation Room,Flooring: Carpet
- Level: Lower
Heating
- Forced Air
Cooling
- Central Air
Appliances
- Included: Dishwasher, Disposal, Microwave, Oven, Range, Refrigerator, Water Softener
- Laundry: Main Level, Laundry Room
Features
- Ceiling Fan(s), Eat-in Kitchen, Home Office, Bath in Primary Bedroom, Main Level Primary, Split Bedrooms, Separate Shower, Utility Room, Vaulted Ceiling(s), Walk-In Closet(s), Window Treatments
- Windows: Blinds
- Basement: Full,Finished,Walk-Out Access,Sump Pump
- Number of fireplaces: 1
- Fireplace features: Wood Burning
Interior area
- Total structure area: 3,502
- Total interior livable area: 3,502 sqft
- Finished area above ground: 1,761
- Finished area below ground: 1,741
Video & virtual tour
Property
Parking
- Total spaces: 2
- Parking features: Attached, Garage Faces Front, Garage, Garage Door Opener
- Attached garage spaces: 2
- Has uncovered spaces: Yes
- Details: Off Street
Features
- Levels: One
- Stories: 1
- Patio & porch: Deck
- Exterior features: Deck, Fence, Landscaping, Paved Driveway
- Fencing: Yard Fenced
- Has view: Yes
- View description: Hills, Scenic
- Waterfront features: Lake
Lot
- Size: 0.38 Acres
Details
- Additional structures: Shed(s)
- Parcel number: 100200900100000026
- Zoning: Residential
- Zoning description: Residential
Construction
Type & style
- Home type: SingleFamily
- Architectural style: One Story
- Property subtype: Single Family Residence
Materials
- Brick, Frame
- Foundation: Poured
- Roof: Shingle
Condition
- Resale
- New construction: No
- Year built: 2005
Utilities & green energy
- Sewer: Public Sewer
- Water: Connected, Public
Community & HOA
Community
- Features: Lake
- Subdivision: Southern Hills
HOA
- Has HOA: Yes
- Amenities included: Water
- HOA fee: $275 annually
Location
- Region: Borden
Financial & listing details
- Price per square foot: $109/sqft
- Tax assessed value: $349,900
- Annual tax amount: $2,614
- Date on market: 4/20/2026
- Cumulative days on market: 118 days
- Listing terms: Cash,Conventional,FHA,USDA Loan,VA Loan
- Road surface type: Paved
Estimated market value
$376,700
$358,000 - $396,000
$3,217/mo
Price history
| Date | Event | Price |
|---|---|---|
| 7/23/2026 | Price change | $380,000-5%$109/sqft |
Source:  SIRA #202607586 Report a problem SIRA #202607586 Report a problem | ||
| 7/9/2026 | Price change | $399,900-2.5%$114/sqft |
Source: SIRA #202607586 Report a problem | ||
| 6/10/2026 | Price change | $410,000-0.5%$117/sqft |
Source: SIRA #202607586 Report a problem | ||
| 6/2/2026 | Price change | $412,000-1.9%$118/sqft |
Source: SIRA #202607586 Report a problem | ||
| 5/7/2026 | Price change | $420,000-3.4%$120/sqft |
Source: SIRA #202607586 Report a problem | ||
| 4/21/2026 | Listed for sale | $435,000+31.8%$124/sqft |
Source: SIRA #202607586 Report a problem | ||
| 3/17/2023 | Sold | $330,000$94/sqft |
Source: SIRA #202306524 Report a problem | ||
Public tax history
| Year | Property taxes | Tax assessment |
|---|---|---|
| 2025 | $2,521 +10.5% | $349,900 +5.1% |
| 2024 | $2,282 +22.5% | $332,900 +5.5% |
| 2023 | $1,862 +15.9% | $315,500 +4.7% |
| 2022 | $1,607 +3.8% | $301,400 +18.7% |
| 2021 | $1,548 +1.6% | $253,900 +4.4% |
| 2020 | $1,525 +2.2% | $243,100 +6.8% |
| 2019 | $1,492 -2.6% | $227,600 +4.8% |
| 2018 | $1,532 +6.1% | $217,200 +0.6% |
| 2017 | $1,444 | $216,000 +5.2% |
| 2016 | $1,444 -13.1% | $205,400 +3.6% |
| 2014 | $1,662 +17.2% | $198,200 +10.5% |
| 2013 | $1,418 +5.4% | $179,400 -4.3% |
| 2012 | $1,345 -3.1% | $187,500 +0.5% |
| 2011 | $1,388 +8.5% | $186,500 |
| 2010 | $1,280 +6.1% | $186,500 -5.9% |
| 2009 | $1,206 | $198,100 |
Find assessor info on the county website
Monthly payment
Est. payment
Payment breakdown
Explore the cost of this home by adjusting the details. Changes won't be saved.Climate risks
Neighborhood: 47106
Nearby schools
GreatSchools rating
- 6/10William W Borden Elementary SchoolGrades: K-6Distance: 5.1 mi
- 6/10William W Borden High SchoolGrades: 7-12Distance: 5.2 mi
- $308,5004 bd2 ba1.9k sqft1115 Lakeview Dr, Borden, IN 47106Off Market
- $316,4003 bd2 ba2.3k sqft1119 Lakeview Dr, Borden, IN 47106Off Market

- $346,6004 bd3 ba2.1k sqft1121 Lakeview Dr, Borden, IN 47106Off Market
- $331,2004 bd3 ba2.3k sqft1116 Lakeview Dr, Borden, IN 47106Off Market
- $344,4004 bd3 ba2k sqft1118 Lakeview Dr, Borden, IN 47106Off Market
- $308,6004 bd3 ba2.6k sqft1114 Lakeview Dr, Borden, IN 47106Off Market
- $367,9003 bd3 ba1.6k sqft1111 Lakeview Dr, Borden, IN 47106Off Market
- $9,800-- bd-- ba-- sqftLakeview Dr, Floyds knobs, IN 47106Off Market
A local agent can set up tours, give advice and negotiate with sellers.
Similar homes
- $400,0005 bd4 ba3.5k sqft4010 Weatherby Way, New Albany, IN 47150For Sale
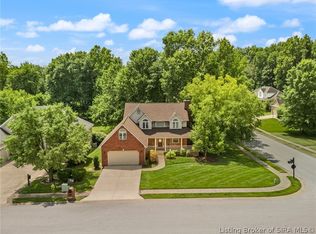 MLS ID #2026010576, Linda LaPilusa, Schuler Bauer Real Estate Services ERA Powered (N. SIRA
 - $399,0004 bd3 ba2.8k sqft2031 Sterling Oaks Drive, Sellersburg, IN 47172For Sale
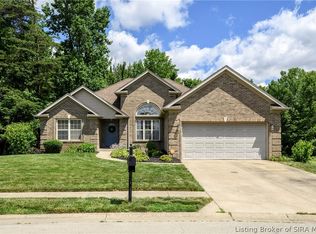 MLS ID #202609464, Bobby Windell, Real Estate Unlimited. SIRA
 - $339,9004 bd3 ba2.9k sqft3039 Elisa Court, New Albany, IN 47150For Sale
 MLS ID #202608275, Brenda Bennison, Ward Realty Services. SIRA
 - $360,0004 bd3 ba2.7k sqft12301 Nina Court, Sellersburg, IN 47172For Sale
 MLS ID #2026010582, Michelle Schnell-Gammons, 1% Lists Purple Door IN KY. SIRA
 - $385,0004 bd3 ba3k sqft7905 Hollowview Drive, Sellersburg, IN 47172For SaleMLS ID #2026010770, Julie Knotts, Coldwell Banker McMahan. SIRA
- $389,9003 bd3 ba3.5k sqft6510 Deerfield Drive, Charlestown, IN 47111For SaleMLS ID #202608888, Buzz Green, Green Tree Real Estate Services. SIRA
- $369,9003 bd2 ba2.5k sqft8018 County Line Road, Sellersburg, IN 47172For SaleMLS ID #2026010825, Amy Cusimano, ReaL Broker, LLC. SIRA
- $419,9004 bd4 ba3.6k sqft8517 Plum Tree Court, Sellersburg, IN 47172For SaleMLS ID #2026010731, Jesse Allen, SEGREST FLAHERTY REAL ESTATE G. SIRA
- $399,9004 bd3 ba3.1k sqft304 E Daisy Lane, New Albany, IN 47150For SaleMLS ID #2026010554, Candice Ritchie, Green Tree Real Estate Services. SIRA
- $379,9004 bd3 ba2.5k sqft3103 Heritage Heights Way, Jeffersonville, IN 47130For SaleMLS ID #2026010816, Jesse Allen, SEGREST FLAHERTY REAL ESTATE G. SIRA
- $417,0004 bd3 ba3.7k sqft6307 Caleigh Drive, Charlestown, IN 47111For SaleMLS ID #2026010783, Hannah Paul, RE/MAX FIRST. SIRA
- $420,0003 bd3 ba2.5k sqft7475 Saddlebrook Court, Greenville, IN 47124For SaleMLS ID #202607394, Teresa Baxter, NextHome Wilson Real Estate. SIRA
- $434,9003 bd3 ba3.6k sqft2631 Autumn Way, Sellersburg, IN 47172For SaleMLS ID #2026010834, Scott Pearce, Lopp Real Estate Brokers. SIRA
- $477,5004 bd4 ba3.5k sqft12409 Covered Bridge Road, Sellersburg, IN 47172For SaleMLS ID #202609934, Michelle Schnell-Gammons, 1% Lists Purple Door IN KY. SIRA
- $425,0005 bd3 ba3k sqft8425 Locust Drive, Charlestown, IN 47111For SaleMLS ID #202609056, Brook Cecil, Weichert Realtors-ABG Properties. SIRA
- $390,0004 bd3 ba2.7k sqft5245 Tallahala Street, Jeffersonville, IN 47130For SaleMLS ID #2026010781, Paige R Cooper-Moore, eXp Realty, LLC. SIRA
- $364,9003 bd3 ba1.9k sqft7595 High Ridge Drive NE, Lanesville, IN 47136For SaleMLS ID #202609116, Zach Howard, Schuler Bauer Real Estate Services ERA Powered (N. SIRA
- $364,9003 bd3 ba2.3k sqft3028 Barrington Court, New Albany, IN 47150For SaleMLS ID #202608096, Chase Spencer, FC Tucker Emge. SIRA
- $559,0004 bd3 ba3.3k sqft8711 Banet Road, Floyds Knobs, IN 47119For SaleMLS ID #2026010805, Mark A Hack, Green Tree Real Estate Services. SIRA
- $425,0005 bd3 ba4.9k sqft2540 E Oak Street, New Albany, IN 47150For SaleMLS ID #2026010604, Rob Gaines, Keller Williams Realty Consultants. SIRA
