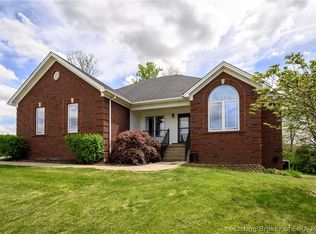
Welcome to 5526 Covington Drive in Charlestown, Indiana. Built in 2015, this beautifully maintained ranch offers an open-concept floor plan, over 1,600 finished square feet on the main level, and additional finished space in the walkout basement. The main level features three bedrooms, two full bathrooms, a spacious primary suite, first-floor laundry, and a bright, comfortable layout designed for everyday living. The walkout basement offers great natural light, an additional bedroom, flexible living space, and a finished workshop/hobby area. Thoughtful improvements include upgraded laundry room cabinets and countertops, replaced carpet in the primary bedroom, custom blinds throughout, painted garage and workshop floors, added storage shelving, and decorative black aluminum fencing in the backyard with multiple gates. The backyard backs to a green field and tree line, offering a peaceful and private backdrop while still providing convenient access to shopping, highways, and neighborhood amenities. The home also offers a two-car attached garage plus a versatile lower-level storage/workshop area with a garage-style door, creating excellent flexibility for vehicles, equipment, hobbies, or additional workspace. Community amenities include a swimming pool, clubhouse, food trucks, summer library mobile visits, festivals, and neighborhood activities. A spacious ranch, walkout basement, multiple garages, and a beautiful setting make this a wonderful Charlestown opportunity.
For sale
$435,000
5526 Covington Drive, Charlestown, IN 47111
4beds
3,336sqft
Single Family Residence
Built in 2016
9,583 Square Feet Lot
$431,300 Zestimate®
$130/sqft
$-- HOA
What's special
Two-car attached garageSpacious primary suiteFirst-floor laundryOpen-concept floor planMultiple garagesAdded storage shelvingCustom blinds throughout
- 14 days |
- 929 |
- 67 |
Likely to sell faster than
Zillow last checked:
Listing updated:
Listed by:
Petar Mandic,
Semonin REALTORS
Source: SIRA,MLS#: 202609806 Originating MLS: Southern Indiana REALTORS Association
Originating MLS: Southern Indiana REALTORS AssociationLoading...
Facts & features
Interior
Bedrooms & bathrooms
- Bedrooms: 4
- Bathrooms: 3
- Full bathrooms: 3
Bedroom
- Level: First
Bedroom
- Level: First
Bedroom
- Level: First
Bedroom
- Level: Lower
Family room
- Level: Lower
Family room
- Level: Lower
Other
- Level: First
Other
- Level: First
Other
- Level: Lower
Kitchen
- Level: First
Living room
- Level: First
Other
- Description: Laundry Room
- Level: First
Other
- Description: Work Shop
- Level: Lower
Heating
- Heat Pump
Cooling
- Central Air
Appliances
- Included: Dishwasher, Microwave, Oven, Range, Refrigerator
- Laundry: Main Level, Laundry Room
Features
- Basement: Walk-Out Access
- Has fireplace: No
Interior area
- Total structure area: 3,336
- Total interior livable area: 3,336 sqft
- Finished area above ground: 1,668
- Finished area below ground: 1,668
Property
Parking
- Total spaces: 2
- Parking features: Attached, Garage
- Attached garage spaces: 2
Features
- Levels: One
- Stories: 1
Lot
- Size: 9,583 Square Feet
Details
- Parcel number: 100311300340000003
- Zoning: Residential
- Zoning description: Residential
Construction
Type & style
- Home type: SingleFamily
- Architectural style: One Story
- Property subtype: Single Family Residence
Materials
- Foundation: Poured
- Roof: Shingle
Condition
- Resale
- New construction: No
- Year built: 2016
Utilities & green energy
- Water: Connected, Public
- Utilities for property: Sewer Available
Community & HOA
Community
- Subdivision: Hawthorn Glen
HOA
- Has HOA: Yes
Location
- Region: Charlestown
Financial & listing details
- Price per square foot: $130/sqft
- Tax assessed value: $436,400
- Annual tax amount: $401,200
- Date on market: 7/6/2026
- Listing terms: Conventional,FHA,VA Loan
Estimated market value
$431,300
$410,000 - $453,000
$2,501/mo
Price history
| Date | Event | Price |
|---|---|---|
| 7/6/2026 | Listed for sale | $435,000+1640%$130/sqft |
Source:  SIRA #202609806 Report a problem SIRA #202609806 Report a problem | ||
| 11/3/2014 | Sold | $25,000$7/sqft |
Source: Public Record Report a problem | ||
Public tax history
| Year | Property taxes | Tax assessment |
|---|---|---|
| 2025 | $3,155 +3.4% | $436,400 +6.4% |
| 2024 | $3,051 +2.6% | $410,200 +5.5% |
| 2023 | $2,973 +11.1% | $388,700 +9.1% |
| 2022 | $2,677 +10.6% | $356,400 +7.2% |
| 2021 | $2,420 +13.8% | $332,600 +12% |
| 2020 | $2,127 -5% | $297,000 +4.8% |
| 2019 | $2,240 +24% | $283,300 +4.4% |
| 2018 | $1,806 +7.4% | $271,400 +5.6% |
| 2017 | $1,681 | $257,000 +1.5% |
| 2016 | $1,681 | $253,200 |
Find assessor info on the county website
Monthly payment
Est. payment
Payment breakdown
Explore the cost of this home by adjusting the details. Changes won't be saved.Climate risks
Neighborhood: 47111
Nearby schools
GreatSchools rating
- 7/10Jonathan Jennings Elementary SchoolGrades: 3-5Distance: 3.7 mi
- 8/10Charlestown Middle SchoolGrades: 6-8Distance: 3.2 mi
- 5/10Charlestown Senior High SchoolGrades: 9-12Distance: 4.2 mi
- $379,3003 bd2 ba1.6k sqft5528 Covington Dr, Charlestown, IN 47111Off Market
- $439,3004 bd3 ba2.8k sqft5524 Covington Dr, Charlestown, IN 47111Off Market
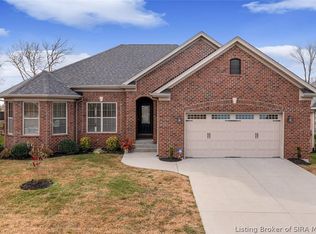
- $417,5004 bd3 ba2.8k sqft5530 Covington Dr, Charlestown, IN 47111Sold
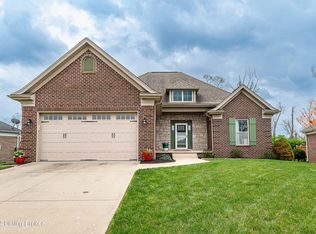
- $426,7004 bd3 ba1.6k sqft5527 Covington Dr, Charlestown, IN 47111Off Market
- $434,1004 bd3 ba1.6k sqft5522 Covington Dr, Charlestown, IN 47111Off Market
- $457,3004 bd3 ba2.8k sqft5532 Covington Dr, Charlestown, IN 47111Off Market
- $348,6003 bd2 ba1.9k sqft5523 Covington Dr, Charlestown, IN 47111Off Market
- $435,4004 bd3 ba1.6k sqft5520 Covington Dr, Charlestown, IN 47111Off Market
A local agent can set up tours, give advice and negotiate with sellers.
Similar homes
- $420,0004 bd3 ba3.7k sqft6307 Caleigh Drive, Charlestown, IN 47111For Sale
 MLS ID #202609515, Kelly Howell, Assist 2 Sell Buyer & Seller Realty. SIRA
 - $415,0004 bd3 ba3.2k sqft5445 Hawthorn Glen, Charlestown, IN 47111For Sale
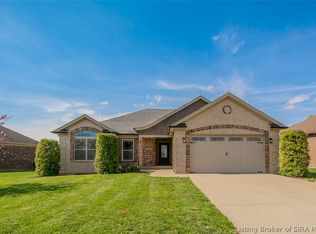 MLS ID #202606780, Lindsay Denny, Keller Williams Collective. SIRA
 - $440,0004 bd3 ba2.5k sqft3009 Hawks Landing Drive, Charlestown, IN 47111For Sale
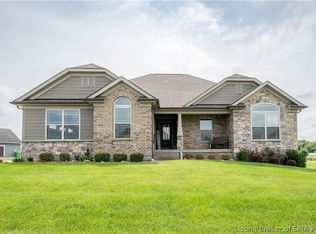 MLS ID #202609658, Jennifer Coward, Semonin REALTORS. SIRA
 - $520,0005 bd3 ba3.5k sqft6205 Juniper Ridge Court, Charlestown, IN 47111For Sale
 MLS ID #202605664, Rob Lewellen, Casa Bella Realty, LLC. SIRA
 - $379,0004 bd3 ba2.2k sqft8033 Vista Place, Charlestown, IN 47111For SaleMLS ID #202609646, William Kramer, JPAR Aspire. SIRA
- $425,0005 bd3 ba3k sqft8425 Locust Drive, Charlestown, IN 47111For SaleMLS ID #202609056, Brook Cecil, Weichert Realtors-ABG Properties. SIRA
- $474,0005 bd3 ba3.6k sqft6713 Liberty Drive, Charlestown, IN 47111For SaleMLS ID #202606949, Kim Karem-LaPilusa, Green Tree Real Estate Services. SIRA
- $389,9003 bd3 ba3.5k sqft6510 Deerfield Drive, Charlestown, IN 47111For SaleMLS ID #202608888, Buzz Green, Green Tree Real Estate Services. SIRA
- $394,5004 bd3 ba2.4k sqft8810 Chestnut Hill Court, Charlestown, IN 47111For SaleMLS ID #202608377, Brian Bell, Epique Realty. SIRA
- $459,9004 bd3 ba2.2k sqft7650 Melrose Lane #550, Charlestown, IN 47111New ConstructionSIRA
- $389,9005 bd3 ba2.6k sqft8723 Brookhollow Court, Charlestown, IN 47111For SaleMLS ID #202607866, Matthew McMahan, REI Realty, LLC. SIRA
- $389,9003 bd3 ba2k sqft8138 Farming Way, Charlestown, IN 47111New ConstructionSIRA
- $439,9004 bd3 ba2.3k sqft7624 Melrose Lane #537, Charlestown, IN 47111New ConstructionMLS ID #202606259, Troy Stiller, Schuler Bauer Real Estate Services ERA Powered (N. SIRA
- $345,0004 bd3 ba1.9k sqft7805 Linwood Circle, Charlestown, IN 47111For SaleMLS ID #202609727, Alexis Hoppock, Green Tree Real Estate Services. SIRA
- $459,9004 bd3 ba2.2k sqft7646 Melrose Lane #548, Charlestown, IN 47111New ConstructionSIRA
- $399,0004 bd3 ba2.8k sqft2031 Sterling Oaks Drive, Sellersburg, IN 47172For SaleMLS ID #202609464, Bobby Windell, Real Estate Unlimited. SIRA
- $459,9004 bd3 ba2.2k sqft7648 Melrose Lane #549, Charlestown, IN 47111New ConstructionSIRA
- $499,0004 bd3 ba2.4k sqft8008 Turf Way Trail, Sellersburg, IN 47111For SaleMLS ID #202609797, Matt Lincoln, Schuler Bauer Real Estate Services ERA Powered (N. SIRA
- $375,0004 bd2 ba3k sqft8213 Salem Church Road, Charlestown, IN 47111For SaleMLS ID #202605444, Mark A Hack, Green Tree Real Estate Services. SIRA
- $425,0003 bd2 ba1.9k sqft6414 Pleasant Run #934, Charlestown, IN 47111New ConstructionSIRA
