Skip main navigation
Off market
  • $458,800

    5532 Covington Dr, Charlestown, IN 47111

    4beds
    2,857sqft
    SingleFamily
    Built in 2015
    0.36 Acres Lot
    $458,800 Zestimate®
    $161/sqft
    $2,573 Estimated rent

    Home value

    $458,800

    $436,000 - $482,000

    $2,573/mo

    Zestimate® history
    Loading
    Loading...

    Owner options

    List your home for rent

    $2,573/mo

    Rent Zestimate®

    Find your next renter with Zillow Rental Manager. Plus, with online applications, you can quickly screen prospective tenants – for free.

    Learn more

    $2,573/mo

    Rent Zestimate®

    Refinance and save

    $2,865/mo

    Est. payment

    Refinancing to a lower rate could help reduce your monthly payments and save thousands over the life of the loan.

    See today's rates

    $2,865/mo

    Est. payment

    Explore your selling options

    Work with a Zillow partner agent

    Leverage their expertise and Zillow's premium Showcase listings to get your home seen by more buyers.

    Get started

    List with your own agent

    Get your home in front of millions of buyers by listing it on Zillow.

    Learn how to do it

    Sell it yourself

    Take full control of how buyers see your home on Zillow by listing For Sale by Owner (FSBO).

    List your home

    What's special

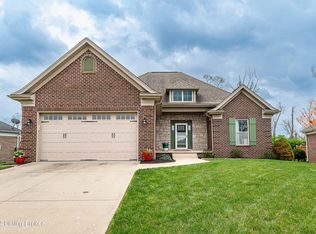
    Remarkable, custom built 4 bedroom 3 full bath home in sought after Hawthorn Glen! The inviting curb appeal with circle driveway welcomes guests to the spacious entryway with barrel ceiling and wainscoting. Fall in love with the open concept living space with fireplace, and loads of natural light. Fit for a chef, the spacious eat in kitchen boasts white cabinetry, tiled backsplash, stainless steel appliances, granite countertops, huge pantry, gas range, and a dining area with doors opening to a rear deck. This home sits on a desirable lot with scenic views to enjoy your morning coffee and watch the sunrise. Recently added landscaping and retaining wall are a bonus, along with incredible patio space complete with firepit. The fabulous owners suite features a walk in closet, as well as a gorgeous, spa-like master bath. Two additional bedrooms and an updated full bath complete the first floor. Downstairs you'll find a finished walkout basement with additional bedroom and full bath. In addition to the 3 CAR CARAGE this home has an addition storage room space for lawn equipment at the back of the home, and loads of additional storage space downstairs. This neighborhood features a Clubhouse and pool for those hot summer days! Come check out this marvelous home today!

    This property is off market, which means it's not currently listed for sale or rent on Zillow. This may be different from what's available on other websites or public sources.
    Facts & features

    Interior

    Bedrooms & bathrooms
    • Bedrooms: 4
    • Bathrooms: 3
    • Full bathrooms: 3
    Heating
    • Forced air, Gas
    Cooling
    • Central
    Appliances
    • Included: Dishwasher, Dryer, Garbage disposal, Microwave
    Features
    • Basement: Finished
    • Has fireplace: Yes
    Interior area
    • Total interior livable area: 2,857 sqft
    • Finished area below ground: 1306.00

    Property

    Parking
    • Total spaces: 3
    • Parking features: Garage - Attached
    Features
    • Patio & porch: Deck, Patio
    • Exterior features: Stone, Brick
    • Fencing: Other
    Lot
    • Size: 0.36 Acres
    • Features: Corner Lot, Sidewalk
    Details
    • Additional structures: Garage(s)
    • Parcel number: 100311300337000003
    • Wooded area: 0

    Construction

    Type & style
    • Home type: SingleFamily
    • Architectural style: Ranch
    Materials
    • masonry
    • Roof: Composition
    Condition
    • Year built: 2015

    Utilities & green energy

    • Sewer: Public Sewer
    • Water: Public
    • Utilities for property: Water Connected, Sewer Connected

    Community & neighborhood

    Location
    • Region: Charlestown

    HOA & financial

    HOA
    • Has HOA: Yes
    • HOA fee: $33 monthly

    Other

    Other facts
    • Sewer: Public Sewer
    • WaterSource: Public
    • Heating: Forced Air, Gas Heat
    • Roof: Shingle
    • ArchitecturalStyle: Ranch
    • GarageYN: true
    • ExteriorFeatures: Deck, Patio
    • HeatingYN: true
    • PatioAndPorchFeatures: Deck, Patio
    • CoolingYN: true
    • RoomsTotal: 7
    • BusinessType: Residential
    • ConstructionMaterials: Stone, Brick
    • LotSizeSource: Other
    • LotFeatures: Corner Lot, Sidewalk
    • FarmLandAreaUnits: Square Feet
    • LivingAreaSource: Other
    • Utilities: Water Connected, Sewer Connected
    • CoveredSpaces: 3
    • Fencing: Other
    • Cooling: Central Air
    • CommunityFeatures: Sidewalks
    • OtherStructures: Garage(s)
    • ParkingFeatures: Garage
    • StructureType: House
    • CurrentUse: Single Family, Ranch
    • PossibleUse: Single Family, Ranch
    • PetsAllowed: false
    • PastureArea: 0
    • CultivatedArea: 0
    • WoodedArea: 0
    • FoundationDetails: Poured Concrete
    • Basement: Walkout Part Fin
    • FireplacesTotal: 0.00
    • BelowGradeFinishedArea: 1306.00
    • RoomKitchenLevel: Eat In Kitchen Level: undefined

    Price history

    DateEventPrice
    4/20/2020Sold$325,575-1.3%$114/sqft
    Source: Metro Search Inc. LLC DBA Apex MLS #1555472 Report a problem
    3/25/2020Pending sale$330,000$116/sqft
    Source: Keller Williams Louisville East #1555472 Report a problem
    3/18/2020Listed for sale$330,000+6.3%$116/sqft
    Source: Keller Williams Louisville East #1555472 Report a problem
    5/29/2018Sold$310,545-1.4%$109/sqft
    Source: SIRA #201808302 Report a problem
    4/23/2018Listed for sale$315,000+4%$110/sqft
    Source: Keller Williams Realty Consultants #201808302 Report a problem
    8/31/2016Sold$302,900+8.4%$106/sqft
    Source: Agent Provided Report a problem
    1/5/2015Sold$279,323+1017.3%$98/sqft
    Source: Public Record Report a problem
    11/3/2014Sold$25,000$9/sqft
    Source: Public Record Report a problem

    Public tax history

    YearProperty taxesTax assessment
    2025$3,664 +16.8%$446,600 +6.5%
    2024$3,135 -6.8%$419,300 +5.3%
    2023$3,363 +11.2%$398,100 +0.4%
    2022$3,025 +25.6%$396,600 +7.4%
    2021$2,409 +16.7%$369,400 +12.1%
    2020$2,064 -1.8%$329,600 +4.7%
    2019$2,102 +12.7%$314,800 -0.2%
    2018$1,865 +37.1%$315,300 +5.9%
    2017$1,361 $297,700 +16.4%
    2016$1,361 $255,700

    Find assessor info on the county website

    Neighborhood: 47111

    Nearby schools

    GreatSchools rating
    Get pre-qualified for a loan
    At Zillow Home Loans, we can pre-qualify you in as little as 5 minutes with no impact to your credit score.

    An equal housing lender. NMLS #10287.

    Sell for more on Zillow
    Get a Zillow Showcase℠ listing at no additional cost and you could sell for .
    $458,800
    2% more
    +$9,176
    With Zillow Showcase(estimated)
    $467,976