Skip main navigation
Off market
  • $434,300

    5801 Hartford Ln, Charlestown, IN 47111

    4beds
    1,625sqft
    Residential
    Built in 2016
    0.44 Acres Lot
    $434,300 Zestimate®
    $267/sqft
    $2,165 Estimated rent

    Home value

    $434,300

    $413,000 - $456,000

    $2,165/mo

    Zestimate® history
    Loading
    Loading...

    Owner options

    List your home for rent

    $2,165/mo

    Rent Zestimate®

    Find your next renter with Zillow Rental Manager. Plus, with online applications, you can quickly screen prospective tenants – for free.

    Learn more

    $2,165/mo

    Rent Zestimate®

    Refinance and save

    $2,720/mo

    Est. payment

    Refinancing to a lower rate could help reduce your monthly payments and save thousands over the life of the loan.

    See today's rates

    $2,720/mo

    Est. payment

    Explore your selling options

    Work with a Zillow partner agent

    Leverage their expertise and Zillow's premium Showcase listings to get your home seen by more buyers.

    Get started

    List with your own agent

    Get your home in front of millions of buyers by listing it on Zillow.

    Learn how to do it

    Sell it yourself

    Take full control of how buyers see your home on Zillow by listing For Sale by Owner (FSBO).

    List your home

    What's special

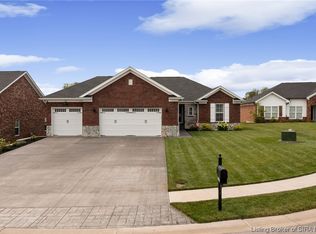
    Lovely, spacious home with 4 bedrooms, 3 full baths, finished basement and three car garage in neighborhood with a clubhouse w/pool. Upgraded amenities include crown molding, wainscoting, high ceiling, granite counters, hardwood floors and modern lighting & fixures. The guys will love the 3 car attached garage and the additional garden garage in the basement, perfect for all your lawn equipment or kids toys. Plus tons of additional storage in the unfinished areas of the basement. Ladies will love the open floor plan, split bedrooms, first floor laundry room and the breakfast bar. The dining area is able to accommodate a very large table by spreading out into the living area. The kitchen is a delight to work in with its abundance of granite counters, white cabinets and high end GE Profile S/S & Black appliances that remain with this home. Sliding door leads to the deck and extended patio in back yard. The master bedroom features a trey ceiling with fan and a large walk-in closet. The master bathroom has ceramic tile flooring and shower surround with glass door, vanity with double sinks & a linen closet; separate room for toilet. Laundry room located just outside the master bedroom has cabinets and ceramic flooring. The other two bedrooms on this floor are nice sized and offer large windows for natural light. Another bedroom (#4) with full window & walk-in closet and another full bath (#3) and the family room are found in the walk-out basement. Fall in love with this home

    This property is off market, which means it's not currently listed for sale or rent on Zillow. This may be different from what's available on other websites or public sources.
    Facts & features

    Interior

    Bedrooms & bathrooms
    • Bedrooms: 4
    • Bathrooms: 3
    • Full bathrooms: 3
    Heating
    • Forced air, Electric
    Cooling
    • Central
    Appliances
    • Included: Dishwasher, Microwave, Range / Oven, Refrigerator
    Features
    • 1st Floor Master, Bath Master, Blinds, Ceiling Fan(s), Foyer, Open Floor Plan, Walk-in Closet(s), Cath/Vaul/Tray Ceil, Family Room, Split Bedrooms, Breakfast Bar, Sump Pump, Ceramic Bath
    • Basement: Finished
    Interior area
    • Total interior livable area: 1,625 sqft

    Property

    Parking
    • Parking features: Garage - Attached
    Lot
    • Size: 0.44 Acres
    Details
    • Parcel number: 100311300346000003

    Construction

    Type & style
    • Home type: SingleFamily
    • Property subtype: Residential
    Materials
    • brick
    • Roof: Other
    Condition
    • Year built: 2016

    Community & HOA

    HOA
    • Has HOA: Yes
    • HOA fee: $33 monthly
    Location
    • Region: Charlestown

    Financial & listing details

    • Price per square foot: $267/sqft
    • Tax assessed value: $463,800
    • Annual tax amount: $3,831

    Price history

    DateEventPrice
    8/10/2019Listing removed$314,900$194/sqft
    Source: eXp Realty, LLC #201906265 Report a problem
    4/20/2019Price change$314,900-1.6%$194/sqft
    Source: eXp Realty, LLC #201906265 Report a problem
    3/7/2019Listed for sale$319,900$197/sqft
    Source: eXp Realty, LLC #201906265 Report a problem

    Public tax history

    YearProperty taxesTax assessment
    2025$3,831 +16.8%$463,800 +6.3%
    2024$3,281 +3.7%$436,300 +5.3%
    2023$3,165 +11%$414,400 +10.2%
    2022$2,852 +8.7%$376,200 +7.1%
    2021$2,624 +15.4%$351,100 +12.1%
    2020$2,274 -6.4%$313,200 +4.6%
    2019$2,429 +23.9%$299,400 +3.1%
    2018$1,960 +9.4%$290,300 +5.6%
    2017$1,792 $274,900 +1.4%
    2016$1,792 $271,100
    Find assessor info on the county website

    Neighborhood: 47111

    Nearby schools

    GreatSchools rating
    Get pre-qualified for a loan
    At Zillow Home Loans, we can pre-qualify you in as little as 5 minutes with no impact to your credit score.

    An equal housing lender. NMLS #10287.

    Sell for more on Zillow
    Get a Zillow Showcase℠ listing at no additional cost and you could sell for .
    $434,300
    2% more
    +$8,686
    With Zillow Showcase(estimated)
    $442,986
