This beautiful 3 bed/3 bath stone/brick/cedar WALKOUT ranch is ideally situated in the back of the popular Crystal Springs subdivision. Step inside to a spacious, OPEN CONCEPT living room/kitchen. A ceiling fan, tall ceilings, and an island breakfast bar are a few of the features you will enjoy in this welcoming space. The main bedroom offers a private bath with stand up shower, double vanities and large walk-in closest. Two additional bedrooms, a second bath and laundry room complete the first level. The downstairs family room and third bathroom offers additional entertaining space and a WET BAR. The basement also has ample storage space including a great utility garage. $9000 permanent Generac GENERATOR included with this home! PLUS Dual Fuel HVAC and Water Softener. Plus brand new water heater! You will want to spend time in the gorgeous private fenced backyard. A deck and patio offers tranquil views yet a glimpse of the Lincoln Bridge from your backyard shows just how close this home is to the East End of Louisville and River Ridge. A movie theatre, park, restaurants and stores are also quickly accessible. Subdivision amenities include a pool, clubhouse and tennis courts. Sq ft & Rm sz approx
Sold for $370,000
$370,000
3014 Blue Sky Loop, Jeffersonville, IN 47130
3beds
2,910sqft
Single Family Residence
Built in 2011
9,735 Square Feet Lot
$398,200 Zestimate®
$127/sqft
$2,529 Estimated rent
Home value
$398,200
$378,000 - $418,000
$2,529/mo
Zestimate® history
Owner options
List your home for rent
$2,529/mo
Rent Zestimate®
Find your next renter with Zillow Rental Manager. Plus, with online applications, you can quickly screen prospective tenants – for free.
$2,529/mo
Rent Zestimate®
Refinance and save
$2,851/mo
Est. payment
Refinancing to a lower rate could help reduce your monthly payments and save thousands over the life of the loan.
$2,851/mo
Est. payment
Explore your selling options
Work with a Zillow partner agent
Leverage their expertise and Zillow's premium Showcase listings to get your home seen by more buyers.
Get startedList with your own agent
Get your home in front of millions of buyers by listing it on Zillow.
Learn how to do itSell it yourself
Take full control of how buyers see your home on Zillow by listing For Sale by Owner (FSBO).
List your homeWhat's special
Stand up showerNew water heaterTall ceilingsAmple storage spaceLaundry roomLarge walk-in closestDouble vanities
Zillow last checked:
Listing updated:
Listed by:
Zach Howard,
Schuler Bauer Real Estate Services ERA Powered (N,
Dendra Lambert,
Schuler Bauer Real Estate Services ERA Powered (N
Bought with:
Cathy Jackson, RB22000113
Schuler Bauer Real Estate Services ERA Powered (N
Source: SIRA,MLS#: 202309137 Originating MLS: Southern Indiana REALTORS Association
Originating MLS: Southern Indiana REALTORS AssociationFacts & features
Interior
Bedrooms & bathrooms
- Bedrooms: 3
- Bathrooms: 3
- Full bathrooms: 3
Rooms
- Room types: Family Room
Bedroom
- Level: First
- Dimensions: 12 x 10
Bedroom
- Level: First
- Dimensions: 11 x 11
Primary bathroom
- Description: Walk in closet
- Level: First
- Dimensions: 15 x 13
Dining room
- Level: First
- Dimensions: 11 x 11
Family room
- Description: wet bar
- Level: Lower
- Dimensions: 22 x 15
Kitchen
- Description: Island, wall oven
- Level: First
- Dimensions: 11 x 10
Living room
- Description: Ceiling fan
- Level: First
- Dimensions: 17 x 17
Other
- Description: Laundry
- Level: First
- Dimensions: 9 x 6
Heating
- Forced Air, Heat Pump
Cooling
- Central Air
Appliances
- Included: Dishwasher, Disposal, Microwave, Oven, Range, Water Softener
- Laundry: Main Level, Laundry Room
Features
- Wet Bar, Breakfast Bar, Ceramic Bath, Ceiling Fan(s), Entrance Foyer, Eat-in Kitchen, Kitchen Island, Bath in Primary Bedroom, Main Level Primary, Mud Room, Open Floorplan, Split Bedrooms, Cable TV, Utility Room, Vaulted Ceiling(s), Walk-In Closet(s)
- Windows: Blinds, Thermal Windows
- Basement: Partially Finished,Walk-Out Access
- Has fireplace: No
Interior area
- Total structure area: 2,910
- Total interior livable area: 2,910 sqft
- Finished area above ground: 1,610
- Finished area below ground: 1,300
Property
Parking
- Total spaces: 2
- Parking features: Attached, Garage, Garage Door Opener
- Attached garage spaces: 2
Features
- Levels: One
- Stories: 1
- Patio & porch: Covered, Deck, Patio, Porch
- Exterior features: Deck, Fence, Landscaping, Porch, Patio
- Pool features: Association, Community
- Fencing: Yard Fenced
Lot
- Size: 9,735 Square Feet
Details
- Additional parcels included: 42000560010
- Parcel number: 104202500420000039
- Zoning: Residential
- Zoning description: Residential
- Other equipment: Generator
Construction
Type & style
- Home type: SingleFamily
- Architectural style: One Story
- Property subtype: Single Family Residence
Materials
- Brick, Frame
- Foundation: Poured
Condition
- New construction: No
- Year built: 2011
Utilities & green energy
- Sewer: Public Sewer
- Water: Connected, Public
Community & HOA
Community
- Features: Clubhouse, Lake, Pool, Tennis Court(s), Sidewalks
- Security: Security System, Radon Mitigation System
- Subdivision: Villages Of Crystal Springs
HOA
- Has HOA: Yes
- Amenities included: Clubhouse, Pool, Tennis Court(s), Water
- HOA fee: $600 annually
Location
- Region: Jeffersonville
Financial & listing details
- Price per square foot: $127/sqft
- Tax assessed value: $382,000
- Annual tax amount: $2,622
- Date on market: 7/19/2023
- Cumulative days on market: 75 days
- Listing terms: Cash,Conventional,FHA,VA Loan
- Road surface type: Paved
Price history
| Date | Event | Price |
|---|---|---|
| 10/2/2023 | Sold | $370,000-5.1%$127/sqft |
Source:  SIRA #202309137 Report a problem SIRA #202309137 Report a problem | ||
| 8/30/2023 | Pending sale | $389,900$134/sqft |
Source: SIRA #202309137 Report a problem | ||
| 8/15/2023 | Price change | $389,900-2.5%$134/sqft |
Source: SIRA #202309137 Report a problem | ||
| 8/3/2023 | Price change | $399,900-1.3%$137/sqft |
Source: SIRA #202309137 Report a problem | ||
| 7/28/2023 | Price change | $405,000-2.2%$139/sqft |
Source: SIRA #202309137 Report a problem | ||
| 7/25/2023 | Price change | $414,000-1.2%$142/sqft |
Source: SIRA #202309137 Report a problem | ||
| 7/19/2023 | Listed for sale | $419,000$144/sqft |
Source: SIRA #202309137 Report a problem | ||
Public tax history
| Year | Property taxes | Tax assessment |
|---|---|---|
| 2025 | $3,507 -1.2% | $382,000 +8.9% |
| 2024 | $3,549 +6.7% | $350,700 -1.2% |
| 2023 | $3,326 +14.3% | $354,900 +6.7% |
| 2022 | $2,909 +3% | $332,600 +14.3% |
| 2021 | $2,823 +4.9% | $290,900 +3% |
| 2020 | $2,692 +2.7% | $282,300 +4.9% |
| 2019 | $2,622 +4.8% | $269,200 +4% |
| 2018 | $2,502 +2.4% | $258,800 +4.9% |
| 2017 | $2,444 | $246,800 +2.4% |
| 2016 | $2,444 -0.9% | $241,000 +6.4% |
| 2014 | $2,467 +9.4% | $226,500 +2% |
| 2013 | $2,255 +0.5% | $222,100 -1.7% |
| 2012 | $2,244 +81.7% | $226,000 +55.8% |
| 2011 | $1,235 +12250.8% | $145,100 +28920% |
| 2010 | $10 +25% | $500 +25% |
| 2009 | $8 | $400 |
Find assessor info on the county website
Neighborhood: 47130
Nearby homes
- $378,0004 bd3 ba2.5k sqft3016 Blue Sky Loop, Jeffersonville, IN 47130Off Market
- $404,5004 bd3 ba2.6k sqft3012 Blue Sky Loop, Jeffersonville, IN 47130Off Market
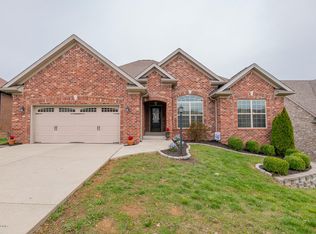
- $368,2003 bd2 ba1.5k sqft3018 Blue Sky Loop, Jeffersonville, IN 47130Off Market
- $517,7006 bd4 ba4.9k sqft3010 Blue Sky Loop, Jeffersonville, IN 47130Off Market
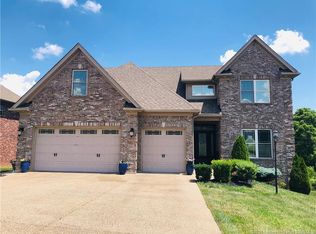
- $405,4003 bd3 ba2.3k sqft3015 Blue Sky Loop, Jeffersonville, IN 47130Off Market
- $386,7004 bd3 ba1.5k sqft3013 Blue Sky Loop, Jeffersonville, IN 47130Off Market
- $393,8004 bd3 ba1.6k sqft3008 Blue Sky Loop, Jeffersonville, IN 47130Off Market
- $344,8003 bd2 ba1.4k sqft3019 Blue Sky Loop, Jeffersonville, IN 47130Off Market
Nearby schools
GreatSchools rating
- 7/10Utica Elementary SchoolGrades: PK-5Distance: 1.3 mi
- 4/10Parkview Middle SchoolGrades: 6-8Distance: 5.5 mi
- 4/10Jeffersonville High SchoolGrades: 9-12Distance: 3.5 mi


Get pre-qualified for a loan
At Zillow Home Loans, we can pre-qualify you in as little as 5 minutes with no impact to your credit score.An equal housing lender. NMLS #10287.
Sell for more on Zillow
Get a Zillow Showcase℠ listing at no additional cost and you could sell for .
$398,200
2% more
+$7,964
With Zillow Showcase(estimated)
$406,164
- Indiana
- Clark County
- Jeffersonville
- 47130
- 3014 Blue Sky Loop
Nearby cities
Nearby neighborhoods
Nearby zip codes
Other Jeffersonville Topics
