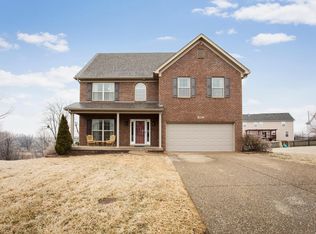
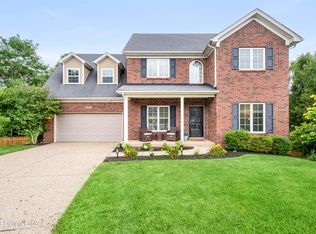
MONSOUR BUILDERS-BUILT ON A FOUNDATION OF EXCELLENCE! The "Delaware" floor plan, one of Monsour's most poplar floor plans. 9' ceilings on first floor. Wide entry foyer leads to formal dining room (chair rail molding) and separate study/library; arched entry ways each room. Awesome kitchen offers stainless steel appliance package, custom maple cabinets, pantry, large breakfast nook, opens to spacious Great Room with gas fireplace. First floor powder room, rear split staircase to second floor. Hugh master suite with walk-in shower and separate garden tub, his and her vanity, generous walk-in closet. Convenient 2nd floor laundry, super bonus room over garage can be 4th bedroom. Finished walk-out basement boasts full bath, family room with wet bar, exercise room. 2 car garage with automatic opener. Front porch and rear patio. Award winning Oldham County Schools. Close proximity to golf, aquatic center, parks, YMCA, schools, shopping and I-71! Still time to make some selections. Model Home Open: Mon, Thurs, Fri, Sat or Sun-1:00 to 5:00 pm. Many other floors plans and lots available! BUILDER WILL CREDIT 3% TOWARDS BUYER'S CLOSING COSTS AND PREPAIDS THROUGH BUILDER'S APPROVED LENDER!! Seller is a licensed agent in the state of KY.
This property is off market, which means it's not currently listed for sale or rent on Zillow. This may be different from what's available on other websites or public sources.