Skip main navigation
Sold for $795,000
  • $795,000

    6105 Brentwood Dr, Crestwood, KY 40014

    3beds
    2,342sqft
    Single Family Residence
    Built in 2025
    0.33 Acres Lot
    $813,200 Zestimate®
    $339/sqft
    $2,938 Estimated rent

    Home value

    $813,200

    Estimated sales range

    Not available

    $2,938/mo

    Zestimate® history
    Loading
    Loading...

    Owner options

    List your home for rent

    $2,938/mo

    Rent Zestimate®

    Find your next renter with Zillow Rental Manager. Plus, with online applications, you can quickly screen prospective tenants – for free.

    Learn more

    $2,938/mo

    Rent Zestimate®

    Refinance and save

    $5,007/mo

    Est. payment

    Refinancing to a lower rate could help reduce your monthly payments and save thousands over the life of the loan.

    See today's rates

    $5,007/mo

    Est. payment

    Explore your selling options

    Work with a Zillow partner agent

    Leverage their expertise and Zillow's premium Showcase listings to get your home seen by more buyers.

    Get started

    List with your own agent

    Get your home in front of millions of buyers by listing it on Zillow.

    Learn how to do it

    Sell it yourself

    Take full control of how buyers see your home on Zillow by listing For Sale by Owner (FSBO).

    List your home

    What's special

    Extensive detailed trim workCustom built-in shelvingSoaring ceilingsBeautiful custom cabinetsTiled showerFreestanding tub
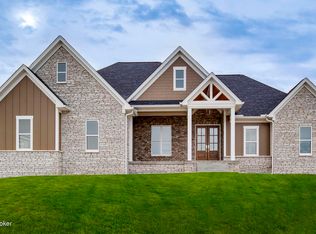
    Brand new custom designed home in BRENTWOOD subdivision. This Gorgeous ranch home has 2,342 square feet and includes: 3 bedrooms, 2.5 bathrooms. Unfinished 2,342 sq. ft. basement has so much potential! With over 2342 sq ft to be finished out there is plenty of space to add a bath, a couple of bedrooms, and a large family room. Or, customize to exactly what you want with the builder! Upstairs, you will find extensive detailed trim work throughout the home with built-in cabinets/ shelves along with custom built in organizers in primary suite. A spacious walk in pantry with custom built-in shelving and beautiful custom cabinets in the kitchen. Soaring ceilings. Primary suite includes tiled shower and freestanding tub.

    Zillow last checked:

    Listing updated:

    Listed by:

    Cynthia W Smiley 502-895-0100,

    Sentry Realty LC

    Bought with:

    Wendy N Hayden, 292378

    Persimmon Tree Realty

    Source: Metro Search Inc. LLC DBA Apex MLS,MLS#: 1697730MLS Logo

    Facts & features

    Interior

    Bedrooms & bathrooms
    • Bedrooms: 3
    • Bathrooms: 3
    • Full bathrooms: 2
    • 1/2 bathrooms: 1
    Primary bedroom
    • Level: First
    Bedroom
    • Level: First
    Bedroom
    • Level: First
    Primary bathroom
    • Level: First
    Half bathroom
    • Level: First
    Full bathroom
    • Level: First
    Dining area
    • Level: First
    Great room
    • Level: First
    Kitchen
    • Level: First
    Laundry
    • Level: First
    Office
    • Level: First
    Heating
    • Forced Air, Natural Gas
    Cooling
    • Central Air
    Features
    • Basement: Unfinished
    • Number of fireplaces: 1
    Interior area
    • Total structure area: 2,342
    • Total interior livable area: 2,342 sqft
    • Finished area above ground: 2,342
    • Finished area below ground: 0

    Property

    Parking
    • Total spaces: 2
    • Parking features: Attached, Entry Side
    • Attached garage spaces: 2
    Features
    • Stories: 1
    • Patio & porch: Porch
    • Pool features: Association
    • Fencing: None
    Lot
    • Size: 0.33 Acres
    • Features: Sidewalk
    Details
    • Parcel number: 0

    Construction

    Type & style
    • Home type: SingleFamily
    • Architectural style: Ranch
    • Property subtype: Single Family Residence
    Materials
    • Cement Siding, Brick, Stone
    • Foundation: Concrete Perimeter
    • Roof: Shingle
    Condition
    • Year built: 2025

    Utilities & green energy

    • Sewer: Public Sewer
    • Water: Public
    • Utilities for property: Electricity Connected, Natural Gas Connected

    Community & HOA

    Community
    • Subdivision: Brentwood
    HOA
    • Has HOA: Yes
    • Amenities included: Clubhouse, Pool
    • HOA fee: $1,050 annually
    Location
    • Region: Crestwood

    Financial & listing details

    • Price per square foot: $339/sqft
    • Tax assessed value: $95,000
    • Annual tax amount: $1,169
    • Date on market: 9/10/2025
    • Electric utility on property: Yes

    Price history

    DateEventPrice
    10/24/2025Pending sale$795,000$339/sqft
    Source: Metro Search Inc. LLC DBA Apex MLS #1697730 Report a problem
    10/22/2025Sold$795,000$339/sqft
    Source: Metro Search Inc. LLC DBA Apex MLS #1697730 Report a problem
    10/5/2025Contingent$795,000$339/sqft
    Source: Metro Search Inc. LLC DBA Apex MLS #1697730 Report a problem
    9/10/2025Listed for sale$795,000$339/sqft
    Source: Metro Search Inc. LLC DBA Apex MLS #1697730 Report a problem

    Public tax history

    YearProperty taxesTax assessment
    2025$1,169 -0.3%$95,000
    2024$1,173 -0.5%$95,000
    2023$1,178 +90.7%$95,000 +90%
    2022$618 $50,000
    Find assessor info on the county website

    Neighborhood: 40014

    Nearby schools

    GreatSchools rating
    Sell for more on Zillow
    Get a Zillow Showcase℠ listing at no additional cost and you could sell for .
    $813,200
    2% more
    +$16,264
    With Zillow Showcase(estimated)
    $829,464
    Sell for more on Zillow
    Get a Zillow Showcase℠ listing at no additional cost and you could sell for .
    $813,200
    2% more
    +$16,264
    With Zillow Showcase(estimated)
    $829,464