Prestigious, custom built executive home in Brentwood Subdivision in Oldham County
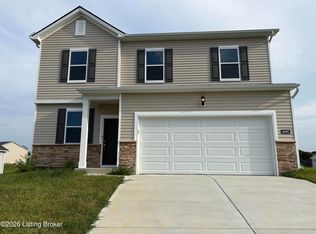
Looking for a home that truly has it all? This prestigious, custom-built executive home is nestled in the highly sought-after Brentwood Subdivision of Oldham County. Offering over 3,000 square feet of immaculate above-ground living space, this 4-bedroom, 3.5-bath masterpiece welcomes you with a grand, rocking-chair front porch.
Step inside to a dramatic two-story foyer and staircase, bathed in an abundance of natural light that flows effortlessly through the open-concept layout. The main level is designed for both elegant entertaining and comfortable daily living. A formal dining room adorned with custom trim connects via a butler's pantry to the dream kitchen. Here, you will find an oversized island, premium custom cabinetry, top-of-the-line appliances, a classic farm sink, and a large double-door pantry.
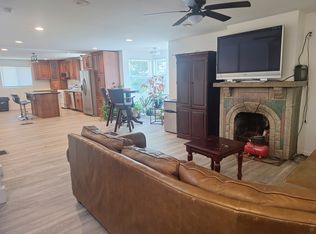
The heart of the home is the spacious great room, anchored by a magnificent floor-to-ceiling stone fireplace and custom built-in bookshelves. Tucked away on this main level is the private primary suitea luxurious retreat featuring an oversized bedroom with a custom accent wall and elegant plantation shutters. The spa-like primary bath boasts a free-standing tub, a seamless glass shower, a stunning double vanity, a private water closet, and a massive walk-in closet with custom built-ins. Practicality meets luxury with a main-floor powder room and a dedicated laundry room equipped with extensive cabinetry and a convenient laundry chute, located just off the spacious 3-car garage.
Upstairs, a versatile loft space offers the perfect flex area for a home office, media room, or play space. This level features three additional bedrooms: two share a clever Jack-and-Jill bathroom, while the third enjoys its own private full bath.
Need even more space? The expansive lower level provides over 1,100 additional square feet of unfinished space. The outdoor living spaces and high-tech upgrades truly set this property apart. Relax or entertain on the screened-in back porch off the kitchen, which overlooks an enormous, lush backyard. Premium extras include eco-friendly solar panels to drastically lower your utility costs, a full lawn irrigation system, custom blinds, and plantation shutters throughout.
This house won't last long!
*Please schedule your viewing through the website as a government -issued ID is required for the safety of our agents. Thank you!
Questions?
Amenities: Clubhouse, loft, Community Pool, Community tennis court, Front Porch, Enclosed back patio, Butler's Pantry, Oversized kitchen island, Stone fireplace, Custom built-in bookshelves, Jack-and-Jill bathroom, Unfinished basement, Solar Panels, Irrigation System, Automatic remote controlled window blinds, Mowing Included, Security Service
House for rent
$4,595/moFees may apply
6205 Brentwood Dr, Crestwood, KY 40014
4beds
3,042sqft
Price may not include required fees and charges. Price shown reflects the lease term provided. Learn more|
Single family residence
Available now
Cats, dogs OK
3 Attached garage spaces parking
Fireplace
What's special
Premium custom cabinetryMagnificent floor-to-ceiling stone fireplaceClassic farm sinkPrivate water closetPrivate primary suiteFull lawn irrigation systemEco-friendly solar panels
- 6 days |
- -- |
- -- |
Zillow last checked:
Listing updated:
Travel times

Let’s turn your rent into credit progress
Build credit history with every on-time payment and get credit for the payment you’re already making.
Facts & features
Interior
Bedrooms & bathrooms
- Bedrooms: 4
- Bathrooms: 4
- Full bathrooms: 3
- 1/2 bathrooms: 1
Heating
- Fireplace
Appliances
- Included: Dishwasher, Range Oven
Features
- Ceiling Fan(s), Walk In Closet
- Flooring: Carpet, Hardwood, Tile
- Has basement: Yes
- Has fireplace: Yes
Interior area
- Total interior livable area: 3,042 sqft
Property
Parking
- Total spaces: 3
- Parking features: Attached, Garage
- Has attached garage: Yes
- Details: Contact manager
Features
- Patio & porch: Porch
- Exterior features: Basement, Walk In Closet
Details
- Additional structures: Garage(s)
- Parcel number: 1624P07274
Construction
Type & style
- Home type: SingleFamily
- Property subtype: Single Family Residence
Community & HOA
Location
- Region: Crestwood
Financial & listing details
- Lease term: 1 Year
Nearby apartments for rent
Price history
| Date | Event | Price |
|---|---|---|
| 8/27/2026 | Listed for rent | $4,595$2/sqft |
Source: Zillow Rentals Report a problem | ||
| 6/30/2026 | Listing removed | $999,900$329/sqft |
Source: eXp Realty #1705816 Report a problem | ||
| 1/22/2026 | Price change | $999,900-2.4%$329/sqft |
Source:  Metro Search Inc. LLC DBA Apex MLS #1705816 Report a problem Metro Search Inc. LLC DBA Apex MLS #1705816 Report a problem | ||
| 1/2/2026 | Listed for sale | $1,025,000$337/sqft |
Source: Metro Search Inc. LLC DBA Apex MLS #1705816 Report a problem | ||
| 11/6/2025 | Listing removed | $1,025,000$337/sqft |
Source:  Semonin Realtors #1681680 Report a problem Semonin Realtors #1681680 Report a problem | ||
| 8/25/2025 | Price change | $1,025,000-2.4%$337/sqft |
Source: Metro Search Inc. LLC DBA Apex MLS #1681680 Report a problem | ||
| 6/5/2025 | Price change | $1,050,000-2.3%$345/sqft |
Source: Metro Search Inc. LLC DBA Apex MLS #1681680 Report a problem | ||
| 5/15/2025 | Price change | $1,075,000-2.3%$353/sqft |
Source: Metro Search Inc. LLC DBA Apex MLS #1681680 Report a problem | ||
| 3/12/2025 | Listed for sale | $1,100,000+12.9%$362/sqft |
Source: Metro Search Inc. LLC DBA Apex MLS #1681680 Report a problem | ||
| 6/14/2024 | Sold | $974,470+2.6%$320/sqft |
Source: Metro Search Inc. LLC DBA Apex MLS #1652933 Report a problem | ||
| 4/22/2024 | Pending sale | $949,900$312/sqft |
Source: Metro Search Inc. LLC DBA Apex MLS #1652933 Report a problem | ||
| 1/17/2024 | Listed for sale | $949,900$312/sqft |
Source: Metro Search Inc. LLC DBA Apex MLS #1652933 Report a problem | ||
Neighborhood: 40014
Nearby schools
GreatSchools rating
- 9/10Kenwood Station Elementary SchoolGrades: K-5Distance: 2.1 mi
- 9/10South Oldham Middle SchoolGrades: 6-8Distance: 2.3 mi
- 10/10South Oldham High SchoolGrades: 9-12Distance: 2.1 mi