Skip main navigation
Off market
  • $611,500

    504 Blankenbaker Ln, Louisville, KY 40207

    3beds
    2,100sqft
    SingleFamily
    Built in 1955
    1.2 Acres Lot
    $611,500 Zestimate®
    $291/sqft
    $2,760 Estimated rent

    Home value

    $611,500

    $569,000 - $660,000

    $2,760/mo

    Zestimate® history
    Loading
    Loading...

    Owner options

    List your home for rent

    $2,760/mo

    Rent Zestimate®

    Find your next renter with Zillow Rental Manager. Plus, with online applications, you can quickly screen prospective tenants – for free.

    Learn more

    $2,760/mo

    Rent Zestimate®

    Refinance and save

    $3,784/mo

    Est. payment

    Refinancing to a lower rate could help reduce your monthly payments and save thousands over the life of the loan.

    See today's rates

    $3,784/mo

    Est. payment

    Explore your selling options

    Work with a Zillow partner agent

    Leverage their expertise and Zillow's premium Showcase listings to get your home seen by more buyers.

    Get started

    List with your own agent

    Get your home in front of millions of buyers by listing it on Zillow.

    Learn how to do it

    Sell it yourself

    Take full control of how buyers see your home on Zillow by listing For Sale by Owner (FSBO).

    List your home

    What's special

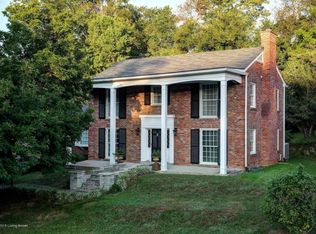
    BUYERS FINANCING FELL APART WHICH MEANS YOU HAVE A CHANCE TO THIS VERY SPECIAL PROPERTY!, Lots of Hardwood Floors Under Carpet, Custom, Hand Crafted Woodwork, 2 & 2 Car Garage With Enormous Heated/Cooled Workshop And A Rare Opportunity To Live In A Spectacular Area (be sure to see the pictures)! This all Brick Ranch home features an enormous family room with 3 walls of windows (and casement windows), a see through fireplace, and french doors opening to a large deck. The Eat In Kitchen has handmade custom cabinets Corian type countertops and room to spread out. There's a large master suite with 2 spacious walk-in closets & master bath with a Jetted Tub and Separate walk in shower. Both the kitchen, master and family room open to large multi-level deck. The unfinished basemen can easily be finished and there's a 2-car attached garage. You'll also find an additional garage (set with a 1 car garage door (that can easily be converted into a 2 car door) with electric and heat, workshop overhead- that may be able to be converted into a small apartment. The deck is amazing. Most of the lawn is in front of the home. It sits next to locust hill.***this is 1 lot - not 2 as plat shows- this was a preliminary in 1992- was never finished or recorded)****

    This property is off market, which means it's not currently listed for sale or rent on Zillow. This may be different from what's available on other websites or public sources.

    Facts & features

    Interior

    Bedrooms & bathrooms
    • Bedrooms: 3
    • Bathrooms: 2
    • Full bathrooms: 2
    Heating
    • Forced air, Electric, Gas
    Cooling
    • Central
    Features
    • Flooring: Other
    • Basement: Partially finished
    • Has fireplace: Yes
    Interior area
    • Total interior livable area: 2,100 sqft
    • Finished area below ground: 0.00

    Property

    Parking
    • Parking features: Garage - Attached, Off-street
    • Details: Lower Level
    Features
    • Patio & porch: Deck
    • Exterior features: Brick
    • Has spa: Yes
    Lot
    • Size: 1.2 Acres
    • Features: Irregular Lot
    Details
    • Additional structures: Garage(s)
    • Parcel number: 21022000290000
    • Wooded area: 0

    Construction

    Type & style
    • Home type: SingleFamily
    • Architectural style: Raised Ranch
    Materials
    • Wood
    • Foundation: Crawl/Raised
    • Roof: Other
    Condition
    • Year built: 1955

    Utilities & green energy

    • Gas: Fuel:Natural
    • Sewer: Public Sewer
    • Water: Public
    • Utilities for property: Natural Gas Connected, Electricity Connected, Water Connected, Sewer Connected

    Community & HOA

    Location
    • Region: Louisville

    Financial & listing details

    • Price per square foot: $291/sqft
    • Tax assessed value: $531,380
    • Annual tax amount: $6,047

    Price history

    DateEventPrice
    7/15/2019Sold$379,000-5.3%$180/sqft
    Source: Metro Search Inc. LLC DBA Apex MLS #1530211 Report a problem
    4/30/2019Pending sale$400,000$190/sqft
    Source: RE/MAX Properties East #1530211 Report a problem
    4/24/2019Price change$400,000+0%$190/sqft
    Source: RE/MAX Properties East #1530211 Report a problem
    3/17/2019Price change$399,900-5.9%$190/sqft
    Source: RE/MAX Properties East #1517562 Report a problem
    11/3/2018Price change$424,900-10.5%$202/sqft
    Source: RE/MAX Properties East #1517562 Report a problem
    10/19/2018Listed for sale$474,900$226/sqft
    Source: RE/MAX Properties East #1517562 Report a problem

    Public tax history

    YearProperty taxesTax assessment
    2024$6,047 +37.8%$531,380 +40.2%
    2023$4,389 -0.3%$379,000
    2022$4,404 -7.4%$379,000
    2021$4,756 +8.9%$379,000
    2020$4,366 $379,000 +3.8%
    2019$4,366 +20.1%$365,000
    2018$3,636 $365,000
    2017$3,636 +4.9%$365,000 +5.3%
    2013$3,467 $346,740
    2011$3,467 $346,740
    2010$3,467 $346,740
    2009$3,467 $346,740
    2007-- $346,740
    2006-- $346,740 +36.5%
    2005-- $254,000
    2004-- $254,000
    Find assessor info on the county website

    Neighborhood: 40207

    Nearby schools

    GreatSchools rating
    Get pre-qualified for a loan
    At Zillow Home Loans, we can pre-qualify you in as little as 5 minutes with no impact to your credit score.

    An equal housing lender. NMLS #10287.

    Sell for more on Zillow
    Get a Zillow Showcase℠ listing at no additional cost and you could sell for .
    $611,500
    2% more
    +$12,230
    With Zillow Showcase(estimated)
    $623,730