Tucked away on a scenic and private cul-de-sac, 2300 Artisan Glen Ct offers an exceptional blend of space, comfort, and timeless style. This beautifully maintained ranch home features 5 spacious bedrooms and 3 full bathrooms, complimented by a walkout basement with high ceilings, providing a flexible layout perfect for both everyday living and entertaining. The main level showcases an inviting, well-cared-for interior with generous living spaces and an effortless flow throughout. Downstairs, the walkout basement impresses with soaring ceilings, creating a bright and open extension of the home—ideal for a secondary living area, guest quarters, or recreational space. Situated on a desirable lot, the property offers a peaceful pond backdrop with a fully fenced backyard, perfect for outdoor gatherings, pets, or simply enjoying the surrounding natural beauty. With its combination of thoughtful design, excellent condition, and desirable location, this home presents a rare opportunity for refined one-level living with expansive additional space below. A true standout in a sought-after setting, this is one you won't want to miss.
Sold for $530,000
Zillow last checked:
Listing updated:
Bought with:
Tara M Hayden, 219225
Semonin Realtors
Source: Metro Search Inc. LLC DBA Apex MLS,MLS#: 1712744
Price history
| Date | Event | Price |
|---|---|---|
| 6/18/2026 | Sold | $530,000$170/sqft |
Source:  Metro Search Inc. LLC DBA Apex MLS #1712744 Report a problem Metro Search Inc. LLC DBA Apex MLS #1712744 Report a problem | ||
| 5/27/2026 | Pending sale | $530,000$170/sqft |
Source: Metro Search Inc. LLC DBA Apex MLS #1712744 Report a problem | ||
| 5/26/2026 | Price change | $530,000-2.8%$170/sqft |
Source: Metro Search Inc. LLC DBA Apex MLS #1712744 Report a problem | ||
| 4/22/2026 | Price change | $545,000-1.8%$175/sqft |
Source: Metro Search Inc. LLC DBA Apex MLS #1712744 Report a problem | ||
| 3/27/2026 | Listed for sale | $555,000+5.3%$178/sqft |
Source: Metro Search Inc. LLC DBA Apex MLS #1712744 Report a problem | ||
| 4/29/2025 | Sold | $527,000+1.3%$169/sqft |
Source: Metro Search Inc. LLC DBA Apex MLS #1678039 Report a problem | ||
| 3/5/2025 | Pending sale | $520,000$167/sqft |
Source: Metro Search Inc. LLC DBA Apex MLS #1678039 Report a problem | ||
| 2/6/2025 | Price change | $520,000-1%$167/sqft |
Source: Metro Search Inc. LLC DBA Apex MLS #1678039 Report a problem | ||
| 1/30/2025 | Price change | $525,000-0.9%$169/sqft |
Source: Metro Search Inc. LLC DBA Apex MLS #1678039 Report a problem | ||
| 1/22/2025 | Price change | $530,000-0.9%$170/sqft |
Source: Metro Search Inc. LLC DBA Apex MLS #1678039 Report a problem | ||
| 1/15/2025 | Listed for sale | $535,000-2.7%$172/sqft |
Source: Metro Search Inc. LLC DBA Apex MLS #1678039 Report a problem | ||
| 11/11/2024 | Listing removed | $550,000$177/sqft |
Source: Metro Search Inc. LLC DBA Apex MLS #1671078 Report a problem | ||
| 9/20/2024 | Listed for sale | $550,000-4.3%$177/sqft |
Source: Metro Search Inc. LLC DBA Apex MLS #1671078 Report a problem | ||
| 8/19/2024 | Listing removed | $575,000$185/sqft |
Source: Metro Search Inc. LLC DBA Apex MLS #1666542 Report a problem | ||
| 7/25/2024 | Listed for sale | $575,000+48.3%$185/sqft |
Source: Metro Search Inc. LLC DBA Apex MLS #1666542 Report a problem | ||
| 4/27/2018 | Sold | $387,606$125/sqft |
Source: Public Record Report a problem | ||
Nearby homes
- $420,1004 bd3 ba1.8k sqft2311 Artisan Glen Ct, Fisherville, KY 40023Off Market
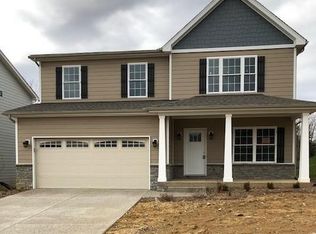
- $445,1005 bd4 ba2.3k sqft2301 Artisan Glen Ct, Fisherville, KY 40023Off Market

- $469,9004 bd3 ba2.7k sqft2304 Artisan Glen Ct, Fisherville, KY 40023For Sale

- $436,1003 bd2 ba1.5k sqft2303 Artisan Glen Ct, Fisherville, KY 40023Off Market

Sell for more on Zillow
Get a Zillow Showcase℠ listing at no additional cost and you could sell for .
$524,400
2% more
+$10,488
With Zillow Showcase(estimated)
$534,888
