Welcome to 457 Ponderosa Place. Custom-built in 2025, this exceptional property offers the perfect blend of luxury living, energy efficiency, and unmatched versatility on nearly 4 acres of beautiful park-like grounds. The thoughtfully designed 2,500 finished sq ft home welcomes you with soaring 10-foot ceilings, a vaulted great room, and a breathtaking creek stone fireplace that anchors the heart of the home. Every detail was thoughtfully curated, from the marble countertops and custom soft-close cabinetry to the chef-inspired kitchen anchored by an oversized 10-foot island with a built-in wine refrigerator—an ideal space for gathering, entertaining, and making lasting memories. The spacious primary suite serves as a private retreat featuring an oversized custom shower, double vanity, custom walk-in closet, and direct access to the covered wrap-around porch. Two additional bedrooms and bathrooms provide comfort and flexibility for family and guests, while the large laundry room offers both convenience and storage. Designed for entertaining, the outdoor living space is truly remarkable. The covered stamped concrete wrap-around porch is accented by beautiful creek stone-wrapped pillars and flows seamlessly into the outdoor kitchen, complete with a large built-in grill, granite countertops, electricity, television-ready connections, and abundant seating space for hosting unforgettable gatherings year-round. Car enthusiasts, hobbyists, business owners, and those seeking multi-generational living will appreciate the incredible 2,400 sq ft foam-insulated shop/garage. Designed for maximum versatility, it features two oversized 16' x 10' garage doors, mini-split climate control for year-round comfort, and a separate area with its own entrance that is ideal for a mother-in-law suite, guest quarters, home office, business space, or private living area. Whether you're storing vehicles, operating a business, pursuing hobbies, or accommodating extended family, the possibilities are virtually endless. Properties offering this level of craftsmanship, versatility, and acreage are exceptionally rare. From the custom-built home and resort-style outdoor living spaces to the climate-controlled shop with endless potential, every aspect of this property was designed to enhance the way you live, work, and entertain. If you've been searching for a property that truly has it all, welcome home.
For sale
Price cut: $9.1K (7/22)
$699,900
457 Ponderosa Pl, Shepherdsville, KY 40165
3beds
2,500sqft
:
Get pre-qualified$4,514/mo
Single Family Residence
Built in 2025
3.46 Acres Lot
$694,600 Zestimate®
$280/sqft
$-- HOA
What's special
Resort-style outdoor living spacesBreathtaking creek stone fireplaceChef-inspired kitchenBeautiful creek stone-wrapped pillarsOversized custom showerCustom soft-close cabinetryMarble countertops
- 43 days |
- 952 |
- 50 |
Zillow last checked:
Listing updated:
Listed by:
Larry Mann,
Foundation Real Estate
Source: Metro Search Inc. LLC DBA Apex MLS,MLS#: 1721507
Facts & features
Interior
Bedrooms & bathrooms
- Bedrooms: 3
- Bathrooms: 3
- Full bathrooms: 3
Primary bedroom
- Level: First
- Area: 407.95
- Dimensions: 20.50 x 19.90
Bedroom
- Level: First
- Area: 156.96
- Dimensions: 13.08 x 12.00
Bedroom
- Level: First
- Area: 149.37
- Dimensions: 13.08 x 11.42
Primary bathroom
- Level: First
Full bathroom
- Level: First
Full bathroom
- Level: First
Dining area
- Level: First
- Area: 297.59
- Dimensions: 25.50 x 11.67
Great room
- Level: First
- Area: 488.84
- Dimensions: 25.50 x 19.17
Kitchen
- Level: First
- Area: 236.37
- Dimensions: 19.17 x 12.33
Laundry
- Level: First
- Area: 52.02
- Dimensions: 8.67 x 6.00
Heating
- MiniSplit/Ductless, Electric, Forced Air
Cooling
- Ductless, Central Air
Features
- Basement: None
- Number of fireplaces: 1
Interior area
- Total structure area: 2,500
- Total interior livable area: 2,500 sqft
- Finished area above ground: 2,500
- Finished area below ground: 0
Property
Parking
- Total spaces: 6
- Parking features: Attached, Driveway
- Attached garage spaces: 6
- Has uncovered spaces: Yes
Features
- Stories: 1
- Patio & porch: Wrap Around, Porch
Lot
- Size: 3.46 Acres
- Features: Corner Lot, Wooded
Details
- Parcel number: 056SE006005
Construction
Type & style
- Home type: SingleFamily
- Architectural style: Ranch
- Property subtype: Single Family Residence
Materials
- Vinyl Siding, Stone
- Foundation: Slab
- Roof: Metal
Condition
- Year built: 2025
Utilities & green energy
- Sewer: Septic Tank
- Water: Public
- Utilities for property: Electricity Connected
Community & HOA
Community
- Subdivision: Lickskillet Farm
HOA
- Has HOA: No
Location
- Region: Shepherdsville
Financial & listing details
- Price per square foot: $280/sqft
- Date on market: 6/25/2026
- Electric utility on property: Yes
Estimated market value
$694,600
$660,000 - $729,000
$3,039/mo
Price history
| Date | Event | Price |
|---|---|---|
| 7/22/2026 | Price change | $699,900-1.3%$280/sqft |
Source:  Metro Search Inc. LLC DBA Apex MLS #1721507 Report a problem Metro Search Inc. LLC DBA Apex MLS #1721507 Report a problem | ||
| 6/25/2026 | Listed for sale | $709,000$284/sqft |
Source: Metro Search Inc. LLC DBA Apex MLS #1721507 Report a problem | ||
Public tax history
Tax history is unavailable.
Monthly payment
Est. payment
Payment breakdown
Explore the cost of this home by adjusting the details. Changes won't be saved.Climate risks
Neighborhood: 40165
Getting around
0 / 100
Car-DependentNearby schools
GreatSchools rating
- 6/10Cedar Grove Elementary SchoolGrades: PK-5Distance: 2.4 mi
- 6/10Bernheim Middle SchoolGrades: 6-8Distance: 3.7 mi
- 4/10Bullitt Central High SchoolGrades: 9-12Distance: 3.9 mi
- $60,0003.46 acres0 Lickskillet Dr, Shepherdsville, KY 40165Sold
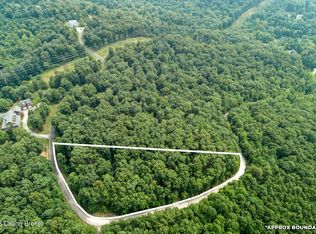
- $12,500-- bd-- ba-- sqftLickskillet Dr, Shepherdsville, KY 40165Off Market
- $12,500-- bd-- ba-- sqftLickskillet Dr, Shepherdsville, KY 40165Off Market
- $69,9007.9 acres0 Ponderosa Pl, Shepherdsville, KY 40165Lot/Land
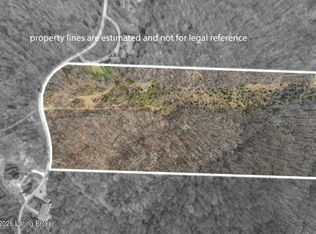
- $650,6003 bd3 ba2.7k sqft500 Ponderosa Pl, Shepherdsville, KY 40165Off Market
- $12,500-- bd-- ba-- sqftLickskillet Dr, Shepherdsville, KY 40165Off Market
- $27,500-- bd-- ba-- sqftLickskillet Dr, Shepherdsville, KY 40165Off Market
- $22,500-- bd-- ba-- sqftLickskillet Dr, Shepherdsville, KY 40165Off Market
A local agent can set up tours, give advice and negotiate with sellers.
Similar homes
- $599,9004 bd3 ba2.8k sqft260 Solitude Way, Shepherdsville, KY 40165For Sale
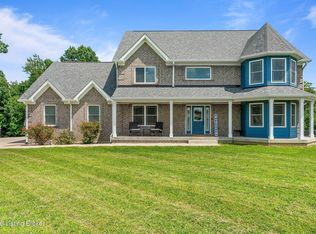
 MLS ID #1724673, Tonya E Renfrow, Inspire Realty LLC. Metro Search Inc. LLC DBA Apex MLS
 - $624,9003 bd3 ba2.3k sqft217 Stanley Dr, Shepherdsville, KY 40165For Sale
 MLS ID #1724958, Olivia A Davis, Stacey Duvall Real Estate. Metro Search Inc. LLC DBA Apex MLS
 - $699,9003 bd3 ba2.7k sqft6 Cleveland Ct, Shepherdsville, KY 40165For Sale
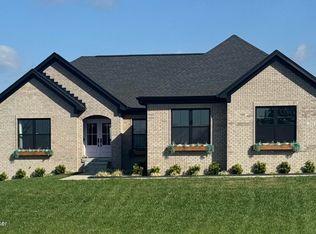 MLS ID #1703521, Eric Scroggin, RE/MAX Results. Metro Search Inc. LLC DBA Apex MLS
 - $495,0003 bd3 ba2.7k sqft128 Erikas Ct, Shepherdsville, KY 40165For Sale
 MLS ID #1722905, Maylin Rodriguez Ayala, ZHomes Real Estate. Metro Search Inc. LLC DBA Apex MLS
 - $625,0004 bd3 ba3.3k sqft659 Crescent Ridge Dr, Taylorsville, KY 40071For SaleMLS ID #1725315, Donna Mink, Mink Realty. Metro Search Inc. LLC DBA Apex MLS
- $649,9964 bd4 ba3.1k sqft155 Goodlett Kilner Ct, Mount Washington, KY 40047For SaleMLS ID #1722941, Kevin W Lewis, RE/MAX Premier Properties. Metro Search Inc. LLC DBA Apex MLS
- $739,9004 bd3 ba3.5k sqft4 Cleveland Ct, Shepherdsville, KY 40165For SaleMLS ID #1702684, Eric Scroggin, RE/MAX Results. Metro Search Inc. LLC DBA Apex MLS
- $419,9003 bd3 ba3k sqft135 Lazy River North Pkwy, Shepherdsville, KY 40165For SaleMLS ID #1724033, Kevin R Stearman, Totally About Houses. Metro Search Inc. LLC DBA Apex MLS
- $649,9003 bd3 ba3.5k sqft383 Woodland Pass, Mount Washington, KY 40047For SaleMLS ID #1724367, Bobby Vormbrock, Knob & Key Realty, LLC. Metro Search Inc. LLC DBA Apex MLS
- $689,9003 bd2 ba2.3k sqft400 Stringtown Rd, Corinth, KY 41010For SaleMLS ID #644532, Jim Simpson, Coldwell Banker Realty FM. NKMLS
- $449,5004 bd3 ba3.4k sqft307 Bischoff Way, Shepherdsville, KY 40165For SaleMLS ID #1725457, Sergio Estrada-Gasca, Americus Realty Group. Metro Search Inc. LLC DBA Apex MLS
- $514,9004 bd3 ba2.9k sqft227 Summers Cabin Ln, Shepherdsville, KY 40165For SaleMLS ID #1712021, Rhonda S Spencer, Schuler Bauer Real Estate Services ERA Powered. Metro Search Inc. LLC DBA Apex MLS
- $379,9004 bd3 ba2.1k sqft481 Reserves Blvd, Shepherdsville, KY 40165For SaleMLS ID #1724349, Frank Miller, B.I.G. Realty & Auction. Metro Search Inc. LLC DBA Apex MLS
- $544,9994 bd2 ba2.2k sqft240 Brennan Ct, Shepherdsville, KY 40165For SaleMLS ID #1718138, Jarrod Ball, 85W Real Estate. Metro Search Inc. LLC DBA Apex MLS
- $699,9004 bd3 ba2.3k sqft329 Whelan Way, Fisherville, KY 40023For SaleMLS ID #1717289, Angie Robin, Brown Realty. Metro Search Inc. LLC DBA Apex MLS
- $550,0003 bd4 ba3.6k sqft3140 Yorkshire Dr, Bardstown, KY 40004For SaleMLS ID #1720502, Rachel Brantingham, Keller Williams Heartland. Metro Search Inc. LLC DBA Apex MLS
- $429,9004 bd3 ba2.6k sqft156 Goldeneye Ct, Shepherdsville, KY 40165For SaleMLS ID #1721077, Sateesh Gontla, Keller Williams Collective. Metro Search Inc. LLC DBA Apex MLS
- $800,0004 bd5 ba3.4k sqft800 Candlelight Ln, Louisville, KY 40214For SaleMLS ID #1721890, Randi S Means, Semonin Realtors. Metro Search Inc. LLC DBA Apex MLS
- $575,0003 bd2 ba1.9k sqft7420 Routt Rd, Louisville, KY 40299For SaleMLS ID #1721687, Joe K Bradshaw, simpler.realestate. Metro Search Inc. LLC DBA Apex MLS
- $384,0003 bd2 ba1.9k sqft287 Oakridge Dr, Mount Washington, KY 40047For SaleMLS ID #1720198, Bobby Vormbrock, Knob & Key Realty, LLC. Metro Search Inc. LLC DBA Apex MLS
