Skip main navigation
Off market
  • $649,800

    12500 Oakland Hills Trl, Louisville, KY 40291

    4beds
    2,937sqft
    SingleFamily
    Built in 2014
    0.31 Acres Lot
    $649,800 Zestimate®
    $221/sqft
    $3,054 Estimated rent

    Home value

    $649,800

    $617,000 - $682,000

    $3,054/mo

    Zestimate® history
    Loading
    Loading...

    Owner options

    List your home for rent

    $3,054/mo

    Rent Zestimate®

    Find your next renter with Zillow Rental Manager. Plus, with online applications, you can quickly screen prospective tenants – for free.

    Learn more

    $3,054/mo

    Rent Zestimate®

    Refinance and save

    $3,240/mo

    Est. payment

    Refinancing to a lower rate could help reduce your monthly payments and save thousands over the life of the loan.

    See today's rates

    $3,240/mo

    Est. payment

    Explore your selling options

    Work with a Zillow partner agent

    Leverage their expertise and Zillow's premium Showcase listings to get your home seen by more buyers.

    Get started

    List with your own agent

    Get your home in front of millions of buyers by listing it on Zillow.

    Learn how to do it

    Sell it yourself

    Take full control of how buyers see your home on Zillow by listing For Sale by Owner (FSBO).

    List your home

    What's special

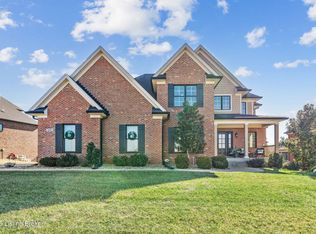
    The moment you step into this all-brick, 4 bedroom, 3.5 bath elegantly designed home next to Broad Run Park you will be filled with awe as the giant double entry doors open to a grand display of 18 foot ceilings beaming with natural light. As you walk in, experience the superior craftsmanship of a Paragon built home as well as the upgraded ¾ inch hardwood floors installed in 2019. The family room boasts a stunning gas fireplace surrounded by a double mantle as well as 6 large Anderson windows that show off the fantastic elevation of the house. You can't help but be drawn to the gourmet kitchen with beautiful granite countertops/island surrounded by custom soft-close cabinetry complete with a deluxe microwave that also doubles as a convection oven. The laundry room is just off the kitchen and offers a sink with granite surround. The primary bedroom is set off with a 10' tray ceiling and two sets of crown molding, while the primary bathroom is fit for a king or queen with its raised granite double vanity, tiled soaking tub, and custom tiled shower. Finish off the main floor and enjoy the sunrise or the sunset while relaxing on your covered deck with your favorite beverage in hand. Head upstairs where you will find three bedrooms, one of which has its own bathroom, and the other two share a Jack-and-Jill bathroom with separate vanities. The bedrooms are laid out in such a way that no walls are shared (see floor plan) for maximum privacy. You will also find over 200 feet of unfinished attic space over the garage for all of your storage needs. Head down to the walkout basement with 9' ceilings where you will find a surprising amount of light coming in through the double doors and large egress windows that adorn both sides. The possibilities are endless with what could be done downstairs as it is rough plumed for both a full bathroom and a wet bar. Outside you will also find a large patio under the deck. Finally, you will find a three-car attached garage that leads conveniently to the pantry/kitchen area and contains insulated, high-rise, wi-fi operated doors. Everywhere you turn, you will find touches of excellence such as crown molding, expanded base boards, knuckled balusters, deluxe door and window casings, soft-close cabinets and drawers, and floor joists in many areas that are 12 inches on center for greater support and stability. All this and it is only 19 miles from the airport. Check out the virtual 3D tour and call to schedule a private showing to be sure you don't miss out on the opportunity to make this your next home.

    This property is not currently displayed as for sale or rent on Zillow. This may be different from what's on other websites or public sources.

    Facts & features

    Interior

    Bedrooms & bathrooms
    • Bedrooms: 4
    • Bathrooms: 4
    • Full bathrooms: 3
    • 1/2 bathrooms: 1
    Heating
    • Forced air, Gas
    Cooling
    • Central
    Features
    • Basement: Walkout Unfinished
    • Has fireplace: Yes
    Interior area
    • Total interior livable area: 2,937 sqft
    • Finished area below ground: 0.00

    Property

    Parking
    • Total spaces: 3
    • Parking features: Garage - Attached
    • Details: Driveway
    Features
    • Patio & porch: Deck, Patio
    • Exterior features: Stone, Wood, Brick
    • Fencing: Other
    Lot
    • Size: 0.31 Acres
    • Features: Cleared, Sidewalk
    • Residential vegetation: Cleared
    • Land development status: Completed
    Details
    • Additional structures: Garage(s)
    • Parcel number: 22379000800000
    • Wooded area: 0

    Construction

    Type & style
    • Home type: SingleFamily
    • Architectural style: 1.5 Stories
    Condition
    • Construction Complete
    • Year built: 2014

    Utilities & green energy

    • Gas: Fuel:Natural
    • Sewer: Public Sewer
    • Water: Public
    • Utilities for property: Natural Gas Connected, Water Connected, Sewer Connected

    Community & HOA

    Location
    • Region: Louisville

    Financial & listing details

    • Price per square foot: $221/sqft
    • Tax assessed value: $605,810
    • Annual tax amount: $6,791

    Price history

    DateEventPrice
    3/9/2021Sold$530,000+1.9%$180/sqft
    Source: Metro Search Inc. LLC DBA Apex MLS #1577770 Report a problem
    1/25/2021Pending sale$519,900$177/sqft
    Source: Metro Search Inc. LLC DBA Apex MLS #1577770 Report a problem
    1/21/2021Listed for sale$519,900+9%$177/sqft
    Source: Metro Search Inc. LLC DBA Apex MLS #1577770 Report a problem
    3/14/2016Sold$477,000$162/sqft
    Source: Metro Search Inc. LLC DBA Apex MLS #1431829 Report a problem

    Public tax history

    YearProperty taxesTax assessment
    2025$6,791 -2.1%$605,810
    2024$6,937 +11.1%$605,810 +14.3%
    2023$6,243 -0.3%$530,000
    2022$6,265 +4.9%$530,000 +12.3%
    2021$5,972 +6.4%$471,940 -1.1%
    2020$5,614 $477,000
    2019$5,614 +9.9%$477,000
    2018$5,106 $477,000
    2017$5,106 +4554.8%$477,000 +4248.2%
    2013$110 $10,970
    2011$110 $10,970
    2010$110 $10,970
    2009$110 $10,970
    2007-- $10,970 +750.4%
    2006-- $1,290
    Find assessor info on the county website

    Neighborhood: Fern Creek

    Nearby schools

    GreatSchools rating
    Schools provided by the listing agent
    • District: Jefferson

    Source: The MLS. This data may not be complete. We recommend contacting the local school district to confirm school assignments for this home.

    Sell for more on Zillow
    Get a Zillow Showcase℠ listing at no additional cost and you could sell for .
    $649,800
    2% more
    +$12,996
    With Zillow Showcase(estimated)
    $662,796
    Sell for more on Zillow
    Get a Zillow Showcase℠ listing at no additional cost and you could sell for .
    $649,800
    2% more
    +$12,996
    With Zillow Showcase(estimated)
    $662,796