Welcome to this exquisite 5-bedroom, 4.5-bath estate in the highly sought-after Oakland Hills subdivision. With over 4,200 square feet of finished living space, this home blends timeless elegance with modern luxury with its stunning architectural details and high-end finishes throughout. The inviting covered front porch with a wood-paneled ceiling and recessed lighting enhance the home's curb appeal. Step into the grand two-story foyer that sets the tone for the sophistication found in every corner. The soaring two-story great room features massive windows, built-in bookshelves, and a stunning fireplace with accent tile, seamlessly flowing into the breakfast room and gourmet kitchen. The kitchen is a chef's dream, boasting a breakfast bar, ceiling-height cream cabinetry, light granite countertops, a beautifully stone tiled backsplash, and top-of-the-line stainless steel appliances. Adjacent is a formal dining room with elegant wainscoting and beveled edges, perfect for hosting refined gatherings. A stylish powder room and a well-equipped laundry room with built-in cabinetry and a corner sink add convenience to the main level. The first-floor primary suite is a luxurious retreat, featuring a deep double tray ceiling, an oversized layout, and a spa-like en-suite bath. Indulge in the expansive his-and-hers vanity areas with ample storage, a walk-in shower, a separate Jacuzzi tub, a designated toilet room, and a massive walk-in closet with custom built-ins. Upstairs, a loft with a built-in desk provides a functional workspace. Two large bedrooms share a Jack-and-Jill bathroom, while a third upstairs bedroom boasts its own private en-suite bath. The finished walk-out basement offers 1,365 square feet of pure entertainment space. A charming wine nook sits at the bottom of the staircase, leading into a spacious family room with a striking entertainment wall. A sleek second kitchen, complete with an accented backsplash, ample cabinetry, a full-size stainless steel refrigerator, and a large dining area, makes hosting a breeze. A private fifth bedroom and another full bath provide comfort for guests. A hidden gem within this home is the exclusive speakeasy-style bourbon room, featuring a wood-accented wall, perfect for intimate and sophisticated gatherings. Outside, enjoy a covered deck with a wood-paneled ceiling and ceiling fan, providing a serene space for relaxation. Below, a covered outdoor cooking area offers walk-in access to the basement, while a sunlit patio creates the perfect setting for alfresco dining. This extraordinary home in Oakland Hills is a rare opportunity to own a truly luxurious residence in a prestigious community. Schedule your private showing today!
Sold for $735,000
Zillow last checked:
Listing updated:
Bought with:
Joshua Jarboe, 272059
RE/MAX Empire
Source: Metro Search Inc. LLC DBA Apex MLS,MLS#: 1679435
Price history
| Date | Event | Price |
|---|---|---|
| 2/28/2025 | Sold | $735,000$175/sqft |
Source:  Metro Search Inc. LLC DBA Apex MLS #1679435 Report a problem Metro Search Inc. LLC DBA Apex MLS #1679435 Report a problem | ||
| 2/19/2025 | Pending sale | $735,000$175/sqft |
Source: Metro Search Inc. LLC DBA Apex MLS #1679435 Report a problem | ||
| 2/11/2025 | Contingent | $735,000$175/sqft |
Source: Metro Search Inc. LLC DBA Apex MLS #1679435 Report a problem | ||
| 2/7/2025 | Price change | $735,000+13.1%$175/sqft |
Source: Metro Search Inc. LLC DBA Apex MLS #1679435 Report a problem | ||
| 2/23/2023 | Pending sale | $650,000+1.9%$155/sqft |
Source: Metro Search Inc. LLC DBA Apex MLS #1627646 Report a problem | ||
| 2/15/2023 | Sold | $637,900-1.9%$152/sqft |
Source: Metro Search Inc. LLC DBA Apex MLS #1627646 Report a problem | ||
| 1/9/2023 | Contingent | $650,000$155/sqft |
Source: Metro Search Inc. LLC DBA Apex MLS #1627646 Report a problem | ||
| 12/15/2022 | Listed for sale | $650,000+36.9%$155/sqft |
Source: Metro Search Inc. LLC DBA Apex MLS #1627646 Report a problem | ||
| 10/28/2016 | Sold | $474,900$113/sqft |
Source: Public Record Report a problem | ||
Nearby homes
- $729,5005 bd6 ba4.8k sqft12416 Oakland Hills Trl, Louisville, KY 40291Sold
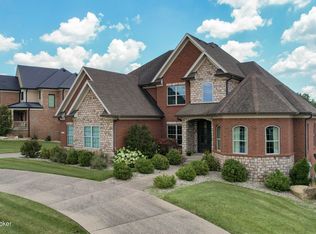
- $649,8004 bd4 ba2.9k sqft12500 Oakland Hills Trl, Louisville, KY 40291Off Market

- $93,100-- bd-- ba-- sqft11702 Tranquility Way, Louisville, KY 40291Off Market
- $586,700-- bd-- ba-- sqft11704 Tranquility Way, Louisville, KY 40291Off Market
Sell for more on Zillow
Get a Zillow Showcase℠ listing at no additional cost and you could sell for .
$744,800
2% more
+$14,896
With Zillow Showcase(estimated)
$759,696
